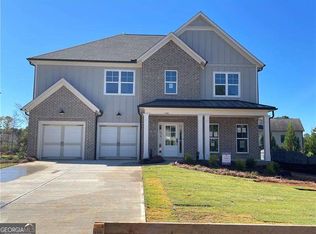
NEW CONSTRUCTION IN EAST COBB FINAL PHASE BUILDER 3-2-1 INTEREST RATE BUYDOWN INCENTIVE! Discover exceptional craftsmanship and thoughtful design in this beautifully appointed 5-bedroom, 4-full-bath semi-custom home. Offering an impressive combination of timeless architecture, modern finishes, and custom details, this home is designed for both everyday living and effortless entertaining. Step inside to a welcoming foyer flanked by elegant formal living and dining rooms featuring beautiful custom trim details. The heart of the home is the stunning chef-inspired kitchen, showcasing an oversized island, crisp white cabinetry, quartz countertops, designer tile backsplash, custom vent hood, gas cooktop, and stainless steel double ovens. Beautiful hardwood flooring extends throughout the main level, staircase, and upstairs hallway, adding warmth and sophistication. A 5th bedroom and full bath on the main level provide flexible space for guests, a private home office, or multigenerational living. Upstairs, the spacious primary suite offers a private retreat with a beautifully appointed spa-inspired bath featuring a frameless glass shower, soaking tub, dual vanities, upgraded tile finishes, and a generous walk-in closet. Three additional bedrooms, two full baths, and a spacious media room provide additional space for relaxation and entertainment. Thoughtfully designed with numerous custom upgrades and attention to detail throughout, this home offers an exceptional blend of style, comfort, and functionality. TAKE ADVANTAGE OF THE BUILDER'S 3-2-1 INTEREST RATE BUYDOWN INCENTIVE, offering buyers reduced mortgage payments during the first three years! Don't miss this opportunity to own a beautifully crafted new construction home in the final phase of this established East Cobb community. Additional pre-sale opportunities available!
Active
$740,443
1760 Brown Cir, Marietta, GA 30066
5beds
--sqft
Single Family Residence
Built in 2026
0.5 Acres Lot
$736,200 Zestimate®
$--/sqft
$63/mo HOA
What's special
Beautifully appointed spa-inspired bathOversized islandBeautiful custom trim detailsGenerous walk-in closetDesigner tile backsplashQuartz countertopsUpgraded tile finishes
- 6 days
- 102
- 12
Likely to sell faster than
Zillow last checked:
Listing updated:
Listed by:
Jayne Zachman 770-652-2272,
Atlanta Communities
Source: GAMLS,MLS#: 10875032
Facts & features
Interior
Bedrooms & bathrooms
- Bedrooms: 5
- Bathrooms: 4
- Full bathrooms: 4
- Main level bathrooms: 1
- Main level bedrooms: 1
Rooms
- Room types: Foyer, Laundry
Kitchen
- Features: Kitchen Island
Heating
- Natural Gas
Cooling
- Zoned
Appliances
- Included: Dishwasher, Double Oven, Gas Water Heater, Microwave
- Laundry: Upper Level
Features
- Beamed Ceilings, Bookcases, High Ceilings, Walk-In Closet(s)
- Flooring: Hardwood, Tile
- Windows: Double Pane Windows
- Basement: None
- Number of fireplaces: 1
- Fireplace features: Family Room
- Common walls with other units/homes: No Common Walls
Interior area
- Total structure area: 0
- Finished area above ground: 0
- Finished area below ground: 0
Property
Parking
- Total spaces: 2
- Parking features: Attached, Garage
- Has attached garage: Yes
Features
- Levels: Two
- Stories: 2
- Patio & porch: Patio
- Fencing: Fenced
- Body of water: None
Lot
- Size: 0.5 Acres
- Features: Other
Details
- Parcel number: 0.0
Construction
Type & style
- Home type: SingleFamily
- Architectural style: Traditional
- Property subtype: Single Family Residence
Materials
- Brick
- Foundation: Slab
- Roof: Composition
Condition
- New Construction
- New construction: Yes
- Year built: 2026
Details
- Warranty included: Yes
Utilities & green energy
- Electric: 220 Volts
- Sewer: Public Sewer
- Water: Private
- Utilities for property: Cable Available, Electricity Available, Natural Gas Available, Sewer Available, Underground Utilities
Community & HOA
Community
- Features: None
- Security: Carbon Monoxide Detector(s), Smoke Detector(s)
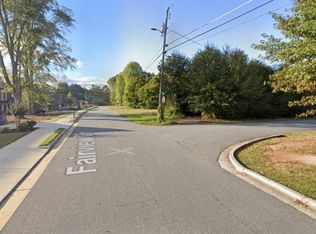
- Subdivision: Fairview Heights III
HOA
- Has HOA: Yes
- Services included: Other
- HOA fee: $750 annually
Location
- Region: Marietta
Financial & listing details
- Date on market: 10/19/2026
- Listing agreement: Exclusive Right To Sell
- Electric utility on property: Yes
Estimated market value
$736,200
$699,000 - $773,000
$3,457/mo
Price history
| Date | Event | Price |
|---|---|---|
| 10/16/2026 | Listed for sale | $740,443 |
Source:  FMLS GA #7855106 Report a problem FMLS GA #7855106 Report a problem | ||
| 10/16/2026 | Listing removed | $740,443 |
Source:  GAMLS #10827268 Report a problem GAMLS #10827268 Report a problem | ||
| 8/20/2026 | Price change | $740,443+0.9% |
Source: FMLS GA #7821814 Report a problem | ||
| 8/15/2026 | Listed for sale | $733,900 |
Source: FMLS GA #7821814 Report a problem | ||
| 8/14/2026 | Listing removed | $733,900 |
Source: GAMLS #10784426 Report a problem | ||
| 6/7/2026 | Listed for sale | $733,900 |
Source: FMLS GA #7784064 Report a problem | ||
Public tax history
Tax history is unavailable.
Monthly payment
Est. payment
Payment breakdown
Explore the cost of this home by adjusting the details. Changes won't be saved.Climate risks
Neighborhood: 30066
Nearby schools
Schools provided by the listing agent
- Elementary: Addison
- Middle: Daniell
- High: Sprayberry
Source: GAMLS. This data may not be complete. We recommend contacting the local school district to confirm school assignments for this home.
Similar homes
- $775,0005 bd3 ba3k sqft381 Chicopee Dr NE, Marietta, GA 30060Active

 MLS ID #10857844, Jonathan McClenny, Atlanta Communities. GAMLS
 - $774,0004 bd4 ba2.8k sqft1920 Allyan Dr, Marietta, GA 30066New Construction

 MLS ID #7807918, ANGI SKLAR, Toll Brothers Real Estate Inc.. FMLS GA
 - $725,0006 bd5 ba4.3k sqft2445 Oxenwood Dr SW, Marietta, GA 30064Active
 MLS ID #10868612, Caleb Curry, Atlanta Communities. GAMLS
 - $744,0004 bd4 ba3.3k sqft1912 Allyan Dr NE, Marietta, GA 30006New Construction
 MLS ID #7787736, Caroline Gryder, Toll Brothers Real Estate Inc.. FMLS GA
 - $799,0007 bd5 ba4.4k sqft2281 Fox Hound Pkwy, Marietta, GA 30062ActiveMLS ID #10838056, Al Shoushtarian, Atlanta Communities. GAMLS
- $775,0005 bd5 ba5.2k sqft1304 Hidden Brook Ln NW, Acworth, GA 30101ActiveMLS ID #10874345, Adam Glass, Atlanta Communities. GAMLS
- $540,0004 bd3 ba3.1k sqft2552 Hunton Ct NE, Marietta, GA 30068ActiveMLS ID #10776500, Andy Morris, RE/MAX Metro Atlanta. GAMLS
- $1,026,7505 bd4 ba3.2k sqft2958 Graham Gardens Ln, Marietta, GA 30062ActiveMLS ID #10854796, Jayne Zachman, Atlanta Communities. GAMLS
- $739,0005 bd4 ba-- sqft89 Gemstone Ln, Acworth, GA 30101ActiveMLS ID #10870198, Lisa Dulaney, Atlanta Communities. GAMLS
- $699,9004 bd3 ba2.7k sqft10030 Lauren Hall Ct, Alpharetta, GA 30022ActiveMLS ID #10874270, Terry Swanson, Century 21 Results. GAMLS
- $725,0006 bd5 ba5.3k sqft232 Waters Lake Dr, Woodstock, GA 30188ActiveMLS ID #10811141, LuAnn King, Atlanta Communities. GAMLS
- $665,0004 bd4 ba-- sqft2186 Freydale Rd SE, Marietta, GA 30067ActiveMLS ID #10792457, Jennifer Short, Keller Williams Northwest. GAMLS
- $670,0005 bd4 ba3.2k sqft2435 Hidden Creek Rd, Kennesaw, GA 30152ActiveMLS ID #10822532, Jean Brosius, Atlanta Communities. GAMLS
- $699,0005 bd4 ba3.7k sqft437 Aristides Way, Canton, GA 30115For SaleMLS ID #7815216, Daniel Namgoong, King Star Realty. FMLS GA
- $759,4905 bd4 ba3.7k sqft5270 Blue Bird Path, Powder Springs, GA 30127New ConstructionFMLS GA
- $747,0005 bd4 ba3.4k sqft5014 Baywood Ln, Woodstock, GA 30188ActiveMLS ID #10866625, Kelly Finley, BHHS Georgia Properties. GAMLS
- $509,9005 bd2 ba3.8k sqft217 Montgomery St NE, Marietta, GA 30060ActiveMLS ID #10857043, Anhad Chawla, Homesmart Realty Partners. GAMLS
- $639,9006 bd4 ba-- sqft4157 Berkeley Lndg NW, Kennesaw, GA 30144ActiveMLS ID #10848252, Noelle Foster, Stewart Brokers. GAMLS
- $698,0005 bd4 ba3.1k sqft1335 County Line Rd NW, Acworth, GA 30101ActiveMLS ID #10811392, Inez McDonald, The Agency - Atlanta Metro. GAMLS
- $559,0005 bd3 ba3k sqft2621 Chase Rdg, Kennesaw, GA 30144ActiveMLS ID #10841669, Amanda Resende, Atlanta Communities. GAMLS
