Stunning New Construction in Desirable East Cobb - Ready Sept/Oct 2026! Beautifully crafted 5BR/4BA home featuring an open-concept floor plan with designer finishes throughout. The chef's kitchen offers double-stacked cabinetry, quartz countertops, farmhouse sink, stainless steel double ovens, and overlooks the spacious family room with custom built-ins. Hardwood floors flow throughout the main level, staircase, and upstairs hallway. The luxurious owner's suite features a spa-inspired bath with a freestanding soaking tub, designer tile, and upscale finishes. Upstairs includes three additional bedrooms, with one private en-suite and two connected by a Jack-and-Jill style bath. Enjoy outdoor living year-round on the covered rear patio overlooking a private, fenced backyard-perfect for relaxing, entertaining, or pets. The laundry room includes custom cabinetry and large linen closet. Ideally located in the heart of East Cobb near top-rated schools, shopping, dining, and parks. Exceptional craftsmanship, timeless style, and modern convenience.
Active
$1,026,750
2958 Graham Gardens Ln, Marietta, GA 30062
5beds
3,280sqft
:
Get pre-qualified$6,653/mo
Single Family Residence
Built in 2026
0.5 Acres Lot
$1,021,000 Zestimate®
$313/sqft
$100/mo HOA
What's special
Upscale finishesDesigner finishes throughoutPrivate fenced backyardOpen-concept floor planCovered rear patioQuartz countertopsDesigner tile
- 21 days |
- 584 |
- 28 |
Zillow last checked:
Listing updated:
Listed by:
Jayne Zachman 770-652-2272,
Atlanta Communities
Source: GAMLS,MLS#: 10801849
Facts & features
Interior
Bedrooms & bathrooms
- Bedrooms: 5
- Bathrooms: 4
- Full bathrooms: 4
- Main level bathrooms: 1
- Main level bedrooms: 1
Rooms
- Room types: Foyer, Laundry, Other
Kitchen
- Features: Kitchen Island, Solid Surface Counters
Heating
- Natural Gas
Cooling
- Zoned
Appliances
- Included: Dishwasher, Disposal, Double Oven, Gas Water Heater, Microwave
- Laundry: In Hall, Upper Level
Features
- Bookcases, High Ceilings
- Flooring: Carpet, Hardwood
- Windows: Double Pane Windows
- Basement: None
- Number of fireplaces: 1
- Fireplace features: Family Room
- Common walls with other units/homes: No Common Walls
Interior area
- Total structure area: 3,280
- Total interior livable area: 3,280 sqft
- Finished area above ground: 3,280
- Finished area below ground: 0
Property
Parking
- Total spaces: 2
- Parking features: Attached, Garage, Garage Door Opener
- Has attached garage: Yes
Features
- Levels: Two
- Stories: 2
- Patio & porch: Patio
- Fencing: Back Yard
- Body of water: None
Lot
- Size: 0.5 Acres
- Features: Level
Details
- Parcel number: 0.0
Construction
Type & style
- Home type: SingleFamily
- Architectural style: Traditional
- Property subtype: Single Family Residence
Materials
- Brick
- Foundation: Slab
- Roof: Composition
Condition
- Under Construction
- New construction: Yes
- Year built: 2026
Details
- Warranty included: Yes
Utilities & green energy
- Electric: 220 Volts
- Sewer: Public Sewer
- Water: Public
- Utilities for property: Cable Available, Electricity Available, Natural Gas Available, Sewer Available, Underground Utilities, Water Available
Community & HOA
Community
- Features: None
- Security: Carbon Monoxide Detector(s), Security System, Smoke Detector(s)
- Subdivision: Graham Gardens
HOA
- Has HOA: Yes
- Services included: Other
- HOA fee: $1,200 annually
Location
- Region: Marietta
Financial & listing details
- Price per square foot: $313/sqft
- Date on market: 7/7/2026
- Cumulative days on market: 21 days
- Listing agreement: Exclusive Right To Sell
- Electric utility on property: Yes
Estimated market value
$1,021,000
$970,000 - $1.07M
$4,222/mo
Price history
| Date | Event | Price |
|---|---|---|
| 7/7/2026 | Listed for sale | $1,026,750$313/sqft |
Source:  FMLS GA #7800412 Report a problem FMLS GA #7800412 Report a problem | ||
Public tax history
Tax history is unavailable.
Monthly payment
Est. payment
Payment breakdown
Explore the cost of this home by adjusting the details. Changes won't be saved.Climate risks
Neighborhood: 30062
Nearby schools
GreatSchools rating
- 9/10Mountain View Elementary SchoolGrades: PK-5Distance: 1.5 mi
- 7/10Hightower Trail Middle SchoolGrades: 6-8Distance: 0.8 mi
- 10/10Pope High SchoolGrades: 9-12Distance: 0.3 mi
Schools provided by the listing agent
- Elementary: Shallowford Falls
- Middle: Hightower Trail
- High: Pope
Source: GAMLS. This data may not be complete. We recommend contacting the local school district to confirm school assignments for this home.
- $484,7003 bd2 ba1.7k sqft3540 Dry Creek Rd, Marietta, GA 30062Off Market
- $440,0003 bd3 ba2.2k sqft3162 Bluff Rd, Marietta, GA 30062For Sale

- $405,2003 bd2 ba1.3k sqft3152 Bluff Rd, Marietta, GA 30062Off Market

- $442,5003 bd2 ba1.5k sqft3530 Dry Creek Rd, Marietta, GA 30062Off Market
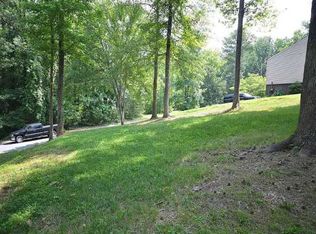
- $715,7004 bd2 ba2.7k sqft3409 Cranborne Chase, Marietta, GA 30062Off Market
- $851,5005 bd3 ba3.4k sqft3407 Cranborne Chase, Marietta, GA 30062Off Market
- $473,0003 bd3 ba2.1k sqft3172 Bluff Rd, Marietta, GA 30062Off Market
- $403,9003 bd2 ba1.5k sqft3183 Bluff Rd, Marietta, GA 30062Off Market
A local agent can set up tours, give advice and negotiate with sellers.
Similar homes
- $985,0005 bd4 ba2.7k sqft1677 Daffodil Dr, Marietta, GA 30062New Construction

 MLS ID #7790703, THOR GORICKI, RE/MAX Town and Country. FMLS GA
 - $659,9994 bd3 ba2.2k sqft3741 Northpoint Dr, Marietta, GA 30062For Sale
 MLS ID #7800304, Kaylee Bellamy, Atlanta Communities. FMLS GA
 - $570,0004 bd3 ba2.8k sqft3442 Winter Wood Trce, Marietta, GA 30062Active

 MLS ID #10798270, Tracy Lovig, eXp Realty. GAMLS
 - $799,0007 bd5 ba4.4k sqft2281 Fox Hound Pkwy, Marietta, GA 30062Active
 MLS ID #10779335, Al Shoushtarian, Atlanta Communities. GAMLS
 - $1,050,0003 bd4 ba2.8k sqft584 Cherokee St, Marietta, GA 30060ActiveMLS ID #10796849, Jonathan McClenny, Atlanta Communities. GAMLS
- $585,0004 bd3 ba2.5k sqft2570 Rocky Springs Dr, Marietta, GA 30062For SaleMLS ID #7649902, Heena Shah, Virtual Properties Realty.com. FMLS GA
- $625,0004 bd4 ba3.2k sqft3607 Hampstead Ln NE, Roswell, GA 30075ActiveMLS ID #10812178, Amanda Fard, Keller Williams Realty Cityside. GAMLS
- $975,0004 bd4 ba4.1k sqft360 Coach House Ln, Milton, GA 30004ActiveMLS ID #10810360, Michelle L Healy, Atlanta Communities. GAMLS
- $1,100,0004 bd3 ba4k sqft510 Clipper Trl, Sandy Springs, GA 30328ActiveMLS ID #10805527, Christine L Neumann, Ansley RE | Christie's Int'l RE. GAMLS
- $818,0005 bd5 ba4.8k sqft404 Laurel Park, Woodstock, GA 30188ActiveMLS ID #10810975, Cindy R Corona, Maximum One Grt. Atl. REALTORS. GAMLS
- $530,0004 bd4 ba2.8k sqft4051 Silver Fir Ct NE, Marietta, GA 30066ActiveMLS ID #10785089, Amanda Cutts, Atlanta Communities. GAMLS
- $995,0003 bd3 ba3.3k sqft160 Moody Meadows Trl, Canton, GA 30114For SaleMLS ID #7775085, Alexis Fernandez, 1 Look Real Estate. FMLS GA
- $1,375,0005 bd5 ba4.2k sqft249 Woodlawn Dr NE, Marietta, GA 30067For SaleMLS ID #7769471, SAN DOAN, ATL Realty Star, LLC. FMLS GA
- $850,0005 bd4 ba3.5k sqft3767 Plumcrest Rd SE, Smyrna, GA 30082ActiveMLS ID #10806677, Jodi Mekyten, BHHS Georgia Properties. GAMLS
- $859,9005 bd5 ba3.8k sqft202 Golden Banner Ave, Marietta, GA 30060For SaleMLS ID #7792217, LISA LINDSAY, Maximum One Realty Greater ATL.. FMLS GA
- $569,9004 bd3 ba3.1k sqft2552 Hunton Ct NE, Marietta, GA 30068ActiveMLS ID #10776500, Tom Sands, Realty Professionals. GAMLS
- $749,9005 bd3 ba2.8k sqft163 Spaulding Ln, Woodstock, GA 30188ActiveMLS ID #10801792, Cynthia Mermoz, Sanders Real Estate. GAMLS
- $779,9005 bd5 ba3k sqft3901 Bellair Dr, Marietta, GA 30066New ConstructionMLS ID #7713081, THOR GORICKI, RE/MAX Town and Country. FMLS GA
- $949,9004 bd4 ba3.6k sqft219 Dawson Dr N, Woodstock, GA 30188ActiveMLS ID #10758860, Renee Bissell, Keller Williams Realty Consultants. GAMLS
- $774,9005 bd4 ba4.4k sqft172 Golf Crest Dr, Acworth, GA 30101ActiveMLS ID #10813268, Nicole M France, RE/MAX Center. GAMLS
