COMPLETELY UPDATED & MOVE IN READY, this spacious LIGHT & OPEN 4 bed, 2 full ba, 2,050sqft home offers a perfect blend of MODERN UPGRADES & comfortable living! Enjoy peace of mind with NEW roof, NEW well, NEW septic, NEW HVAC, NEW hot water heater, NEW water softener & NEW electric panel. Inside you'll love the inviting layout featuring all-new finishes throughout, plus beautiful new cabinetry in kitchen & oversized laundry room. The large 4th bed/bonus rm w/private entrance offers endless flexibility as guest suite, home office, playroom, studio, or potential in-law space. Nestled in a quiet neighborhood close to elementary & local amenities, this beautifully refreshed home combines style, function & small-town charm. Barn & shed included
Pending
$269,900
1760 Market St, Martinsville, IN 46151
4beds
2,050sqft
Residential, Single Family Residence
Built in 1962
8,276 Square Feet Lot
$266,600 Zestimate®
$132/sqft
$-- HOA
What's special
Modern upgradesInviting layoutBarn and shed includedAll-new finishes throughoutOversized laundry room
- 170 days
- 16
- 0
Likely to sell faster than
Zillow last checked:
Listing updated:
Listed by:
Joseph Wootan jwootan@listwithfreedom.com,
Listwithfreedom.com
Source: MIBOR as distributed by MLS GRID,MLS#: 22100972
Facts & features
Interior
Bedrooms & bathrooms
- Bedrooms: 4
- Bathrooms: 2
- Full bathrooms: 2
- Main level bathrooms: 2
- Main level bedrooms: 4
Primary bedroom
- Level: Main
- Area: 144 Square Feet
- Dimensions: 12x12
Bedroom 2
- Level: Main
- Area: 100 Square Feet
- Dimensions: 10x10
Bedroom 3
- Level: Main
- Area: 100 Square Feet
- Dimensions: 10x10
Bedroom 4
- Level: Main
- Area: 91 Square Feet
- Dimensions: 13x7
Dining room
- Level: Main
- Area: 108 Square Feet
- Dimensions: 12x09
Kitchen
- Level: Main
- Area: 144 Square Feet
- Dimensions: 12x12
Living room
- Level: Main
- Area: 144 Square Feet
- Dimensions: 12x12
Heating
- Forced Air
Cooling
- Central Air
Appliances
- Included: Dishwasher, Dryer, Range Hood, Refrigerator, Bar Fridge, Washer, Water Heater
- Laundry: Laundry Room
Features
- Kitchen Island, Pantry, Breakfast Bar, Walk-In Closet(s)
- Has basement: No
- Number of fireplaces: 1
- Fireplace features: Gas Log, Living Room
Interior area
- Total structure area: 2,050
- Total interior livable area: 2,050 sqft
Property
Features
- Levels: One
- Stories: 1
Lot
- Size: 8,276 Square Feet
Details
- Parcel number: 550535358006000006
- Horse amenities: None
Construction
Type & style
- Home type: SingleFamily
- Architectural style: Ranch
- Property subtype: Residential, Single Family Residence
Materials
- Brick, Wood Siding
- Foundation: Crawl Space
Condition
- New construction: No
- Year built: 1962
Utilities & green energy
- Electric: Circuit Breakers
- Water: Private
Community & HOA
Community
- Security: Smoke Detector(s)
- Subdivision: Sub Not Found In Table
HOA
- Has HOA: No
Location
- Region: Martinsville
Financial & listing details
- Price per square foot: $132/sqft
- Tax assessed value: $236,400
- Annual tax amount: $968
- Date on market: 5/8/2026
- Cumulative days on market: 102 days
Estimated market value
$266,600
$253,000 - $280,000
$1,862/mo
Price history
| Date | Event | Price |
|---|---|---|
| 7/10/2026 | Pending sale | $269,900$132/sqft |
Source:  MIBOR as distributed by MLS GRID #22100972 Report a problem MIBOR as distributed by MLS GRID #22100972 Report a problem | ||
| 6/8/2026 | Price change | $269,900-1.8%$132/sqft |
Source: MIBOR as distributed by MLS GRID #22100972 Report a problem | ||
| 5/27/2026 | Price change | $274,900-1.8%$134/sqft |
Source: MIBOR as distributed by MLS GRID #22100972 Report a problem | ||
| 5/15/2026 | Price change | $279,999-5.1%$137/sqft |
Source: MIBOR as distributed by MLS GRID #22100972 Report a problem | ||
| 5/8/2026 | Listed for sale | $295,000+13.5%$144/sqft |
Source: MIBOR as distributed by MLS GRID #22100972 Report a problem | ||
| 10/15/2025 | Sold | $260,000-1.9%$127/sqft |
Source: MIBOR as distributed by MLS GRID #22031457 Report a problem | ||
| 5/15/2025 | Pending sale | $265,000$129/sqft |
Source: MIBOR as distributed by MLS GRID #22031457 Report a problem | ||
| 4/30/2025 | Price change | $265,000-1.5%$129/sqft |
Source: MIBOR as distributed by MLS GRID #22031457 Report a problem | ||
| 4/15/2025 | Price change | $269,000-2.2%$131/sqft |
Source: MIBOR as distributed by MLS GRID #22031457 Report a problem | ||
| 4/10/2025 | Listed for sale | $275,000+152.3%$134/sqft |
Source: MIBOR as distributed by MLS GRID #22031457 Report a problem | ||
| 4/16/2024 | Sold | $109,000$53/sqft |
Source: Public Record Report a problem | ||
Public tax history
| Year | Property taxes | Tax assessment |
|---|---|---|
| 2025 | $2,155 +8.3% | $236,400 +7% |
| 2024 | $1,989 +26.8% | $221,000 +5.8% |
| 2023 | $1,569 +33.5% | $208,800 +12.7% |
| 2022 | $1,175 +10.4% | $185,300 +27.3% |
| 2021 | $1,065 +211.2% | $145,600 +6.2% |
| 2020 | $342 +18.7% | $137,100 +26.5% |
| 2019 | $288 +3.3% | $108,400 +8.3% |
| 2018 | $279 -18.2% | $100,100 +1.1% |
| 2017 | $341 +33.1% | $99,000 -8.3% |
| 2016 | $256 +12.4% | $108,000 +3.9% |
| 2014 | $228 +3.2% | $103,900 -1.1% |
| 2013 | $221 -8.2% | $105,100 -7.5% |
| 2012 | $241 -13% | $113,600 -5.5% |
| 2011 | $277 -12.9% | $120,200 -5.5% |
| 2010 | $318 +12.1% | $127,200 |
| 2009 | $284 -49.7% | $127,200 +10.5% |
| 2006 | $563 | $115,100 +66.6% |
| 2005 | -- | $69,100 |
Find assessor info on the county website
Monthly payment
Est. payment
Payment breakdown
Explore the cost of this home by adjusting the details. Changes won't be saved.Climate risks
Neighborhood: Centerton
Nearby schools
Schools provided by the listing agent
- Middle: John R. Wooden Middle School
- High: Martinsville High School
Source: MIBOR as distributed by MLS GRID. This data may not be complete. We recommend contacting the local school district to confirm school assignments for this home.

Similar homes
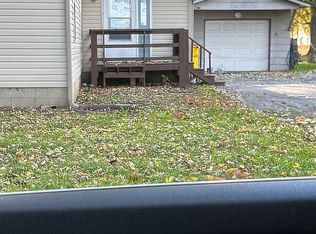
- $284,5004 bd2 ba2k sqft3235 N Maple Turn Ln, Martinsville, IN 46151Active
 MLS ID #22126629, Chuck Bear, eXp Realty, LLC. MIBOR as distributed by MLS GRID
 - $260,0003 bd2 ba1.2k sqft12165 N Rooker Rd, Mooresville, IN 46158Active
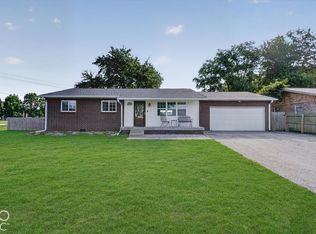 MLS ID #22128340, Todd Messer, @properties. MIBOR as distributed by MLS GRID
 - $295,0005 bd4 ba2.2k sqft1424 Wigwam Ln, Martinsville, IN 46151Active
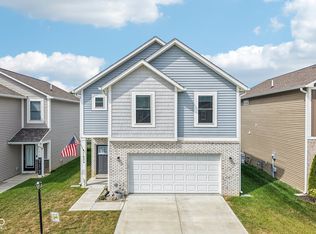 MLS ID #22123278, Lorie Blythe, The Stewart Home Group. MIBOR as distributed by MLS GRID
 - $267,0003 bd2 ba1.5k sqft7422 Glenfair Ct, Indianapolis, IN 46214Active
 MLS ID #22132498, Matthew Wehner, Gardner Property Group. MIBOR as distributed by MLS GRID
