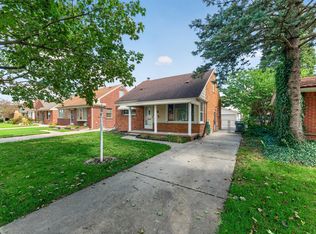
Absolute, move in ready condition! This beautifully maintained & remodeled property offers fantastic curb appeal, attractive landscaping, and brand-new front porch and steps. Numerous updates provide peace of mind, including a furnace and central air replaced in 2020, an updated roof on both the house and garage in 2016, a newer hot water tank, vinyl siding, Pella wood windows, new light fixtures, and new exterior doors. Inside, enjoy a freshly painted interior, new vinyl plank flooring and plush carpeting throughout, along with a completely updated kitchen featuring stainless steel appliances and a remodeled main-floor bathroom. The finished basement provides an enormous recreation room with vinyl plank flooring, plus a brand-new bathroom featuring beautiful custom tilework. Outside, the oversized 2.5-car garage provides plenty of space for vehicles, storage, and more. The backyard offers a wonderful setting backing directly to Memorial Park, complete with a playground, splash pad, and open green space—perfect for relaxing or enjoying outdoor activities. Seller to provide the Certificate of Occupancy at closing. Buyer/buyer’s agent to verify all information. Licensed agent must be present at all times. Please remove shoes during showings!
Pending
$219,900
17606 Valade St, Riverview, MI 48193
3beds
1,705sqft
Single Family Residence
Built in 1950
4,356 Square Feet Lot
$222,000 Zestimate®
$129/sqft
$-- HOA
What's special
Finished basementNew light fixturesFreshly painted interiorRemodeled main-floor bathroomVinyl sidingFantastic curb appealAttractive landscaping
- 30 days
- 529
- 37
Zillow last checked:
Listing updated:
Listed by:
Brian Russell 734-558-7132,
Premiere Realty Group, LLC 734-676-6833
Source: MiRealSource,MLS#: 50221170 Originating MLS: Southeastern Border Association of REALTORS
Originating MLS: Southeastern Border Association of REALTORSFacts & features
Interior
Bedrooms & bathrooms
- Bedrooms: 3
- Bathrooms: 2
- Full bathrooms: 2
Rooms
- Room types: Recreation Room
Bedroom 1
- Features: Carpet
- Level: Upper
- Area: 180
- Dimensions: 15 x 12
Bedroom 2
- Features: Carpet
- Level: Entry
- Area: 121
- Dimensions: 11 x 11
Bedroom 3
- Features: Carpet
- Level: Entry
- Area: 90
- Dimensions: 10 x 9
Bathroom 1
- Features: Luxury Vinyl
- Level: Entry
- Area: 42
- Dimensions: 7 x 6
Bathroom 2
- Features: Luxury Vinyl
- Level: Basement
- Area: 32
- Dimensions: 8 x 4
Dining room
- Level: Entry
- Area: 81
- Dimensions: 9 x 9
Family room
- Features: Luxury Vinyl
- Level: Basement
- Area: 720
- Dimensions: 30 x 24
Kitchen
- Level: Entry
- Area: 108
- Dimensions: 12 x 9
Living room
- Features: Carpet
- Level: Entry
- Area: 165
- Dimensions: 15 x 11
Heating
- Forced Air, Natural Gas
Cooling
- Central Air
Appliances
- Included: Dishwasher, Disposal, Dryer, Range/Oven, Refrigerator, Washer, Gas Water Heater
Features
- Flooring: Carpet
- Basement: Finished,Full
- Has fireplace: No
Interior area
- Total structure area: 1,797
- Total interior livable area: 1,705 sqft
- Finished area above ground: 1,005
- Finished area below ground: 700
Property
Parking
- Total spaces: 2.5
- Parking features: Detached, Electric in Garage
- Garage spaces: 2.5
Features
- Levels: One and One Half
- Stories: 1.5
- Patio & porch: Porch
- Exterior features: Sidewalks
- Has view: Yes
- View description: Park/Greenbelt
- Frontage type: Road
- Frontage length: 40
Lot
- Size: 4,356 Square Feet
- Dimensions: 40 x 110
- Features: Walk to School
Details
- Parcel number: 51011020039000
- Zoning description: Residential
- Special conditions: Private
Construction
Type & style
- Home type: SingleFamily
- Architectural style: Bungalow
- Property subtype: Single Family Residence
Materials
- Vinyl Siding
- Foundation: Basement
Condition
- Year built: 1950
Utilities & green energy
- Electric: Circuit Breakers
- Sewer: Public Sanitary
- Water: Public
- Utilities for property: Cable/Internet Avail.
Community & HOA
Community
- Subdivision: Clarence W Carkeeks Pennsylvania Park
HOA
- Has HOA: No
Location
- Region: Riverview
Financial & listing details
- Price per square foot: $129/sqft
- Tax assessed value: $75,400
- Annual tax amount: $2,950
- Date on market: 9/9/2026
- Cumulative days on market: 29 days
- Listing agreement: Exclusive Right To Sell
- Listing terms: Cash,Conventional,FHA,VA Loan
- Road surface type: Paved
Estimated market value
$222,000
$211,000 - $233,000
$1,842/mo
Price history
| Date | Event | Price |
|---|---|---|
| 9/22/2026 | Pending sale | $219,900$129/sqft |
Source:  MiRealSource #50221170 Report a problem MiRealSource #50221170 Report a problem | ||
| 9/9/2026 | Listed for sale | $219,900$129/sqft |
Source: MiRealSource #50221170 Report a problem | ||
Public tax history
| Year | Property taxes | Tax assessment |
|---|---|---|
| 2025 | -- | $75,400 +9.8% |
| 2024 | -- | $68,700 +10.6% |
| 2023 | -- | $62,100 +2.1% |
| 2022 | -- | $60,800 +11.2% |
| 2021 | -- | $54,700 |
| 2020 | $1,765 +15.1% | $54,700 +19.7% |
| 2019 | $1,534 | $45,700 +15.4% |
| 2018 | $1,534 | $39,600 +3.1% |
| 2017 | -- | $38,400 +0.3% |
| 2016 | $1,587 | $38,300 |
| 2015 | $1,587 -48% | $38,300 +20.4% |
| 2013 | $3,050 +92.2% | $31,800 -3.6% |
| 2012 | $1,587 | $33,000 -22.4% |
| 2010 | -- | $42,500 -8% |
| 2009 | $1,335 +210.4% | $46,200 -17.4% |
| 2008 | $430 +4.3% | $55,900 -8.7% |
| 2007 | $412 | $61,200 +0.2% |
| 2005 | -- | $61,100 -1% |
| 2003 | -- | $61,700 +81.3% |
| 2001 | $1,397 +7.1% | $34,034 +3.2% |
| 2000 | $1,305 | $32,979 |
Find assessor info on the county website
Monthly payment
Est. payment
Payment breakdown
Explore the cost of this home by adjusting the details. Changes won't be saved.Climate risks
Neighborhood: 48193
Nearby schools
Schools provided by the listing agent
- District: Riverview School District
Source: MiRealSource. This data may not be complete. We recommend contacting the local school district to confirm school assignments for this home.
Similar homes
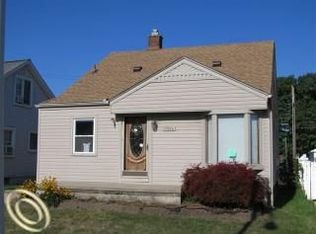
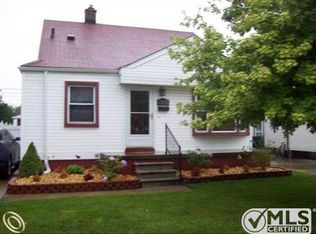
- $199,9993 bd2 ba1.6k sqft14147 Huntington St, Riverview, MI 48193For Sale
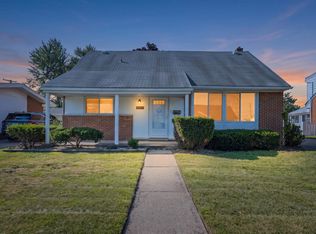
 MLS ID #50219918, Zach Schlacht, Real Estate One Southgate. MiRealSource
 - $214,9003 bd2 ba1.3k sqft13835 Helen St, Southgate, MI 48195For Sale
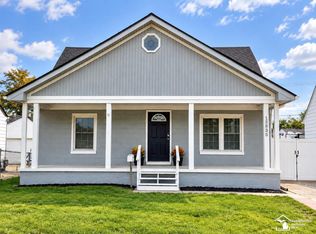 MLS ID #50220379, Lisa Kinney, BBR Realty. MiRealSource
 - $224,9993 bd2 ba2k sqft9961 Niver Ave, Allen Park, MI 48101For Sale
 MLS ID #26048881, Esteban Rubio-Leos, eXp Realty, LLC. MichRIC
 - $189,9003 bd2 ba1.1k sqft13012 Cherry St, Southgate, MI 48195For Sale
 MLS ID #50216757, Nathan C Loranger, 3Sixty5 Realty. MiRealSource
 - $220,0003 bd2 ba1.3k sqft15212 Orchard Ct, Romulus, MI 48174For SaleMLS ID #26051110, Woody Willis, 3DX Real Estate, LLC. MichRIC
- $199,9994 bd1 ba1.1k sqft14632 Oldham St, Taylor, MI 48180For SaleMLS ID #50223771, Joan Schinderle-King, Realty Executives Home Towne Chesterfield. MiRealSource
- $269,0003 bd1 ba1.1k sqft9445 Highland Dr, Grosse Ile, MI 48138For SaleMLS ID #26048822, Trista Cortis-Redfield, Century 21 Riverpointe. MichRIC
- $239,0003 bd1 ba2.1k sqft5321 Bedford St, Dearborn Heights, MI 48125For SaleMLS ID #26049320, Rachard Gary Watson, Howard Hanna Real Estate Services. MichRIC
- $250,0003 bd2 ba1.2k sqft1603 Michigan Blvd, Lincoln Park, MI 48146For SaleMLS ID #26044835, Amanda Trudeau, Remerica United Realty. MichRIC
- $229,0003 bd1 ba925 sqft14557 Michigan Blvd, Allen Park, MI 48101For SaleMLS ID #26037804, Savannah Murphy, Grapevine RealEstate Group LLC. MichRIC
- $200,0003 bd1 ba1.3k sqft7993 Church Rd, Grosse Ile, MI 48138For Sale
 MLS ID #20261039601, Jeffrey S Kovatch, EXP Realty. Realcomp II
 - $254,9003 bd2 ba1.7k sqft15106 White Ave, Allen Park, MI 48101For SaleMLS ID #26048989, Christopher Cogswell, Preferred, Realtors Ltd. MichRIC
- $229,9004 bd1 ba1.3k sqft32239 Chester St, Garden City, MI 48135For SaleMLS ID #20261081542, Michael M Phillips, Keller Williams Legacy. Realcomp II
- $220,0003 bd2 ba1.8k sqft33909 Cherry Hill Rd, Westland, MI 48186For SaleMLS ID #20261074488, James Gill, Century 21 Curran & Oberski. Realcomp II
- $175,0003 bd2 ba1.4k sqft1270 Lincoln St, Wyandotte, MI 48192For SaleMLS ID #20261062020, Billy Sobh, Keller Williams Legacy. Realcomp II
- $200,0003 bd1 ba2.1k sqft6027 Kim Ave, Allen Park, MI 48101For SaleMLS ID #26030131, Savannah Murphy, Grapevine RealEstate Group LLC. MichRIC
- $210,0003 bd2 ba1k sqft3913 Vassar St, Dearborn Heights, MI 48125For SaleMLS ID #50219953, Margo Barron, Barron Realty, LLC. MiRealSource
- $269,9003 bd2 ba2.4k sqft234 Biddle Ave, Wyandotte, MI 48192For SaleMLS ID #50219061, Florin Toduti, Synergy Realty Group. MiRealSource
- $198,0003 bd2 ba2.1k sqft8044 Pelham Rd, Taylor, MI 48180For SaleMLS ID #20261033626, Amani Hachem, Golden Key Realty Group LLC. Realcomp II
- $207,5003 bd1 ba1.6k sqft4159 Monroe St, Dearborn Heights, MI 48125For SaleMLS ID #26046061, Wesley McCaig, Visible Homes, LLC. MichRIC
