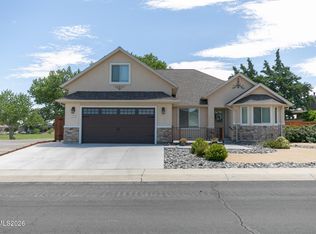
Better than new! Exceptional, heavily upgraded Upland Ranch Estates home built in 2023, with no HOA! Contemporary, clean design with an open floorplan, 9-foot ceilings, and modern finishes. The kitchen is a showstopper, with a large island, quartz countertops, pantry, stainless steel appliances, and upgraded cabinet hardware. This room opens to the spacious great room, perfect for relaxing or entertaining. Four generously-sized bedrooms ensure room for everyone, including the secluded primary suite, complete with dual sinks, oversized shower stall, and walk-in closet. The back yard features over $12,000 in custom landscaping with low-maintenance xeriscape, oversized, wraparound concrete pad, lawn area, and 10' x 10' covered patio with ceiling fan! Other upgrades and features include seamless gutters, UV window film, lighted ceiling fans throughout, a whole house water softener system, tankless water heater, finished and painted garage, smart thermostat, upgraded patio door with integrated dog door, front storm door, upgraded laminate flooring, recessed lighting, mountain views, and more! Enjoy all that Fernley has to offer, with quick access to parks, shopping, dining, and freeway access, at a superb value. Check out the virtual tour and make your private showing appointment today! Note: there is a $16 per month landscape maintenance association fee. Agents, see private remarks.
Active under contract-show
$485,000
1761 Hearth Dr, Fernley, NV 89408
4beds
1,825sqft
:
Get pre-qualified$3,166/mo
Single Family Residence
Built in 2023
9,147 Square Feet Lot
$484,300 Zestimate®
$266/sqft
$16/mo HOA
What's special
Modern finishesContemporary clean designLawn areaQuartz countertopsMountain viewsFinished and painted garageLow-maintenance xeriscape
- 13 days |
- 566 |
- 30 |
Likely to sell faster than
Zillow last checked:
Listing updated:
Listed by:
Alicia Gardner S.188797 775-250-8915,
Redfin
Source: NNRMLS,MLS#: 260008962
Facts & features
Interior
Bedrooms & bathrooms
- Bedrooms: 4
- Bathrooms: 2
- Full bathrooms: 2
Heating
- Forced Air, Natural Gas
Cooling
- Central Air
Appliances
- Included: Dishwasher, Disposal, Gas Range, Microwave, Refrigerator, Water Softener Owned
- Laundry: In Unit, Laundry Room, Shelves, Washer Hookup
Features
- Breakfast Bar, Ceiling Fan(s), Entrance Foyer, High Ceilings, Kitchen Island, No Interior Steps, Pantry, Master Downstairs, Smart Thermostat, Walk-In Closet(s)
- Flooring: Carpet, Laminate
- Windows: Blinds, Double Pane Windows, Drapes, Rods, Vinyl Frames
- Has fireplace: No
- Common walls with other units/homes: No Common Walls
Interior area
- Total structure area: 1,825
- Total interior livable area: 1,825 sqft
Property
Parking
- Total spaces: 2
- Parking features: Attached, Garage, Garage Door Opener
- Attached garage spaces: 2
Features
- Levels: One
- Stories: 1
- Patio & porch: Porch, Covered, Patio
- Exterior features: Rain Gutters
- Spa features: None
- Fencing: Back Yard
- Has view: Yes
- View description: Mountain(s)
Lot
- Size: 9,147 Square Feet
- Features: Landscaped, Level, Sprinklers In Front, Sprinklers In Rear
Details
- Additional structures: None
- Parcel number: 02247503
- Zoning: SF6
Construction
Type & style
- Home type: SingleFamily
- Property subtype: Single Family Residence
Materials
- Stucco
- Foundation: Slab
- Roof: Composition,Pitched,Shingle
Condition
- New construction: No
- Year built: 2023
Details
- Builder name: D.R. Horton
Utilities & green energy
- Sewer: Public Sewer
- Water: Public
- Utilities for property: Electricity Connected, Internet Available, Natural Gas Connected, Sewer Connected, Water Connected, Cellular Coverage, Underground Utilities
Community & HOA
Community
- Security: Smoke Detector(s)
- Subdivision: Upland Ranch Estatesph 10
HOA
- Has HOA: Yes
- Amenities included: None
- Services included: Landscape Maintenance - Partial
- HOA fee: $16 monthly
- HOA name: Ponderosa Flats LImited Purpose Association
Location
- Region: Fernley
Financial & listing details
- Price per square foot: $266/sqft
- Tax assessed value: $397,341
- Annual tax amount: $4,462
- Date on market: 7/14/2026
- Cumulative days on market: 14 days
- Listing terms: 1031 Exchange,Cash,Conventional,FHA,VA Loan
Estimated market value
$484,300
$460,000 - $509,000
$2,686/mo
Price history
| Date | Event | Price |
|---|---|---|
| 7/21/2026 | Contingent | $485,000$266/sqft |
Source:  NNRMLS #260008962 Report a problem NNRMLS #260008962 Report a problem | ||
| 7/14/2026 | Listed for sale | $485,000+11.2%$266/sqft |
Source: NNRMLS #260008962 Report a problem | ||
| 6/21/2024 | Sold | $435,990$239/sqft |
Source: Public Record Report a problem | ||
Public tax history
| Year | Property taxes | Tax assessment |
|---|---|---|
| 2025 | $4,789 +64.6% | $139,069 +15.3% |
| 2024 | $2,909 +542.3% | $120,648 +341.9% |
| 2023 | $453 -0.2% | $27,300 |
| 2022 | $454 | $27,300 +14.7% |
| 2021 | -- | $23,800 |
| 2020 | $436 | $23,800 |
| 2019 | $436 +0.3% | $23,800 +74.4% |
| 2018 | $435 +1.5% | $13,650 +58.5% |
| 2017 | $429 -2.9% | $8,610 +127.8% |
| 2016 | $441 +20.8% | $3,780 |
| 2015 | $365 +0.6% | $3,780 |
| 2014 | $363 | $3,780 |
| 2013 | -- | $3,780 |
| 2012 | -- | $3,780 |
| 2011 | -- | $3,780 |
| 2010 | -- | $3,780 -40% |
| 2009 | -- | $6,300 -50% |
| 2008 | -- | $12,600 -0.7% |
| 2007 | -- | $12,690 |
Find assessor info on the county website
Monthly payment
Est. payment
Payment breakdown
Explore the cost of this home by adjusting the details. Changes won't be saved.Climate risks
Neighborhood: 89408
Nearby schools
GreatSchools rating
- 2/10Cottonwood Elementary SchoolGrades: PK-4Distance: 1.1 mi
- 2/10Silverland Middle SchoolGrades: 7-8Distance: 1.3 mi
- 3/10Fernley High SchoolGrades: 9-12Distance: 1.8 mi
Schools provided by the listing agent
- Elementary: Fernley
- Middle: Fernley
- High: Fernley
Source: NNRMLS. This data may not be complete. We recommend contacting the local school district to confirm school assignments for this home.
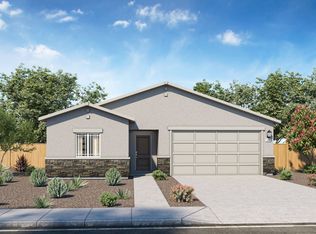
- $379,9903 bd2 ba1.5k sqft1759 Hearth Dr, Fernley, NV 89408Sold
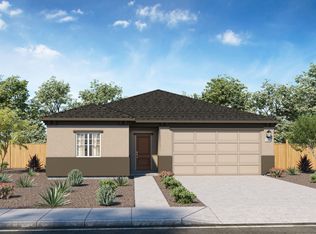
- $396,3003 bd2 ba1.5k sqft1763 Hearth Dr, Fernley, NV 89408Off Market
- $374,990-- bd-- ba-- sqft1736 Treeline Dr, Fernley, NV 89408Sold
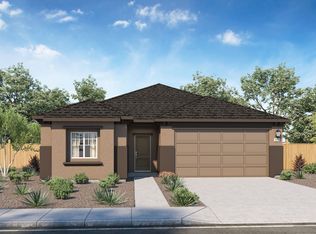
- $409,0003 bd2 ba1.6k sqft1734 Treeline Dr, Fernley, NV 89408Off Market
- $393,990-- bd-- ba-- sqft1738 Treeline Dr, Fernley, NV 89408Sold
- $423,990-- bd-- ba-- sqft1765 Hearth Dr, Fernley, NV 89408Sold
- $384,990-- bd-- ba-- sqft1757 Hearth Dr, Fernley, NV 89408Sold
- $395,000-- bd-- ba-- sqft1760 Hearth Dr, Fernley, NV 89408Off Market
A local agent can set up tours, give advice and negotiate with sellers.
Similar homes
- $479,9003 bd3 ba2.1k sqft1962 W Rawles Dr, Fernley, NV 89408Active

 MLS ID #260009099, Reece Fisher, Keller Williams Group One Inc.. NNRMLS
 - $480,0004 bd3 ba2.4k sqft155 Hazelnut Dr, Fernley, NV 89408Active
 MLS ID #260009354, Kellie Flodman, Cardin Realty Pros. NNRMLS
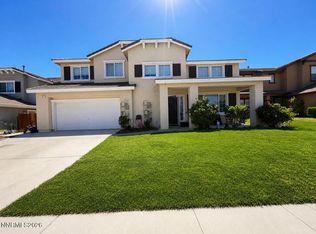
 - $509,9004 bd3 ba2.4k sqft131 Hazelnut Dr, Fernley, NV 89408Active
 MLS ID #260009565, Katherine Gillespie, eXp Realty. NNRMLS
 - $525,0004 bd2 ba2.1k sqft224 Mary Lou Ln, Fernley, NV 89408Active
 MLS ID #260009626, Claire Mulder, Coldwell Banker Select Fernley. NNRMLS
 - $610,0004 bd2 ba2.1k sqft1342 Nevada Pacific Blvd, Fernley, NV 89408ActiveMLS ID #260009463, Carrie McCreary, RE/MAX Traditions. NNRMLS
- $504,9994 bd2 ba2.2k sqft1476 Grey Bluffs Dr, Fernley, NV 89408ActiveMLS ID #260007508, Billy De Haan, Chase International-Damonte. NNRMLS
- $525,0004 bd3 ba2k sqft652 Jennys Ln, Fernley, NV 89408ActiveMLS ID #260007367, Kellie Flodman, Cardin Realty Pros. NNRMLS
- $455,0004 bd2 ba1.8k sqft172 Walnut Dr, Fernley, NV 89408ActiveMLS ID #260007984, Yao Yao Zhuang, Sierra Nevada Properties-Frnly. NNRMLS
- $520,0004 bd3 ba2.4k sqft1358 White Bluffs Cir, Fernley, NV 89408ActiveMLS ID #260007751, Nichole Diemert, RE/MAX Professionals-Fernley. NNRMLS
- $469,9004 bd2 ba1.9k sqft1951 Three Iron Ct, Fernley, NV 89408ActiveMLS ID #260008850, Tami Baca, Cardin Realty Pros. NNRMLS
- $470,0004 bd2 ba1.4k sqft165 Westward Ln, Fernley, NV 89408For Sale By Owner
- $489,0003 bd3 ba2.3k sqft2278 Evelynn St, Fernley, NV 89408ActiveMLS ID #260006025, Nicole Montero Gozza, Real Broker LLC. NNRMLS
- $429,0003 bd2 ba1.6k sqft1623 Summerwind Dr, Fernley, NV 89408ActiveMLS ID #260005161, Elizabeth Dickman, Century 21 Prime Nevada Prime Real Estate LLC. NNRMLS
- $464,9003 bd2 ba1.7k sqft2976 N Fork Rd, Fernley, NV 89408ActiveMLS ID #250053515, Rene' Baker, Berkshire Hathaway HomeService. NNRMLS
- $470,0003 bd3 ba2.3k sqft2961 N Fork Rd, Fernley, NV 89408ActiveMLS ID #260007838, Hydraea McVey, Cardin Realty Pros. NNRMLS
- $499,9003 bd2 ba1.8k sqft940 Curtis Pl, Fernley, NV 89408ActiveMLS ID #260003940, Katherine Gillespie, eXp Realty. NNRMLS
- $419,9003 bd2 ba1.6k sqft333 Emigrant Way, Fernley, NV 89408ActiveMLS ID #260008468, Brenda Aucutt, RE/MAX Professionals-Sparks. NNRMLS
- $429,0004 bd2 ba1.5k sqft1351 Shadow Ln, Fernley, NV 89408ActiveMLS ID #260007961, Julianne White, Century 21 Prime Nevada Prime Real Estate LLC. NNRMLS
- $449,0002 bd2 ba1.3k sqft2865 Waegle Way, Fernley, NV 89408For Sale By Owner
- $370,0003 bd2 ba1.7k sqft652 Silver Lace Blvd, Fernley, NV 89408ActiveMLS ID #260009465, Angelina Guerrero, LPT Realty, LLC. NNRMLS
