Welcome Home!— a beautifully maintained former model home offering nearly 4,000 sq ft across three finished levels. This spacious 5-bedroom, 3.5-bath home features a bright two-story family room, a sunroom with vaulted ceilings, and a gourmet kitchen with island and breakfast area—perfect for everyday living and entertaining. A main-level office and formal living and dining spaces provide added flexibility. Upstairs, enjoy a generous owner’s suite with walk-in closet and en-suite bath, along with three additional well-sized bedrooms. The fully finished lower level offers a large recreation area and a possible 5th bedroom—ideal for guests, extended living, or additional workspace. Step outside to a spacious rear deck overlooking the backyard—perfect for relaxing or hosting gatherings. The home also features a dedicated electric vehicle (EV) charging station. Located with easy access to I-270, I-70, and Route 15, and just minutes from shopping, dining, and everyday conveniences including Wegmans, Clemson Corner, and historic Downtown Frederick. Homes offering this level of space, layout, and location do not come available often—schedule your showing today.
Pending
Price cut: $49K (6/25)
$650,000
1761 Wheyfield Dr, Frederick, MD 21701
5beds
4,462sqft
:
Get pre-qualified$4,332/mo
Single Family Residence
Built in 1995
8,280 Square Feet Lot
$642,600 Zestimate®
$146/sqft
$68/mo HOA
What's special
Main-level officeSunroom with vaulted ceilingsBright two-story family roomThree additional well-sized bedrooms
- 100 days |
- 645 |
- 43 |
Zillow last checked:
Listing updated:
Listed by:
OLA CRAIG 202-257-1200,
Samson Properties (202) 938-0228,
Listing Team: Super Savvy Sales Group
Source: Bright MLS,MLS#: MDFR2080264
Facts & features
Interior
Bedrooms & bathrooms
- Bedrooms: 5
- Bathrooms: 4
- Full bathrooms: 3
- 1/2 bathrooms: 1
- Main level bathrooms: 1
Basement
- Area: 1495
Heating
- Central
Cooling
- Other, Electric
Appliances
- Included: Gas Water Heater
Features
- Dining Area, Additional Stairway
- Flooring: Carpet
- Basement: Finished,Exterior Entry,Interior Entry,Walk-Out Access,Heated,Full,Connecting Stairway
- Number of fireplaces: 1
Interior area
- Total structure area: 4,759
- Total interior livable area: 4,462 sqft
- Finished area above ground: 3,264
- Finished area below ground: 1,198
Property
Parking
- Total spaces: 8
- Parking features: Garage Faces Front, Attached, Driveway, Off Street, On Street
- Attached garage spaces: 2
- Uncovered spaces: 2
Accessibility
- Accessibility features: None
Features
- Levels: Two
- Stories: 2
- Pool features: None
Lot
- Size: 8,280 Square Feet
Details
- Additional structures: Above Grade, Below Grade
- Parcel number: 1102195526
- Zoning: PND
- Special conditions: Standard
Construction
Type & style
- Home type: SingleFamily
- Architectural style: Colonial
- Property subtype: Single Family Residence
Materials
- Frame
- Foundation: Permanent
Condition
- New construction: No
- Year built: 1995
Utilities & green energy
- Sewer: Public Sewer
- Water: Public
Community & HOA
Community
- Subdivision: Dearbought
HOA
- Has HOA: Yes
- Services included: Common Area Maintenance
- HOA fee: $68 monthly
- HOA name: DEERPARK
Location
- Region: Frederick
- Municipality: Frederick City
Financial & listing details
- Price per square foot: $146/sqft
- Tax assessed value: $654,833
- Annual tax amount: $11,650
- Date on market: 4/15/2026
- Listing agreement: Exclusive Agency
- Listing terms: FHA,Cash,Conventional
- Ownership: Fee Simple
Estimated market value
$642,600
$610,000 - $675,000
$4,003/mo
Price history
| Date | Event | Price |
|---|---|---|
| 7/3/2026 | Pending sale | $650,000$146/sqft |
Source:  Bright MLS #MDFR2080264 Report a problem Bright MLS #MDFR2080264 Report a problem | ||
| 6/25/2026 | Price change | $650,000-7%$146/sqft |
Source: Bright MLS #MDFR2080264 Report a problem | ||
| 5/21/2026 | Price change | $699,000-6.7%$157/sqft |
Source: Bright MLS #MDFR2080264 Report a problem | ||
| 5/18/2026 | Price change | $749,000-6.3%$168/sqft |
Source: Bright MLS #MDFR2080264 Report a problem | ||
| 4/15/2026 | Listed for sale | $799,000+1.8%$179/sqft |
Source: Bright MLS #MDFR2080264 Report a problem | ||
| 7/28/2025 | Listing removed | $784,990$176/sqft |
Source: Bright MLS #MDFR2066910 Report a problem | ||
| 7/4/2025 | Listed for sale | $784,990+15.5%$176/sqft |
Source: Bright MLS #MDFR2066910 Report a problem | ||
| 5/19/2023 | Sold | $679,900$152/sqft |
Source: Bright MLS #MDFR2031362 Report a problem | ||
| 4/8/2023 | Pending sale | $679,900$152/sqft |
Source: Bright MLS #MDFR2031362 Report a problem | ||
| 3/30/2023 | Listed for sale | $679,900+41.6%$152/sqft |
Source: Bright MLS #MDFR2031362 Report a problem | ||
| 6/24/2020 | Listing removed | $479,990$108/sqft |
Source: Keller Williams Legacy West #MDFR259648 Report a problem | ||
| 2/9/2020 | Listed for sale | $479,990+10.3%$108/sqft |
Source: Keller Williams Legacy West #MDFR259648 Report a problem | ||
| 3/6/2017 | Sold | $435,000$97/sqft |
Source:  Long & Foster Broker Feed #1001214555_100 Report a problem Long & Foster Broker Feed #1001214555_100 Report a problem | ||
| 1/17/2017 | Pending sale | $435,000$97/sqft |
Source: Long & Foster Real Estate, Inc. #FR9792401 Report a problem | ||
| 1/12/2017 | Price change | $435,000-2.2%$97/sqft |
Source: Long & Foster Real Estate, Inc. #FR9792401 Report a problem | ||
| 10/23/2016 | Listed for sale | $445,000+1.1%$100/sqft |
Source: Long & Foster Real Estate, Inc. #FR9792401 Report a problem | ||
| 12/16/2014 | Sold | $439,995$99/sqft |
Source: Public Record Report a problem | ||
| 11/21/2014 | Pending sale | $439,995$99/sqft |
Source: Real Estate Teams, LLC #FR8447420 Report a problem | ||
| 11/1/2014 | Price change | $439,995-4.3%$99/sqft |
Source: Real Estate Teams, LLC #FR8447420 Report a problem | ||
| 9/5/2014 | Listed for sale | $459,900+37.3%$103/sqft |
Source: Real Estate Teams, LLC #FR8447420 Report a problem | ||
| 9/3/2008 | Sold | $335,000-5.1%$75/sqft |
Source: Public Record Report a problem | ||
| 6/5/2002 | Sold | $353,000+34.7%$79/sqft |
Source: Public Record Report a problem | ||
| 1/11/2000 | Sold | $262,000-1.1%$59/sqft |
Source: Public Record Report a problem | ||
| 9/8/1997 | Sold | $265,000+440.8%$59/sqft |
Source: Public Record Report a problem | ||
| 4/18/1995 | Sold | $49,000$11/sqft |
Source: Public Record Report a problem | ||
Public tax history
| Year | Property taxes | Tax assessment |
|---|---|---|
| 2025 | $11,738 -95.1% | $638,200 +11% |
| 2024 | $241,430 +2525.8% | $574,833 +12.4% |
| 2023 | $9,195 +14.6% | $511,467 +14.1% |
| 2022 | $8,026 +0.5% | $448,100 +0.6% |
| 2021 | $7,985 +1% | $445,333 |
| 2020 | $7,903 +0.7% | -- |
| 2019 | $7,850 +1.2% | $439,800 +1.2% |
| 2018 | $7,755 +50.5% | $434,767 -1.1% |
| 2017 | $5,154 -26.5% | $439,800 +3.6% |
| 2016 | $7,012 | $424,700 +6% |
| 2015 | $7,012 | $400,800 +6.3% |
| 2014 | $7,012 | $376,900 +6.8% |
| 2013 | -- | $353,000 |
| 2012 | -- | $353,000 -10.2% |
| 2011 | -- | $393,100 -6% |
| 2010 | -- | $418,000 -17.4% |
| 2009 | -- | $506,146 +4.1% |
| 2008 | -- | $486,313 +4.3% |
| 2007 | -- | $466,480 +14.6% |
| 2006 | -- | $407,092 +17.1% |
| 2005 | -- | $347,706 +20.6% |
| 2004 | -- | $288,320 +4.4% |
| 2003 | -- | $276,192 +4.6% |
| 2002 | -- | $264,066 +4.8% |
| 2001 | -- | $251,940 |
Find assessor info on the county website
Monthly payment
Est. payment
Payment breakdown
Explore the cost of this home by adjusting the details. Changes won't be saved.Climate risks
Neighborhood: 21701
Nearby schools
GreatSchools rating
- 6/10Walkersville Elementary SchoolGrades: PK-5Distance: 2 mi
- 9/10Walkersville Middle SchoolGrades: 6-8Distance: 2.5 mi
- 5/10Walkersville High SchoolGrades: 9-12Distance: 2.1 mi
Schools provided by the listing agent
- District: Frederick County Public Schools
Source: Bright MLS. This data may not be complete. We recommend contacting the local school district to confirm school assignments for this home.
- $692,000-- bd3 ba2.9k sqft1759 Wheyfield Dr, Frederick, MD 21701Off Market
- $687,6004 bd4 ba4k sqft1763 Wheyfield Dr, Frederick, MD 21701Off Market
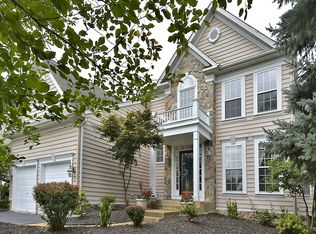
- $691,0004 bd4 ba3k sqft1704 Dearbought Ct, Frederick, MD 21701Off Market
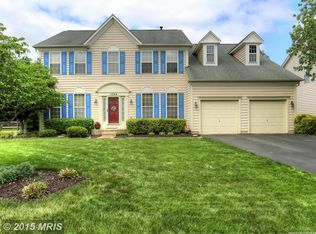
- $697,6004 bd4 ba2.9k sqft1765 Wheyfield Dr, Frederick, MD 21701Off Market
- $696,6004 bd5 ba4k sqft1757 Wheyfield Dr, Frederick, MD 21701Off Market
- $360,500-- bd-- ba-- sqft1807 Wheyfield Dr #12-B, Frederick, MD 21701Off Market
- $357,7003 bd2 ba2.4k sqft1826 Wheyfield Dr #4-B, Frederick, MD 21701Off Market
- $344,400-- bd-- ba-- sqft1830 Wheyfield Dr #6-A, Frederick, MD 21701Off Market
A local agent can set up tours, give advice and negotiate with sellers.
Similar homes
- $650,0004 bd4 ba3.8k sqft2425 Hunters Chase Ct, Frederick, MD 21702For Sale

 MLS ID #MDFR2085948, Mark Cabrera, Samson Properties. Bright MLS
 - $675,0004 bd4 ba3.3k sqft7309 Westwood Dr, Frederick, MD 21701For Sale
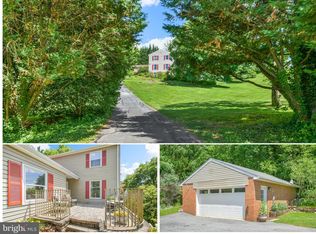 MLS ID #MDFR2084168, Eric Verdi, IMPACT Maryland Real Estate. Bright MLS
 - $599,9995 bd4 ba2.7k sqft5805 Broad Branch Way, Frederick, MD 21704For Sale
 MLS ID #MDFR2085868, Mr. Deepak Nathani, EXP Realty, LLC. Bright MLS
 - $525,0003 bd4 ba2.5k sqft2451 Stoney Creek Rd, Frederick, MD 21701For Sale
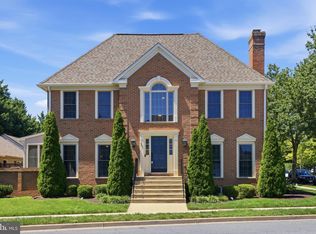 MLS ID #MDFR2085110, Haider Abbas, Compass. Bright MLS
 - $819,9005 bd6 ba4.6k sqftSpring Ridge, Frederick, MD 21701For SaleMLS ID #MDFR2083922, Joe Hawkins, Hawkins Real Estate Company. Bright MLS
- $700,0004 bd4 ba3.5k sqft8514 Raptor Ridge Ln, Frederick, MD 21704For SaleMLS ID #MDFR2085752, Carolyn Young, Samson Properties. Bright MLS
- $620,0004 bd4 ba3.3k sqftRidgeview Ii, Frederick, MD 21702For SaleMLS ID #MDFR2083752, Kelly J Steichen, EXIT Realty Center. Bright MLS
- $789,9005 bd4 ba3.8k sqft825 Holden Rd, Frederick, MD 21701For SaleMLS ID #MDFR2078492, Dilantha Perera, Fairfax Realty Premier. Bright MLS
- $579,9004 bd4 ba3k sqft2402 Shaker Ln, Frederick, MD 21702For SaleMLS ID #MDFR2083904, Wendy Aloi, Real Estate Innovations. Bright MLS
- $439,9974 bd4 ba2.2k sqft1638 Wheyfield Dr, Frederick, MD 21701For SaleMLS ID #MDFR2084760, Eric Verdi, IMPACT Maryland Real Estate. Bright MLS
- $514,9004 bd2 ba2.3k sqft7717 McKaig Rd, Frederick, MD 21701For SaleMLS ID #MDFR2084310, Craig Sword, Compass. Bright MLS
- $649,0003 bd4 ba2.6k sqft605 Blandwood Rd, Frederick, MD 21701For SaleMLS ID #MDFR2081388, Lori Rogers, Keller Williams Realty Centre. Bright MLS
- $859,9994 bd5 ba5.7k sqft1501 Mohican Ct, Frederick, MD 21701For SaleMLS ID #MDFR2077664, Pilar Goicoechea, Samson Properties. Bright MLS
- $709,9906 bd5 ba3.9k sqft473 Ensemble Way, Frederick, MD 21701New ConstructionBright MLS
- $769,0005 bd3 ba3.9k sqft2003 Cohasset Ct, Frederick, MD 21702For SaleMLS ID #MDFR2078518, Mary Llewellyn, The KW Collective. Bright MLS
- $730,0004 bd3 ba2.4k sqft8494 Devon Ln, Walkersville, MD 21793For SaleMLS ID #MDFR2084346, Michael Viands, The Agency DC. Bright MLS
- $559,0003 bd4 ba2.7k sqft2531 Island Grove Blvd, Frederick, MD 21701For SaleMLS ID #MDFR2082958, Joan Reilly, Coldwell Banker Realty. Bright MLS
- $760,0005 bd4 ba3.9k sqft1621 Hobble Trl, Frederick, MD 21702For SaleMLS ID #MDFR2078936, Troy Grossnickle, Long & Foster Real Estate, Inc.. Bright MLS
- $558,9005 bd4 ba2.6k sqft3265 Brockton Dr, Jefferson, MD 21755For SaleMLS ID #MDFR2085958, Caleb Gee, The Glocker Group Realty Results. Bright MLS
- $650,0004 bd3 ba3.7k sqft13612 Jacobs Rd, Mount Airy, MD 21771For SaleMLS ID #MDFR2074642, Keri Weis, Northrop Realty. Bright MLS
