Welcome to this 1911 sq/ft Ingleside located on the golf course. Double door entry brings you into the light & bright great room w/stunning views to the golf course. Kitchen w/island, pantry, new stove, & open site-line to dining areas making it an entertainer's dream. Primary bdrm is large w/dual sinks, step-in shower, w/walk-in closet & exit onto patio. Guest room is located towards front of the home w/full hall bath just steps away. The office/den is ideal for craft room or working out of the home. It features a large window & built-in storage. Step outside to large covered patio, built-in BBQ, misting system, drop down shades, & built-in pony wall for extra seating. Home comes furnished w/golf cart included, brand new roof, central vac, A/C only 4 years old. Home is move-in ready!
Contingent
$465,000
17613 N GOLDWATER Drive, Surprise, AZ 85374
2beds
1,911sqft
Single Family Residence
Built in 1999
6,300 Square Feet Lot
$-- Zestimate®
$243/sqft
$215/mo HOA
What's special
Craft roomDrop down shadesLarge covered patioWalk-in closetFull hall bathBuilt-in bbqStep-in shower
- 293 days |
- 27 |
- 1 |
Zillow last checked:
Listing updated:
Listed by:
Eileen Sixbey 585-230-9111,
W and Partners, LLC
Source: ARMLS,MLS#: 6941686
Facts & features
Interior
Bedrooms & bathrooms
- Bedrooms: 2
- Bathrooms: 3
- Full bathrooms: 2
- 1/2 bathrooms: 1
Heating
- Natural Gas
Cooling
- Central Air, Ceiling Fan(s), Programmable Thmstat
Appliances
- Included: Dryer, Washer, Water Softener Owned, Reverse Osmosis, Refrigerator, Built-in Microwave, Dishwasher, Disposal, Gas Range
- Laundry: Inside
Features
- High Speed Internet, Granite Counters, Double Vanity, Other, See Remarks, Eat-in Kitchen, 9+ Flat Ceilings, Central Vacuum, No Interior Steps, Kitchen Island, Pantry, 3/4 Bath Master Bdrm
- Flooring: Carpet, Tile, Wood
- Windows: Solar Screens, Double Pane Windows
- Has basement: No
- Has fireplace: No
- Furnished: Yes
Interior area
- Total structure area: 1,911
- Total interior livable area: 1,911 sqft
Property
Parking
- Total spaces: 2
- Parking features: Garage Door Opener, Direct Access, Attch'd Gar Cabinets, Permit Required
- Garage spaces: 2
Features
- Stories: 1
- Patio & porch: Covered
- Exterior features: Misting System
- Spa features: None
- Fencing: Wrought Iron
- Has view: Yes
- View description: Golf Course
Lot
- Size: 6,300 Square Feet
- Features: Sprinklers In Rear, Sprinklers In Front, Desert Back, Desert Front, On Golf Course, Auto Timer H2O Front, Auto Timer H2O Back
Details
- Parcel number: 50375691
- Special conditions: Age Restricted (See Remarks),FIRPTA may apply
Construction
Type & style
- Home type: SingleFamily
- Property subtype: Single Family Residence
Materials
- Stucco, Wood Frame, Painted
- Foundation: Slab
- Roof: Tile
Condition
- Year built: 1999
Details
- Builder name: Continental
Utilities & green energy
- Sewer: Public Sewer
- Water: Pvt Water Company
Community & HOA
Community
- Features: Pool, Golf, Pickleball, Gated, Community Spa Htd, Guarded Entry, Tennis Court(s), Biking/Walking Path, Fitness Center
- Security: Security Guard
- Senior community: Yes
- Subdivision: ARIZONA TRADITIONS 7
HOA
- Has HOA: Yes
- Services included: Maintenance Grounds, Street Maint
- HOA fee: $215 monthly
- HOA name: AZ Traditions HOA
- HOA phone: 623-584-2520
Location
- Region: Surprise
Financial & listing details
- Price per square foot: $243/sqft
- Tax assessed value: $366,800
- Annual tax amount: $2,359
- Date on market: 10/31/2025
- Cumulative days on market: 292 days
- Listing terms: Cash,Conventional,VA Loan
- Ownership: Fee Simple
- Road surface type: Asphalt
Estimated market value
Not available
Estimated sales range
Not available
Not available
Price history
| Date | Event | Price |
|---|---|---|
| 5/19/2026 | Contingent | $465,000$243/sqft |
Source:  ARMLS #6941686 Report a problem ARMLS #6941686 Report a problem | ||
| 2/19/2026 | Price change | $465,000-3.1%$243/sqft |
Source: ARMLS #6941686 Report a problem | ||
| 1/5/2026 | Price change | $480,000-2.6%$251/sqft |
Source: ARMLS #6941686 Report a problem | ||
| 11/1/2025 | Listed for sale | $493,000+89.6%$258/sqft |
Source: ARMLS #6941686 Report a problem | ||
| 5/3/2004 | Sold | $260,000+42.5%$136/sqft |
Source: ARMLS #2052825 Report a problem | ||
| 6/16/1999 | Sold | $182,519$96/sqft |
Source: Public Record Report a problem | ||
Public tax history
| Year | Property taxes | Tax assessment |
|---|---|---|
| 2025 | $2,271 -0.3% | $36,680 -12% |
| 2024 | $2,279 +1.4% | $41,680 +48.8% |
| 2023 | $2,247 -2.4% | $28,015 -0.1% |
| 2022 | $2,304 -4.3% | $28,030 +3.6% |
| 2021 | $2,408 +2.9% | $27,050 +11.8% |
| 2020 | $2,339 +2.2% | $24,200 +2% |
| 2019 | $2,288 | $23,730 +1.4% |
| 2018 | $2,288 +7.5% | $23,400 +11.7% |
| 2017 | $2,129 +5.3% | $20,950 -5.9% |
| 2016 | $2,021 +1.6% | $22,260 +1.2% |
| 2015 | $1,989 | $22,000 +12.5% |
| 2014 | -- | $19,560 +1.8% |
| 2013 | -- | $19,220 -4.4% |
| 2012 | -- | $20,100 -6.8% |
| 2011 | -- | $21,570 -3.4% |
| 2010 | -- | $22,320 -18.1% |
| 2009 | -- | $27,250 -16.7% |
| 2008 | -- | $32,700 +7.6% |
| 2007 | -- | $30,400 +64.8% |
| 2006 | -- | $18,450 |
| 2005 | -- | $18,450 +7.6% |
| 2004 | -- | $17,150 |
| 2003 | -- | $17,150 +21.2% |
| 2002 | -- | $14,150 |
Find assessor info on the county website
Monthly payment
Est. payment
Payment breakdown
Explore the cost of this home by adjusting the details. Changes won't be saved.Climate risks
Neighborhood: 85374
Nearby schools
GreatSchools rating
- 7/10Western Peaks Elementary SchoolGrades: PK-4Distance: 1 mi
- 6/10Willow Canyon High SchoolGrades: 7-12Distance: 0.8 mi
- 8/10Cimarron Springs Middle SchoolGrades: 6-8Distance: 1.8 mi
Schools provided by the listing agent
- Elementary: Canyon Ridge School
- Middle: Cimarron Springs Middle School
- High: Willow Canyon High School
- District: Dysart Unified District
Source: ARMLS. This data may not be complete. We recommend contacting the local school district to confirm school assignments for this home.
- $411,000-- bd2 ba1.7k sqft17619 N Goldwater Dr, Surprise, AZ 85374Off Market
- $576,6003 bd2 ba1.9k sqft17607 N Goldwater Dr, Surprise, AZ 85374Off Market
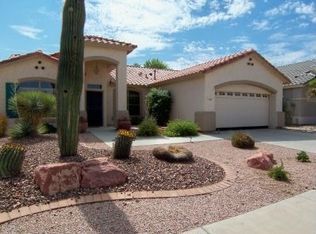
- $479,9003 bd2 ba2.3k sqft17625 N Goldwater Dr, Surprise, AZ 85374Off Market
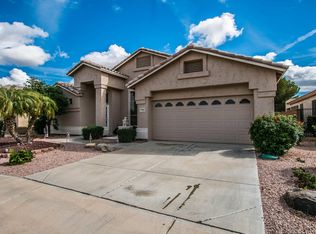
- $513,4003 bd3 ba2.4k sqft17601 N Goldwater Dr, Surprise, AZ 85374Off Market

- $483,2003 bd3 ba2.3k sqft17612 N Goldwater Dr, Surprise, AZ 85374Off Market
- $368,800-- bd2 ba1.8k sqft17618 N Goldwater Dr, Surprise, AZ 85374Off Market
- $358,0002 bd2 ba1.7k sqft17606 N Goldwater Dr, Surprise, AZ 85374Off Market
- $403,6002 bd2 ba1.6k sqft17631 N Goldwater Dr, Surprise, AZ 85374Off Market
A local agent can set up tours, give advice and negotiate with sellers.
Similar homes
- $479,0002 bd3 ba2.1k sqft18251 W Stinson Drive, Surprise, AZ 85374For Sale
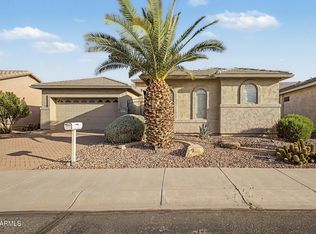 MLS ID #7063107, Liz Dobbins, My Home Group Real Estate. ARMLS
 - $485,5002 bd2 ba2.3k sqft17967 W Stinson Drive, Surprise, AZ 85374For Sale
 MLS ID #7040506, Mary Fusinski, ProSmart Realty. ARMLS
 - $455,0002 bd2 ba2.3k sqft17636 W WEATHERBY Drive, Surprise, AZ 85374For Sale
 MLS ID #6996738, Eileen Sixbey, W and Partners, LLC. ARMLS
 - $439,9003 bd3 ba1.8k sqft15948 W CLEAR CANYON Drive, Surprise, AZ 85374For Sale
 MLS ID #7066602, David C Fischer, West USA Realty. ARMLS
 - $379,9002 bd2 ba1.7k sqft17605 N COCONINO Drive, Surprise, AZ 85374For SaleMLS ID #7060174, Susan M Bicknell, Coldwell Banker Realty. ARMLS
- $529,9002 bd2 ba2.3k sqft17812 N BECKE Lane, Surprise, AZ 85374For SaleMLS ID #7052121, Gail Burgoni, Realty ONE Group. ARMLS
- $445,0002 bd2 ba1.9k sqft16263 W ESCONDIDO Court W, Surprise, AZ 85374For SaleMLS ID #7063895, James Hartman, Realty ONE Group. ARMLS
- $359,0002 bd2 ba1.4k sqft17847 N FIESTA Drive, Surprise, AZ 85374For SaleMLS ID #7039978, Kevin Wurgler, eXp Realty. ARMLS
- $470,0005 bd2 ba2.4k sqft13401 W FARGO Drive, Surprise, AZ 85374For SaleMLS ID #7066702, Claudia G Verduzco, eXp Realty. ARMLS
- $474,9003 bd3 ba2.5k sqft16139 N 158TH Avenue, Surprise, AZ 85374For SaleMLS ID #7038773, Brian Garcia, RETSY. ARMLS
- $439,0002 bd2 ba1.8k sqft16287 W WILLOW CREEK Lane, Surprise, AZ 85374For SaleMLS ID #6880409, Julia Richardson, Realty ONE Group. ARMLS
- $484,9003 bd2 ba2k sqft16514 N 149TH Court, Surprise, AZ 85374For SaleMLS ID #7003455, Tom Daniel, Barrett Real Estate. ARMLS
- $519,0002 bd2 ba1.9k sqft15497 W MOONLIGHT Way, Surprise, AZ 85374For SaleMLS ID #7056002, Laura O'Guinn, Berkshire Hathaway HomeServices Arizona Properties. ARMLS
- $529,0003 bd2 ba2.2k sqft15912 W CLEAR CANYON Drive, Surprise, AZ 85374For SaleMLS ID #7058736, Shannon Biszantz, West USA Realty. ARMLS
- $449,0002 bd2 ba1.9k sqft18836 N SUNSITES Drive, Surprise, AZ 85387For SaleMLS ID #6913806, Leolinda Bowers, Leolinda Realty. ARMLS
- $363,0003 bd2 ba1.4k sqft17614 W ARCADIA Drive, Surprise, AZ 85374For SaleMLS ID #6912806, Susan M Bicknell, Coldwell Banker Realty. ARMLS
- $409,9993 bd4 ba1.9k sqft14574 W BISON Path, Surprise, AZ 85374For SaleMLS ID #7014436, Marissa Eick, Keller Williams Realty Phoenix. ARMLS
- $530,0002 bd2 ba1.9k sqft17658 W CALISTOGA Drive, Surprise, AZ 85387For SaleMLS ID #7040790, Lisa A Dixon, HomeSmart. ARMLS
- $385,0003 bd2 ba1.5k sqft15209 W Bola Drive, Surprise, AZ 85374For SaleMLS ID #7059344, Adam Hamilton, HomeSmart. ARMLS
- $429,0003 bd2 ba1.5k sqft18652 N PATINA Court, Surprise, AZ 85387For SaleMLS ID #7002511, Laura O'Guinn, Berkshire Hathaway HomeServices Arizona Properties. ARMLS
