Evergreen Historic District custom built bungalow. Current owners bought from original architect/owner in '75. Built in 1921, this charmer has had only 2 owners. Great front porch, large entry w/gas fireplace & built-ins. Natural woodwork throughout formal areas. Kitchen nicely updated w/walk-in pantry. Charming breakfast area w/original built-in butler's pantry. Dedicated laundry room. Primary plus 2 bedrooms down, 2 full baths down, 2 bedrooms & full bath up. Hardwood & smooth ceilings up & down. Sewer line has been replaced. Roof 2017, Dual HVAC 2024 & 2012. Radiator heat down. HWH 2011. Double detached garage with workshop space and EVC charger. Home has been well maintained. Very desirable location within walking distance to Overton Park, the zoo & Rhodes College. Charming backyard with deck and brick fence.
Pending
$435,900
1762 Autumn Ave, Memphis, TN 38112
5beds
2,523sqft
Single Family Residence
Built in 1921
7,840 Square Feet Lot
$427,300 Zestimate®
$173/sqft
$-- HOA
What's special
Great front porchRadiator heat downDedicated laundry room
- 29 days
- 929
- 61
Likely to sell faster than
Zillow last checked:
Listing updated:
Listed by:
Deborah R Mays,
Hobson, REALTORS 901-761-1622
Source: MAAR,MLS#: 10230899
Facts & features
Interior
Bedrooms & bathrooms
- Bedrooms: 5
- Bathrooms: 3
- Full bathrooms: 3
Primary bedroom
- Area: 196
- Dimensions: 14 x 14
Bedroom 2
- Area: 156
- Dimensions: 13 x 12
Bedroom 3
- Area: 144
- Dimensions: 12 x 12
Bedroom 4
- Area: 156
- Dimensions: 13 x 12
Bedroom 5
- Area: 132
- Dimensions: 11 x 12
Dining room
- Features: Separate Dining Room
- Area: 196
- Dimensions: 14 x 14
Kitchen
- Features: Updated/Renovated Kitchen, Eat-in Kitchen, Pantry
- Area: 180
- Dimensions: 15 x 12
Living room
- Features: Separate Living Room
- Area: 156
- Dimensions: 13 x 12
Den
- Dimensions: 0 x 0
Heating
- Central, Natural Gas, Radiator, Dual System
Cooling
- Central Air, Attic Fan, Ceiling Fan(s), Dual
Features
- 1 or More BR Down, Primary Down, Full Bath Down, Smooth Ceiling, High Ceilings, Square Feet Source: AutoFill (MAARdata) or Public Records (Cnty Assessor Site)
- Flooring: Hardwood, Tile
- Doors: Steel Insulated Door(s)
- Windows: Wood Frames
- Number of fireplaces: 1
Interior area
- Total interior livable area: 2,523 sqft
Video & virtual tour
Property
Parking
- Total spaces: 2
- Parking features: Driveway/Pad, Storage, Garage Door Opener, Garage Faces Front
- Has garage: Yes
- Covered spaces: 2
- Has uncovered spaces: Yes
Features
- Stories: 1.5
- Patio & porch: Porch, Deck
- Exterior features: On-Site Storage, Sidewalks
- Pool features: None
- Fencing: Brick/Stone Fenced
Lot
- Size: 7,840 Square Feet
- Dimensions: 50 x 159
- Features: Some Trees, Historic District, Wooded Grounds
Details
- Parcel number: 020069 00014
Construction
Type & style
- Home type: SingleFamily
- Architectural style: Bungalow
- Property subtype: Single Family Residence
Materials
- Brick Veneer, Stucco
Condition
- New construction: No
- Year built: 1921
Details
- Warranty included: Yes
Community & HOA
Community
- Security: Wrought Iron Security Drs
- Subdivision: R Galloways Evergreen Blk C
Location
- Region: Memphis
Financial & listing details
- Price per square foot: $173/sqft
- Tax assessed value: $380,200
- Annual tax amount: $5,010
- Price range: $435.9K - $435.9K
- Date on market: 9/22/2026
- Cumulative days on market: 27 days
Estimated market value
$427,300
$406,000 - $449,000
$2,153/mo
Price history
| Date | Event | Price |
|---|---|---|
| 10/6/2026 | Pending sale | $435,900$173/sqft |
Source:  MAAR #10230899 Report a problem | ||
| 9/22/2026 | Listed for sale | $435,900$173/sqft |
Source: MAAR #10230899 Report a problem | ||
Public tax history
| Year | Property taxes | Tax assessment |
|---|---|---|
| 2025 | $5,010 -16.3% | $95,050 +4.6% |
| 2024 | $5,983 +8.1% | $90,850 |
| 2023 | $5,534 | $90,850 |
| 2022 | -- | $90,850 |
| 2021 | -- | $90,850 +30.3% |
| 2020 | $2,228 | $69,700 |
| 2019 | $2,228 -21.1% | $69,700 |
| 2018 | $2,823 -45.1% | $69,700 |
| 2017 | $5,145 +141% | $69,700 +11% |
| 2016 | $2,134 -0.7% | $62,775 |
| 2014 | $2,149 | $62,775 |
| 2013 | -- | $62,775 -6.9% |
| 2012 | -- | $67,400 |
| 2011 | -- | $67,400 |
| 2010 | -- | $67,400 |
| 2009 | -- | $67,400 +17.6% |
| 2008 | -- | $57,325 |
| 2007 | -- | $57,325 |
| 2006 | -- | $57,325 |
| 2005 | -- | $57,325 +67% |
| 2004 | -- | $34,325 |
| 2003 | -- | $34,325 |
| 2002 | -- | $34,325 |
| 2001 | -- | $34,325 -3.6% |
| 2000 | -- | $35,625 |
Find assessor info on the county website
Monthly payment
Est. payment
Payment breakdown
Explore the cost of this home by adjusting the details. Changes won't be saved.Climate risks
Neighborhood: Midtown
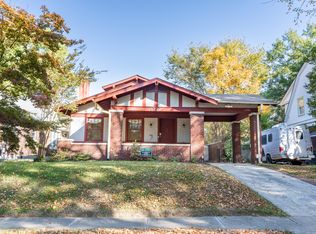
Similar homes
- $--3 bd3 ba2.8k sqft356 N Avalon St, Memphis, TN 38112AuctionAuction.com 2
- $389,0004 bd2 ba2.2k sqft531 Stonewall St, Memphis, TN 38112For Sale
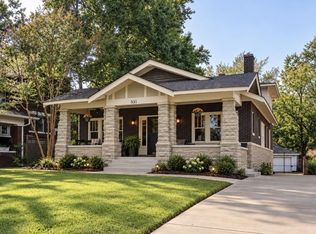 MLS ID #10231399, John F Brawner, 1 Percent Lists Midsouth. MAAR
- $440,0004 bd3 ba2.7k sqft357 Angelus St, Memphis, TN 38112For Sale
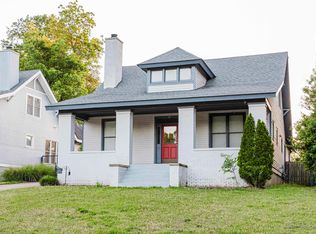 MLS ID #10220815, Demere Dwyer, Crye-Leike, Inc., REALTORS. MAAR
- $419,9005 bd6 ba3.5k sqft196 N McNeil St, Memphis, TN 38112For Sale
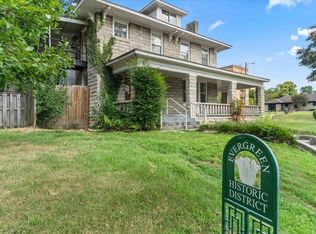 MLS ID #10231039, Cynthia A Edwards, Grand Point Realty, LLC. MAAR
- $399,0006 bd3 ba2.3k sqft816 Charles Pl, Memphis, TN 38112For Sale
 MLS ID #3594113, Sana Shah. RealTracs MLS as distributed by MLS GRID
