3 miles to exit on I -75 only 25 minutes on Interstate Highway no surface streets to Downtown Tampa & 90 minutes to Disney World
renovations underway in master bathroom and .upstairs bathroom and kitchen new interior and exterior paint. Swimming Pool with newly screened enclosure Solar pool water heater and electric pool water heater More pictures coming as renovations are completed
For sale by owner
Street View
$485,000
17630 Esprit Dr, Tampa, FL 33647
3beds
1,755sqft
:
Get pre-qualified$3,358/mo
SingleFamily
Built in 1991
4,791 Square Feet Lot
$-- Zestimate®
$276/sqft
$62/mo HOA
What's special
Solar pool water heaterElectric pool water heater
What the owner loves about this home
Located in Hunters Green Tampa Florida
Peaceful quiet neighborhood with 24 hr security guards at entrances guard houses
Great schools, shopping,Hospitals Doctors offices within 5 miles only 25 minutes to Down Town Tampa
- 67 days |
- 440 |
- 8 |
Listed by:
Property Owner (656) 252-6916
Facts & features
Interior
Bedrooms & bathrooms
- Bedrooms: 3
- Bathrooms: 3
- Full bathrooms: 2
- 1/2 bathrooms: 1
Heating
- Forced air, Electric
Cooling
- Central
Appliances
- Included: Dishwasher, Dryer, Garbage disposal, Range / Oven, Refrigerator, Washer
Features
- Inside Utility, Smoke Alarm(S), Solid Surface Counters, Solid Stone Counters, Washer/Dryer Hookup, Blinds/Shades, Unfurnished, Volume Ceilings
- Flooring: Tile, Other, Carpet, Laminate
- Basement: None
- Has fireplace: No
Interior area
- Total interior livable area: 1,755 sqft
Property
Parking
- Total spaces: 2
- Parking features: Garage - Attached
Features
- Exterior features: Stone, Stucco, Composition
- Pool features: Gunite/Concrete
- Has view: Yes
- View description: None
Lot
- Size: 4,791 Square Feet
Details
- Parcel number: 20271823C000000000410A
Construction
Type & style
- Home type: SingleFamily
- Architectural style: Contemporary
Materials
- masonry
- Roof: Other
Condition
- New construction: No
- Year built: 1991
Utilities & green energy
- Utilities for property: Electric, Street Lights, Public Utilities, Public Sewer, Public Municipal Water
Community & HOA
Community
- Features: Fitness Center
HOA
- Has HOA: Yes
- HOA fee: $62 monthly
Location
- Region: Tampa
Financial & listing details
- Price per square foot: $276/sqft
- Tax assessed value: $296,803
- Annual tax amount: $5,557
- Date on market: 5/26/2026
- Ownership: Fee Simple
Estimated market value
Not available
Estimated sales range
Not available
$2,889/mo
Price history
| Date | Event | Price |
|---|---|---|
| 5/26/2026 | Listed for sale | $485,000+107.3%$276/sqft |
Source: Owner Report a problem | ||
| 4/18/2018 | Sold | $234,000-2.5%$133/sqft |
Source: Public Record Report a problem | ||
| 3/9/2018 | Pending sale | $239,900$137/sqft |
Source: Coldwell Banker Residential Real Estate - New Tampa/Westchase #T2926243 Report a problem | ||
| 2/4/2018 | Listed for sale | $239,900+33.3%$137/sqft |
Source: Coldwell Banker Residential Real Estate - New Tampa #T2926243 Report a problem | ||
| 1/27/2014 | Sold | $180,000-2.7%$103/sqft |
Source: Public Record Report a problem | ||
| 12/12/2013 | Listed for sale | $185,000+33.1%$105/sqft |
Source: RE/MAX Bay to Bay #T2605091 Report a problem | ||
| 12/12/2013 | Listing removed | $1,500$1/sqft |
Source: RE/MAX Bay To Bay #T2589214 Report a problem | ||
| 10/10/2013 | Price change | $1,500-7.7%$1/sqft |
Source: RE/MAX Bay To Bay #T2589214 Report a problem | ||
| 9/7/2013 | Listed for rent | $1,625$1/sqft |
Source: RE/MAX Bay To Bay #T2589214 Report a problem | ||
| 6/5/2003 | Sold | $139,000$79/sqft |
Source: Public Record Report a problem | ||
Public tax history
| Year | Property taxes | Tax assessment |
|---|---|---|
| 2025 | $5,557 -2.5% | $296,803 +11.5% |
| 2024 | $5,699 +8% | $266,148 +10% |
| 2023 | $5,275 +9.7% | $241,953 +10% |
| 2022 | $4,809 +12% | $219,957 +10% |
| 2021 | $4,294 +8.7% | $199,961 +8.4% |
| 2020 | $3,951 +7.1% | $184,456 +6.9% |
| 2019 | $3,689 | $172,475 +4.8% |
| 2018 | $3,689 +35.6% | $164,576 -4.7% |
| 2017 | $2,720 +1.5% | $172,626 +9.3% |
| 2016 | $2,679 +3.1% | $157,876 -2.5% |
| 2015 | $2,599 -22.5% | $161,875 +8.2% |
| 2014 | $3,353 | $149,554 +2.2% |
| 2013 | $3,353 +7% | $146,360 +8.6% |
| 2012 | $3,133 +0.7% | $134,716 +1% |
| 2011 | $3,111 -8% | $133,423 -9.2% |
| 2010 | $3,382 -2.1% | $146,914 -1.9% |
| 2009 | $3,453 -16.9% | $149,754 -17.7% |
| 2008 | $4,154 -12.4% | $181,988 -14.3% |
| 2007 | $4,742 -6.9% | $212,324 +1.1% |
| 2006 | $5,093 +31.7% | $210,030 +37.2% |
| 2005 | $3,867 | $153,088 +19.3% |
| 2004 | -- | $128,289 +12.6% |
| 2003 | -- | $113,947 +2.4% |
| 2002 | -- | $111,276 +1.6% |
| 2001 | -- | $109,524 -3.1% |
| 2000 | $2,235 | $113,057 |
Find assessor info on the county website
Monthly payment
Est. payment
Payment breakdown
Explore the cost of this home by adjusting the details. Changes won't be saved.Climate risks
Neighborhood: Hunters Green
Nearby schools
GreatSchools rating
- 8/10Hunter's Green Elementary SchoolGrades: PK-5Distance: 1.1 mi
- 9/10Benito Middle SchoolGrades: 6-8Distance: 1.3 mi
- 3/10Wharton High SchoolGrades: 9-12Distance: 2.2 mi
Schools provided by the listing agent
- Elementary: Hunter''s Green-HB
- Middle: Benito-HB
- High: Wharton-HB
Source: The MLS. This data may not be complete. We recommend contacting the local school district to confirm school assignments for this home.
- $371,3003 bd2 ba1.9k sqft17632 Esprit Dr, Tampa, FL 33647Off Market
- $346,1003 bd2 ba1.4k sqft17628 Esprit Dr, Tampa, FL 33647Off Market
- $412,1003 bd2 ba2.2k sqft9204 Jubilee Ct, Tampa, FL 33647Off Market
- $479,5004 bd3 ba2.3k sqft9203 Celebration Ct, Tampa, FL 33647Off Market
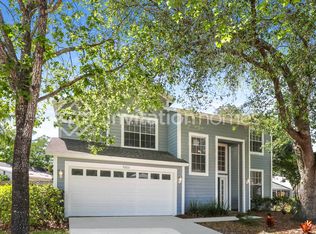
- $387,4003 bd2 ba1.9k sqft17626 Esprit Dr, Tampa, FL 33647Off Market
- $402,0003 bd2 ba1.5k sqft17634 Esprit Dr, Tampa, FL 33647Off Market
- $364,1003 bd2 ba1.5k sqft9201 Celebration Ct, Tampa, FL 33647Off Market
- $396,7003 bd2 ba1.9k sqft17631 Esprit Dr, Tampa, FL 33647Off Market
A local agent can set up tours, give advice and negotiate with sellers.
A local lender can help you make sure your offer is ready when you are.
Similar homes
- $484,9004 bd2 ba2k sqft9207 MILL CIRCLE, TAMPA, FL 33647For Sale
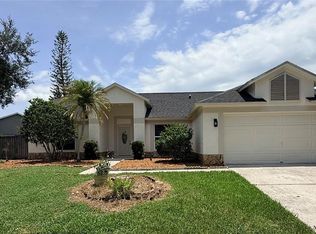
 MLS ID #TB8534131, Miguel Davila, PA, PEOPLE'S CHOICE REALTY SVC LLC. Stellar MLS
 - $459,0003 bd3 ba2.1k sqft9205 CELEBRATION COURT, TAMPA, FL 33647For Sale
 MLS ID #TB8519903, Jade Davis, MELANGE REAL ESTATE INC. Stellar MLS
 - $485,0003 bd3 ba2k sqft7210 HAMMET ROAD, TAMPA, FL 33647For Sale
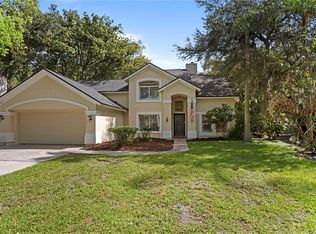 MLS ID #TB8521656, Jill Neuman, KELLER WILLIAMS TAMPA CENTRAL. Stellar MLS
 - $519,9004 bd3 ba2.1k sqft9303 HERITAGE OAK COURT, TAMPA, FL 33647For Sale
 MLS ID #O6422823, Mark D'Italia, PROPERTY LOGIC RE. Stellar MLS
 - $470,0003 bd2 ba2k sqft17746 NATHANS DRIVE, TAMPA, FL 33647For SaleMLS ID #TB8483544, Nikki Spirakis, BRG REAL ESTATE INC. Stellar MLS
- $465,0004 bd3 ba2.5k sqft17502 WOODTHRUSH PLACE, TAMPA, FL 33647For SaleMLS ID #A4699525, Scott Fader, JOSEPH WALTER REALTY LLC. Stellar MLS
- $400,0003 bd2 ba1.5k sqft17610 ESPRIT DRIVE, TAMPA, FL 33647For SaleMLS ID #TB8508060, Kety Philidor, PHILIDOR BRADY & CO REALTY LLC. Stellar MLS
- $475,0003 bd2 ba2.1k sqft10864 CORY LAKE DRIVE, TAMPA, FL 33647For SaleMLS ID #TB8531493, Emil Belmontes, EVERNEST. Stellar MLS
- $394,9993 bd2 ba1.8k sqft9302 HERITAGE OAK COURT, TAMPA, FL 33647For SaleMLS ID #TB8503134, Erika Nunez, THE SOMERDAY GROUP PL. Stellar MLS
- $529,0003 bd2 ba2.3k sqft9008 QUAIL CREEK DRIVE, TAMPA, FL 33647For SaleMLS ID #TB8500474, Ann Carlson, 54 REALTY LLC. Stellar MLS
- $494,5004 bd3 ba2.5k sqft10526 Beneva Dr, Tampa, FL 33647For SaleMLS ID #856630, Holly Schmidt, Magnolia Homes and Land LLC. Realtors Association of Citrus County
- $550,0004 bd3 ba2.3k sqft17705 ESPRIT DRIVE, TAMPA, FL 33647For SaleMLS ID #TB8482824, Diana Viloria, ABALARIS. Stellar MLS
- $499,9994 bd2 ba2k sqft10110 WHISPER POINTE DRIVE, TAMPA, FL 33647For SaleMLS ID #TB8516510, Kerrie Weltman, FUTURE HOME REALTY INC. Stellar MLS
- $409,0003 bd2 ba1.6k sqft9403 WILLOW COVE COURT, TAMPA, FL 33647For SaleMLS ID #TB8499660, Kristy Darragh, FLORIDA EXECUTIVE REALTY. Stellar MLS
- $457,5003 bd2 ba2.2k sqft9237 PEBBLE CREEK DRIVE, TAMPA, FL 33647For SaleMLS ID #TB8527842, Michelle Garcia, CENTURY 21 EXECUTIVE TEAM. Stellar MLS
- $435,0003 bd2 ba1.9k sqft18124 ANTIETAM COURT, TAMPA, FL 33647For SaleMLS ID #TB8524319, Eddie Serralles, SERRALLES GROUP,INC. Stellar MLS
- $444,9003 bd2 ba1.8k sqft9656 FOX HEARST ROAD, TAMPA, FL 33647For SaleMLS ID #TB8477464, Yudit Grisanty, HOMEXPRESS REALTY, INC.. Stellar MLS
- $467,0003 bd2 ba1.6k sqft16102 Dowling Ct, Tampa, FL 33647For Sale By Owner
- $450,0003 bd2 ba1.6k sqft19204 WOOD SAGE DRIVE, TAMPA, FL 33647For SaleMLS ID #TB8518120, Karina De La Rosa Cuello, AVENUE HOMES LLC. Stellar MLS
- $435,0003 bd2 ba1.7k sqft19132 WOOD SAGE DRIVE, TAMPA, FL 33647For SaleMLS ID #TB8517431, Frances Vella, CENTURY 21 ELITE LOCATIONS, INC. Stellar MLS
