** Opportunity Awaits at 1765 Tabor Drive, Indianapolis, IN 46203!** Bring your vision and unlock the potential of this **4-bedroom, 2-bathroom** home located in an established neighborhood on Indianapolis' southeast side. Whether you're an investor searching for your next project or a homeowner looking to create your dream space, this property offers incredible value and endless possibilities. Featuring a spacious floor plan with four generously sized bedrooms and two full bathrooms, there's plenty of room for a growing family or those needing extra space. With a little TLC, this home can truly shine and become a fantastic primary residence or investment property. Enjoy a convenient location just minutes from downtown Indianapolis, major highways, shopping, restaurants, parks, and schools, making commuting and daily errands a breeze. **Property Highlights:** * 4 Bedrooms * 2 Full Bathrooms * Spacious floor plan * Large backyard with room to entertain or garden * Great investment or owner-occupant opportunity * Convenient southeast Indianapolis location * **Sold As-Is** Don't miss this chance to build equity and transform this hidden gem into something special. Schedule your private showing today and imagine the possibilities!
Active
Price cut: $10K (9/29)
$210,000
1765 E Tabor St, Indianapolis, IN 46203
4beds
2,097sqft
Residential, Single Family Residence
Built in 1931
4,791 Square Feet Lot
$208,600 Zestimate®
$100/sqft
$-- HOA
What's special
Spacious floor plan
- 91 days
- 286
- 24
Zillow last checked:
Listing updated:
Listed by:
Dana Barrett foreverchangellc@gmail.com,
Forever Change LLC
Source: MIBOR as distributed by MLS GRID,MLS#: 22113962
Facts & features
Interior
Bedrooms & bathrooms
- Bedrooms: 4
- Bathrooms: 2
- Full bathrooms: 2
- Main level bathrooms: 2
- Main level bedrooms: 4
Primary bedroom
- Level: Main
- Area: 120 Square Feet
- Dimensions: 12x10
Bedroom 2
- Level: Main
- Area: 121 Square Feet
- Dimensions: 11x11
Bedroom 3
- Level: Main
- Area: 121 Square Feet
- Dimensions: 11x11
Bedroom 4
- Level: Main
- Area: 96 Square Feet
- Dimensions: 12x8
Family room
- Level: Main
- Area: 180 Square Feet
- Dimensions: 18x10
Kitchen
- Level: Main
- Area: 120 Square Feet
- Dimensions: 12x10
Living room
- Level: Main
- Area: 168 Square Feet
- Dimensions: 14x12
Heating
- Forced Air, Natural Gas
Cooling
- Central Air
Appliances
- Included: Electric Cooktop, Electric Oven, Gas Water Heater, Microwave, Refrigerator
- Laundry: In Basement
Features
- Ceiling Fan(s)
- Basement: Unfinished
Interior area
- Total structure area: 2,097
- Total interior livable area: 2,097 sqft
- Finished area below ground: 0
Property
Parking
- Total spaces: 1
- Parking features: Attached
- Attached garage spaces: 1
Features
- Levels: One
- Stories: 1
- Patio & porch: Covered
- Fencing: Fenced,Privacy
Lot
- Size: 4,791 Square Feet
- Features: Sidewalks, Storm Sewer, Street Lights, Mature Trees
Details
- Parcel number: 491019109019000101
- Special conditions: As Is
- Horse amenities: None
Construction
Type & style
- Home type: SingleFamily
- Architectural style: Bungalow,Ranch
- Property subtype: Residential, Single Family Residence
Materials
- Aluminum Siding, Brick
- Foundation: Block
Condition
- New construction: No
- Year built: 1931
Utilities & green energy
- Water: Public
Community & HOA
Community
- Subdivision: Loshs
HOA
- Has HOA: No
Location
- Region: Indianapolis
Financial & listing details
- Price per square foot: $100/sqft
- Tax assessed value: $223,700
- Annual tax amount: $2,518
- Date on market: 7/14/2026
- Cumulative days on market: 94 days
Estimated market value
$208,600
$198,000 - $219,000
$1,727/mo
Price history
| Date | Event | Price |
|---|---|---|
| 9/29/2026 | Price change | $210,000-4.5%$100/sqft |
Source:  MIBOR as distributed by MLS GRID #22113962 Report a problem MIBOR as distributed by MLS GRID #22113962 Report a problem | ||
| 9/4/2026 | Price change | $220,000-2.2%$105/sqft |
Source: MIBOR as distributed by MLS GRID #22113962 Report a problem | ||
| 8/19/2026 | Price change | $225,000-2.2%$107/sqft |
Source: MIBOR as distributed by MLS GRID #22113962 Report a problem | ||
| 8/4/2026 | Price change | $230,000-2.1%$110/sqft |
Source: MIBOR as distributed by MLS GRID #22113962 Report a problem | ||
| 7/14/2026 | Listed for sale | $235,000+21.1%$112/sqft |
Source: MIBOR as distributed by MLS GRID #22113962 Report a problem | ||
| 1/12/2023 | Sold | $194,000-7.2%$93/sqft |
Source: MIBOR as distributed by MLS GRID #21888630 Report a problem | ||
| 12/8/2022 | Pending sale | $209,000$100/sqft |
Source: MIBOR as distributed by MLS GRID #21888630 Report a problem | ||
| 10/14/2022 | Listed for sale | $209,000-0.4%$100/sqft |
Source: MIBOR as distributed by MLS GRID #21888630 Report a problem | ||
| 10/14/2022 | Listing removed | -- |
Source: MIBOR as distributed by MLS GRID #21862869 Report a problem | ||
| 7/1/2022 | Pending sale | $209,900$100/sqft |
Source: MIBOR as distributed by MLS GRID #21862869 Report a problem | ||
| 6/18/2022 | Price change | $209,900-6.7%$100/sqft |
Source: MIBOR as distributed by MLS GRID #21862869 Report a problem | ||
| 6/11/2022 | Listed for sale | $224,900+523%$107/sqft |
Source: MIBOR as distributed by MLS GRID #21862869 Report a problem | ||
| 2/26/2015 | Listing removed | $36,100$17/sqft |
Source: RE/MAX Ability Plus #21330710 Report a problem | ||
| 1/21/2015 | Pending sale | $36,100$17/sqft |
Source: RE/MAX Ability Plus #21330710 Report a problem | ||
| 1/8/2015 | Listed for sale | $36,100+24%$17/sqft |
Source: Hamilton Group, Inc dba RE/MAX Ability Plus #21330710 Report a problem | ||
| 12/24/2014 | Sold | $29,110-44%$14/sqft |
Source: Public Record Report a problem | ||
| 7/16/2014 | Listing removed | $52,000$25/sqft |
Source: REALTY WORLD-Harbert Company, Inc. #21242587 Report a problem | ||
| 3/13/2014 | Listed for sale | $52,000$25/sqft |
Source: REALTY WORLD-Harbert Company, Inc. #21242587 Report a problem | ||
Public tax history
| Year | Property taxes | Tax assessment |
|---|---|---|
| 2025 | $2,261 +449.8% | $223,700 +16.3% |
| 2024 | $411 -74.8% | $192,400 +206.9% |
| 2023 | $1,634 +53.6% | $62,700 -9.4% |
| 2022 | $1,064 +5.3% | $69,200 +50.1% |
| 2021 | $1,010 +15.6% | $46,100 +5.7% |
| 2020 | $874 +11.4% | $43,600 +17.8% |
| 2019 | $785 -22.2% | $37,000 +12.5% |
| 2018 | $1,008 -0.8% | $32,900 +8.6% |
| 2017 | $1,016 +89.9% | $30,300 -0.3% |
| 2016 | $535 -50.6% | $30,400 -39.6% |
| 2014 | $1,083 +129% | $50,300 +11.3% |
| 2013 | $473 | $45,200 -33.6% |
| 2012 | $473 | $68,100 +1.9% |
| 2011 | -- | $66,800 -3.9% |
| 2010 | $452 +6.4% | $69,500 -3.7% |
| 2009 | $425 | $72,200 -7.8% |
| 2007 | -- | $78,300 -1.8% |
| 2006 | -- | $79,700 +37.7% |
| 2005 | -- | $57,900 |
| 2004 | -- | $57,900 |
| 2003 | -- | $57,900 +177% |
| 2002 | -- | $20,900 +199.9% |
| 2001 | -- | $6,970 |
| 2000 | -- | $6,970 |
Find assessor info on the county website
Monthly payment
Est. payment
Payment breakdown
Explore the cost of this home by adjusting the details. Changes won't be saved.Climate risks
Neighborhood: Near Southeast
Similar homes
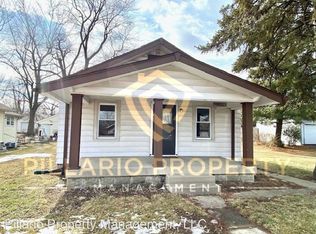
- $200,0004 bd2 ba2.6k sqft1849 Fullenwider Ave, Indianapolis, IN 46203Active
 MLS ID #22124384, Scott Wynkoop, Wynkoop Brokerage Firm, LLC. MIBOR as distributed by MLS GRID
 - $--4 bd1 ba1.9k sqft1625 E Gimber St, Indianapolis, IN 46203Auction
 Auction.com 1
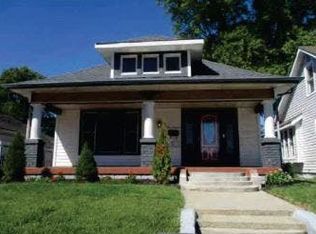
 - $--3 bd2 ba1.6k sqft416 S Oakland Ave, Indianapolis, IN 46201Auction
 Auction.com 1
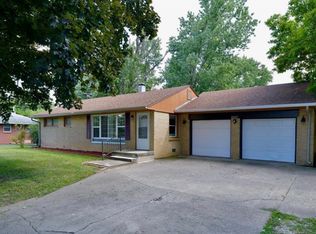
 - $234,9004 bd2 ba1.2k sqft2447 Depauw Rd, Indianapolis, IN 46227Active
 MLS ID #22129650, Sascha Fallahi, United Real Estate Indpls. MIBOR as distributed by MLS GRID
