Located in San Jose, this 2,500 sq ft home was remodeled in 2014 and features five bedrooms, including a ground floor bedroom, and three full bathrooms with tile finishes and a shower over tub on the main level. The kitchen is equipped with granite countertops, a gas oven range, self-cleaning oven, hood over range, dishwasher, pantry, and trash compactor, flowing seamlessly into a combined kitchen and family room area. Wood flooring extends throughout the home, complementing the formal dining room and living room, which includes a fireplace. Additional amenities include vaulted ceilings in the living room and a wet bar in the family room with in- wall Polk audio surround system. The property offers central AC, gas heating, brand new water heater and an inside laundry area with washer and dryer. The attached three-car garage has an electric vehicle Level 2 (240 volts) hookup with dual meter power panel, 2 EV charging stations and a dedicated 60gallon 14cfm shop air compressor. Other amenities include CAT5e networking cable drops office and closets. Outdoor features include a fiberglass, in-ground pool with a pool/sweep and spa combo. The home is part of the Berryessa Union Elementary School District and sits on a minimum 6,000 sq ft lot with solar power on grid.
Pending
$2,239,888
San Jose, CA 95132
5beds
2,500sqft
:
Get pre-qualified$14,314/mo
Single Family Residence, Residential
Built in 1976
6,000 Square Feet Lot
$-- Zestimate®
$896/sqft
$-- HOA
What's special
- 26 days |
- 258 |
- 15 |
Zillow last checked:
Listing updated:
Listed by:
Irene Do 00914081 408-209-8130,
LJK Investments 408-275-9549
Source: MLSListings Inc,MLS#: ML82052832
Facts & features
Interior
Bedrooms & bathrooms
- Bedrooms: 5
- Bathrooms: 3
- Full bathrooms: 3
Bedroom
- Features: GroundFloorBedroom
Bathroom
- Features: ShoweroverTub1, Tile, FullonGroundFloor
Dining room
- Features: FormalDiningRoom
Family room
- Features: KitchenFamilyRoomCombo
Kitchen
- Features: Countertop_Granite, Pantry
Heating
- Gas
Cooling
- Central Air
Appliances
- Included: Dishwasher, Disposal, Range Hood, Gas Oven, Self Cleaning Oven, Oven/Range, Gas Oven/Range, Washer/Dryer
- Laundry: Inside
Features
- Vaulted Ceiling(s), Wet Bar
- Flooring: Laminate
- Number of fireplaces: 1
- Fireplace features: Living Room
Interior area
- Total structure area: 2,500
- Total interior livable area: 2,500 sqft
Property
Parking
- Total spaces: 3
- Parking features: Attached, Electric Vehicle Charging Station(s)
- Attached garage spaces: 3
Features
- Stories: 2
- Pool features: Fiberglass, In Ground, Pool/Spa Combo, Pool Sweep
- Spa features: Pool/SpaCombo
- Fencing: Wood
Lot
- Size: 6,000 Square Feet
- Features: Level
Details
- Parcel number: 58925055
- Zoning: R1-8
- Special conditions: Standard
Construction
Type & style
- Home type: SingleFamily
- Property subtype: Single Family Residence, Residential
Materials
- Foundation: Concrete Perimeter and Slab
- Roof: Shingle
Condition
- New construction: No
- Year built: 1976
Utilities & green energy
- Water: Public
- Utilities for property: Water Public, Solar
Community & HOA
Location
- Region: San Jose
Financial & listing details
- Price per square foot: $896/sqft
- Date on market: 7/1/2026
- Listing agreement: ExclusiveRightToSell
- Listing terms: CashorConventionalLoan
Estimated market value
Not available
Estimated sales range
Not available
Not available
Price history
| Date | Event | Price |
|---|---|---|
| 7/27/2026 | Pending sale | $2,239,888$896/sqft |
Source:  MLSListings Inc #ML82052832 Report a problem MLSListings Inc #ML82052832 Report a problem | ||
| 7/13/2026 | Contingent | $2,239,888$896/sqft |
Source: MLSListings Inc #ML82052832 Report a problem | ||
| 7/2/2026 | Listed for sale | $2,239,888+163.5%$896/sqft |
Source: MLSListings Inc #ML82052832 Report a problem | ||
| 3/10/2014 | Sold | $850,000+43.3%$340/sqft |
Source: Public Record Report a problem | ||
| 2/22/2013 | Sold | $593,134+42.9%$237/sqft |
Source: Public Record Report a problem | ||
| 7/16/1998 | Sold | $415,000$166/sqft |
Source: Public Record Report a problem | ||
Public tax history
| Year | Property taxes | Tax assessment |
|---|---|---|
| 2025 | $15,277 +1.6% | $1,041,666 +2% |
| 2024 | $15,033 +1.8% | $1,021,242 +2% |
| 2023 | $14,766 +0.6% | $1,001,219 +2% |
| 2022 | $14,679 +3.4% | $981,588 +2% |
| 2021 | $14,195 +3.5% | $962,342 +1% |
| 2020 | $13,711 | $952,475 +2% |
| 2019 | $13,711 +5.7% | $933,800 +2% |
| 2018 | $12,974 | $915,491 +2% |
| 2017 | $12,974 -0.6% | $897,541 +2% |
| 2016 | $13,050 +5.4% | $879,943 +1.5% |
| 2015 | $12,380 +57.7% | $866,727 +49.7% |
| 2014 | $7,851 | $579,000 +9.7% |
| 2013 | -- | $528,002 +2% |
| 2012 | -- | $517,650 +2% |
| 2011 | -- | $507,501 +0.8% |
| 2010 | -- | $503,709 -0.2% |
| 2009 | -- | $504,907 +2% |
| 2008 | -- | $495,008 +2% |
| 2007 | -- | $485,303 +2% |
| 2006 | -- | $475,789 +2% |
| 2005 | -- | $466,461 +2% |
| 2004 | -- | $457,316 +1.9% |
| 2003 | -- | $448,935 +2% |
| 2002 | -- | $440,134 +2% |
| 2001 | -- | $431,505 |
Monthly payment
Est. payment
Payment breakdown
Explore the cost of this home by adjusting the details. Changes won't be saved.Climate risks
Neighborhood: Berryessa
Nearby schools
GreatSchools rating
- 9/10Northwood Elementary SchoolGrades: K-5Distance: 0.7 mi
- 7/10Morrill Middle SchoolGrades: 6-8Distance: 0.5 mi
- 6/10Independence High SchoolGrades: 9-12Distance: 2.4 mi
Schools provided by the listing agent
- Elementary: NorthwoodElementary_1
- Middle: MorrillMiddle
- High: IndependenceHigh
- District: BerryessaUnionElementary
Source: MLSListings Inc. This data may not be complete. We recommend contacting the local school district to confirm school assignments for this home.
- $1,890,3004 bd2 ba2k sqft1760 Daltrey Way, San Jose, CA 95132Off Market
- $1,983,8005 bd3 ba2.4k sqft1772 Daltrey Way, San Jose, CA 95132Off Market
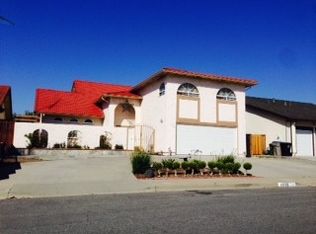
- $2,142,4003 bd3 ba2.8k sqft1783 Trudean Way, San Jose, CA 95132Off Market

- $1,610,9003 bd2 ba1.8k sqft1778 Daltrey Way, San Jose, CA 95132Off Market
- $2,061,7005 bd3 ba2.5k sqft1754 Daltrey Way, San Jose, CA 95132Off Market
- $1,797,1004 bd2 ba2k sqft1777 Trudean Way, San Jose, CA 95132Off Market
- $1,686,5004 bd2 ba2k sqft1789 Trudean Way, San Jose, CA 95132Off Market
- $1,670,1004 bd3 ba1.8k sqft1765 Daltrey Way, San Jose, CA 95132Off Market
- $1,837,1003 bd2 ba1.8k sqft1771 Daltrey Way, San Jose, CA 95132Off Market
A local agent can set up tours, give advice and negotiate with sellers.
Similar homes
- $1,849,0003 bd3 ba1.9k sqft3475 Del Norte Dr, San Jose, CA 95132For Sale
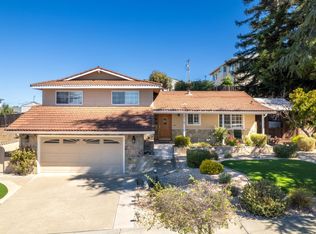 MLS ID #ML82055133, Candace Bradfield. MLSListings Inc
 - $--4 bd3 ba1.4k sqft414 N 33rd St, San Jose, CA 95133Auction
 Auction.com 2
 - $1,668,0003 bd2 ba1.4k sqft1408 Stone Creek Dr, San Jose, CA 95132For Sale
 MLS ID #ML82051941, Oanh Nguyen. MLSListings Inc
 - $--4 bd2 ba1.7k sqft111 Cheltenham Way, San Jose, CA 95139Auction
 ServiceLink Auction
 - $1,949,9994 bd3 ba2.1k sqft2708 Flint Ave, San Jose, CA 95148For SaleMLS ID #ML82047277, Awne Elrabadi. MLSListings Inc
- $2,199,0003 bd3 ba1.9k sqft1622 Lincoln Ave, San Jose, CA 95125For SaleMLS ID #ML82050960, Jean Tenore. MLSListings Inc
- $--4 bd2 ba1.6k sqft3892 Kauai Dr, San Jose, CA 95111AuctionAuction.com 2
- $2,800,0005 bd4 ba3.1k sqft1553 Quiet Pond Ln, San Jose, CA 95138For SaleMLS ID #ML82055165, Jayashree S. Mishra. MLSListings Inc
- $2,600,0005 bd3 ba2.1k sqft5054 Howes Ln, San Jose, CA 95118For SaleMLS ID #ML82052972, Weda Gray. MLSListings Inc
- $1,880,0004 bd3 ba1.4k sqft1271 Foley Ave, Santa Clara, CA 95051For SaleMLS ID #ML82053993, Xiaozhu Kang. MLSListings Inc
- $1,925,0004 bd3 ba2.1k sqft5823 Antigua Dr, San Jose, CA 95120For SaleMLS ID #ML82051456, Carlos Hernandez. MLSListings Inc
- $2,595,0004 bd3 ba2.2k sqft315 Landeros Dr, Santa Clara, CA 95051For SaleMLS ID #ML82052775, Scott Morrella. MLSListings Inc
- $2,295,0003 bd2 ba1.6k sqft2527 Malone Pl, Santa Clara, CA 95050For SaleMLS ID #ML82053595, Atef Ibrahim. MLSListings Inc
- $1,199,0005 bd3 ba1.9k sqft491 Auzerais Ave, San Jose, CA 95126For SaleMLS ID #ML82054878, Oscar Martinez. MLSListings Inc
- $2,798,0004 bd3 ba1.8k sqft1789 Linnet Ln, Sunnyvale, CA 94087For SaleMLS ID #ML82055190, Julie Alsaegh. MLSListings Inc
- $2,388,0004 bd3 ba1.9k sqft40374 San Sebastian Pl, Fremont, CA 94539For SaleMLS ID #41141206, Joe Schembri. Bay East AOR
- $--3 bd2 ba1.5k sqft282 Eureka Ct, Sunnyvale, CA 94085AuctionAuction.com 2
- $2,100,0003 bd2 ba1.5k sqft2433 New Jersey Ave, San Jose, CA 95124For SaleMLS ID #ML82050568, Agnes Stokes. MLSListings Inc
- $1,790,0004 bd3 ba1.8k sqft73 Images Cir, Milpitas, CA 95035For SaleMLS ID #ML82049605, Lilian Soleimani. MLSListings Inc
- $2,595,0004 bd3 ba2.1k sqft267 Eureka Ct, Sunnyvale, CA 94085For SaleMLS ID #SB26123286, Muhammad Chaudhri, Home Team Realty. CRMLS
Local buyer's agents are ready to help
