Welcome home to this beautifully remodeled property! Move-in ready and offering a true turnkey opportunity, recent updates include new luxury vinyl laminate flooring throughout, fresh paint, brand new bathrooms, a new stove and refrigerator, and a full landscaping facelift for great curb appeal. Country Club Hills Point of Sale repairs and certifications have already been completed, making this a hassle-free purchase. Don't miss this one!
Contingent
$240,000
17690 Hillcrest Dr, Country Club Hills, IL 60478
3beds
1,188sqft
Single Family Residence
Built in 1972
7,200 Square Feet Lot
$-- Zestimate®
$202/sqft
$-- HOA
What's special
Fresh paintBrand new bathroomsNew stove and refrigerator
- --
- on Zillow |
- 62
- views |
- 3
- saves |
Likely to sell faster than
Zillow last checked:
Listing updated:
Listed by:
Krystal Heredia (773)865-2058,
eXp Realty
Source: MRED as distributed by MLS GRID,MLS#: 12693447
Facts & features
Interior
Bedrooms & bathrooms
- Bedrooms: 3
- Bathrooms: 2
- Full bathrooms: 1
- 1/2 bathrooms: 1
Rooms
- Room types: No additional rooms
Primary bedroom
- Features: Flooring (Luxury Vinyl)
- Level: Second
- Area: 168 Square Feet
- Dimensions: 14X12
Bedroom 2
- Features: Flooring (Luxury Vinyl)
- Level: Second
- Area: 150 Square Feet
- Dimensions: 10X15
Bedroom 3
- Features: Flooring (Luxury Vinyl)
- Level: Second
- Area: 110 Square Feet
- Dimensions: 11X10
Family room
- Features: Flooring (Luxury Vinyl)
- Level: Lower
- Area: 209 Square Feet
- Dimensions: 11X19
Kitchen
- Features: Kitchen (Eating Area-Breakfast Bar), Flooring (Luxury Vinyl)
- Level: Main
- Area: 110 Square Feet
- Dimensions: 10X11
Laundry
- Features: Flooring (Ceramic Tile)
- Level: Lower
- Area: 63 Square Feet
- Dimensions: 9X7
Living room
- Features: Flooring (Luxury Vinyl)
- Level: Main
- Area: 208 Square Feet
- Dimensions: 16X13
Heating
- Natural Gas, Forced Air
Cooling
- Central Air
Appliances
- Included: Range, Microwave, Refrigerator, Washer, Dryer
- Laundry: In Unit
Features
- Flooring: Hardwood
- Basement: Crawl Space
Interior area
- Total structure area: 0
- Total interior livable area: 1,188 sqft
Property
Parking
- Total spaces: 1
- Parking features: Yes, Garage Owned, Attached, Garage
- Attached garage spaces: 1
Accessibility
- Accessibility features: No Disability Access
Features
- Levels: Tri-Level
Lot
- Size: 7,200 Square Feet
- Dimensions: 60X120
Details
- Parcel number: 28351120140000
- Special conditions: None
- Other equipment: Ceiling Fan(s)
Construction
Type & style
- Home type: SingleFamily
- Property subtype: Single Family Residence
Materials
- Brick, Frame
Condition
- New construction: No
- Year built: 1972
- Major remodel year: 2013
Utilities & green energy
- Sewer: Public Sewer
- Water: Public
Community & HOA
HOA
- Services included: None
Location
- Region: Country Club Hills
Financial & listing details
- Price per square foot: $202/sqft
- Tax assessed value: $170,000
- Annual tax amount: $7,791
- Date on market: 7/1/2026
- Ownership: Fee Simple
Estimated market value
Not available
Estimated sales range
Not available
Not available
Price history
| Date | Event | Price |
|---|---|---|
| 7/10/2026 | Contingent | $240,000$202/sqft |
Source: eXp Realty #12693447 Report a problem | ||
| 6/18/2026 | Listed for sale | $240,000+60%$202/sqft |
Source:  MRED as distributed by MLS GRID #12530576 Report a problem MRED as distributed by MLS GRID #12530576 Report a problem | ||
| 9/10/2025 | Sold | $150,000-6.2%$126/sqft |
Source: MRED as distributed by MLS GRID #12418572 Report a problem | ||
| 7/22/2025 | Contingent | $159,900$135/sqft |
Source: MRED as distributed by MLS GRID #12418572 Report a problem | ||
| 7/14/2025 | Listed for sale | $159,900+33.3%$135/sqft |
Source: MRED as distributed by MLS GRID #12418572 Report a problem | ||
| 8/28/2013 | Sold | $120,000-4%$101/sqft |
Source: MRED as distributed by MLS GRID #08305238 Report a problem | ||
| 4/3/2013 | Listed for sale | $125,000-3.1%$105/sqft |
Source: Real People Realty #08305238 Report a problem | ||
| 12/27/2012 | Listing removed | $129,000$109/sqft |
Source: Real People Realty #08179965 Report a problem | ||
| 10/15/2012 | Listed for sale | $129,000+230.8%$109/sqft |
Source: Real People Realty #08179965 Report a problem | ||
| 8/29/2012 | Sold | $39,000-10.6%$33/sqft |
Source: Public Record Report a problem | ||
| 7/2/2012 | Price change | $43,600-32.9%$37/sqft |
Source: Homepath Report a problem | ||
| 6/29/2012 | Listed for sale | -- |
Source: Homepath Report a problem | ||
| 8/19/1994 | Sold | $65,000$55/sqft |
Source: Public Record Report a problem | ||
Public tax history
| Year | Property taxes | Tax assessment |
|---|---|---|
| 2024 | -- | $17,000 |
| 2023 | -- | $17,000 +57.6% |
| 2022 | -- | $10,785 |
| 2021 | $2,680 -45% | $10,785 |
| 2020 | $4,872 -6.3% | $10,785 +1.1% |
| 2019 | $5,200 +3.9% | $10,672 |
| 2018 | $5,004 +3.1% | $10,672 |
| 2017 | $4,852 -16.9% | $10,672 -3.6% |
| 2016 | $5,842 +5.6% | $11,071 |
| 2015 | $5,534 -22.6% | $11,071 |
| 2014 | $7,149 +88.9% | $11,071 +20.7% |
| 2013 | $3,784 +2% | $9,170 |
| 2012 | $3,708 +0.7% | $9,170 |
| 2011 | $3,684 -13.9% | $9,170 -31.2% |
| 2010 | $4,280 +14% | $13,329 |
| 2009 | $3,754 +7.6% | $13,329 -12.5% |
| 2008 | $3,488 +1.6% | $15,240 +19.9% |
| 2007 | $3,434 +18.1% | $12,713 |
| 2006 | $2,906 +14.1% | $12,713 |
| 2005 | $2,546 -3.2% | $12,713 +31.5% |
| 2004 | $2,630 -1.5% | $9,665 |
| 2003 | $2,669 +8% | $9,665 |
| 2002 | $2,471 +18.4% | $9,665 +21.9% |
| 2001 | $2,086 +12.4% | $7,928 |
| 2000 | $1,856 +6.6% | $7,928 |
| 1999 | $1,742 | $7,928 |
Find assessor info on the county website
Monthly payment
Est. payment
Payment breakdown
Explore the cost of this home by adjusting the details. Changes won't be saved.Climate risks
Neighborhood: 60478
Nearby schools
GreatSchools rating
- 3/10Chateaux SchoolGrades: PK-5Distance: 0.3 mi
- 3/10Prairie-Hills Junior High SchoolGrades: 6-8Distance: 1.9 mi
- 5/10Hillcrest High SchoolGrades: 9-12Distance: 0.5 mi
Schools provided by the listing agent
- District: 144
Source: MRED as distributed by MLS GRID. This data may not be complete. We recommend contacting the local school district to confirm school assignments for this home.
- $221,4002 bd2 ba848 sqft17694 Hillcrest Dr, Country Club Hills, IL 60478Off Market
- $159,2004 bd1 ba1.1k sqft17686 Hillcrest Dr, Country Club Hills, IL 60478Off Market
- $180,6004 bd1 ba1.2k sqft17700 Hillcrest Dr, Country Club Hills, IL 60478Off Market
- $169,5003 bd1 ba1k sqft17680 Hillcrest Dr, Country Club Hills, IL 60478Off Market
- $213,9003 bd1 ba2k sqft17695 Pheasant Ln, Country Club Hills, IL 60478Off Market
- $240,4004 bd2 ba2k sqft17687 Pheasant Ln, Country Club Hills, IL 60478Off Market
- $241,5004 bd2 ba1.2k sqft17691 Pheasant Ln, Chicago Heights, IL 60478Off Market
- $210,0003 bd1 ba1.7k sqft17701 Pheasant Ln, Country Club Hills, IL 60478Off Market
A local agent can set up tours, give advice and negotiate with sellers.
Similar homes
- $297,0004 bd2 ba1.2k sqft17800 Central Park Ave, Country Club Hills, IL 60478New
 MLS ID #12731113, Tasha Truong, Keller Williams Preferred Realty. MRED as distributed by MLS GRID
 - $250,0003 bd2 ba1.3k sqft4421 188th St, Country Club Hills, IL 60478Active
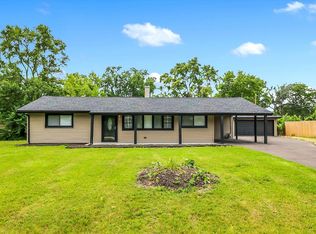 MLS ID #12691685, Tamika Collins, Charles Rutenberg Realty of IL. MRED as distributed by MLS GRID
 - $239,0003 bd3 ba1.4k sqft3212 Charlemagne Ave, Hazel Crest, IL 60429Active
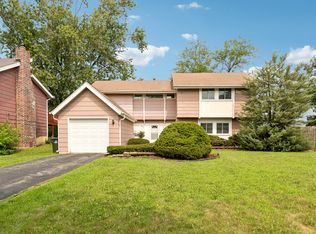 MLS ID #12725578, Alexis Evans, Chicago Turnkey Properties LLC. MRED as distributed by MLS GRID
 - $255,0003 bd2 ba1.2k sqft18516 Riegel Rd, Homewood, IL 60430Re-activated
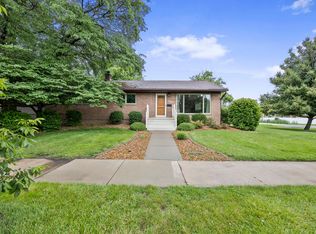 MLS ID #12690167, Jennifer Sowacke, @properties Christie's International Real Estate. MRED as distributed by MLS GRID
 - $254,9993 bd2 ba1.6k sqft3632 Blackstone Ave, Markham, IL 60428NewMLS ID #12731323, David Dominguez, Realty of America, LLC. MRED as distributed by MLS GRID
- $315,0003 bd2 ba1.3k sqft18107 Kostner Ave, Country Club Hills, IL 60478ActiveMLS ID #12723150, Rafay Qamar, Real Broker LLC. MRED as distributed by MLS GRID
- $249,9004 bd2 ba1.2k sqft3421 Birchwood Dr, Hazel Crest, IL 60429ActiveMLS ID #12702171, Mario Camey, Baird & Warner. MRED as distributed by MLS GRID
- $215,0003 bd2 ba1.3k sqft2808 Cherrywood Ln, Hazel Crest, IL 60429ActiveMLS ID #12643188, Michael Scanlon, eXp Realty. MRED as distributed by MLS GRID
- $245,0004 bd2 ba1k sqft16210 Ashland Ave, Markham, IL 60428ActiveMLS ID #12726380, Raymond Rogoz, Village Realty, Inc.. MRED as distributed by MLS GRID
- $269,7003 bd2 ba1.6k sqft18200 Fountainbleau Dr, Hazel Crest, IL 60429ActiveMLS ID #12713764, Neil Gates, Chase Real Estate LLC. MRED as distributed by MLS GRID
- $299,9003 bd2 ba1.1k sqft16242 Olcott Ave, Tinley Park, IL 60477NewMLS ID #12733866, Danielle Moy, @properties Christie's International Real Estate. MRED as distributed by MLS GRID
- $209,9003 bd2 ba1k sqft1509 Ridge Rd, Homewood, IL 60430Re-activatedMLS ID #12701369, Tyler Burlison, eXp Realty. MRED as distributed by MLS GRID
- $242,7003 bd2 ba1.1k sqft14214 Minerva Ave, Dolton, IL 60419ActiveMLS ID #12727167, Neil Gates, Chase Real Estate LLC. MRED as distributed by MLS GRID
- $224,9003 bd2 ba1.1k sqft323 Shawnee St, Park Forest, IL 60466ActiveMLS ID #12717094, Kristen Shedor, Village Realty Inc. MRED as distributed by MLS GRID
- $189,8733 bd3 ba1.4k sqft4169 193rd Ct, Country Club Hills, IL 60478ActiveMLS ID #12719489, Thomas Domasik, RE/MAX 10 in the Park. MRED as distributed by MLS GRID
- $219,9004 bd2 ba1.1k sqft403 Rutledge St, Park Forest, IL 60466ActiveMLS ID #12724654, Jenny Lima, RE/MAX 10. MRED as distributed by MLS GRID
- $295,0004 bd2 ba1k sqft3610 W Benck Dr, Alsip, IL 60803NewMLS ID #12731669, Hugo Ossiel Contreras, Realty of America, LLC. MRED as distributed by MLS GRID
- $195,0004 bd2 ba1.2k sqft17730 Henry St, Lansing, IL 60438NewMLS ID #12735608, Edyta Morawska, HOMETRADE REALTY LLC. MRED as distributed by MLS GRID
- $265,0004 bd2 ba1k sqft10747 S Forest Ave, Chicago, IL 60628NewMLS ID #12734363, Greg Morales, Real Broker LLC. MRED as distributed by MLS GRID
- $250,0003 bd3 ba1.2k sqft14500 S Wabash Ave, Riverdale, IL 60827ActiveMLS ID #12720196, Debbie Johnston, Re/Max 10. MRED as distributed by MLS GRID
