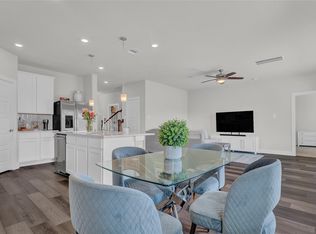
Turnkey home in Gated Community of Harper's Preserve. Lovely front porch with a welcoming entry that leads into the well appointed kitchen and living area. Warm neutral paint and plentiful natural light make the main living area an inviting gathering space. Home includes, updated paint,luxury vinyl flooring, 2"blinds throughout. Kitchen features Quartz counter tops, breakfast bar and GE stainless steel appliances, soft-close cabinets and under cabinet lighting. Generously-sized primary on first floor with huge gameroom,3 secondary bedrooms and full bath upstairs. 2 car attached garage with epoxy flooring;back coverd patio,fully-fenced backyard.Harper's Preserve community offers numerous amenities-pool, playground, walking trails, to name a few; and prime access to The Woodlands shopping and medical center.
For sale
$395,000
17693 Tree Of Heaven, Conroe, TX 77385
4beds
2,421sqft
Single Family Residence
Built in 2021
4,639 Square Feet Lot
$393,300 Zestimate®
$163/sqft
$110/mo HOA
What's special
- 9 days
- 69
- 1
Likely to sell faster than
Zillow last checked:
Listing updated:
Listed by:
Erica Doner TREC #0835988 281-755-3694,
Better Homes and Gardens Real Estate Gary Greene - Lake Conroe South
Source: HAR,MLS#: 94839494
Facts & features
Interior
Bedrooms & bathrooms
- Bedrooms: 4
- Bathrooms: 3
- Full bathrooms: 2
- 1/2 bathrooms: 1
Primary bedroom
- Level: First
- Area: 180
- Dimensions: 15x12
Bedroom
- Level: Second
- Area: 120
- Dimensions: 12x10
Bedroom
- Level: Second
- Area: 168
- Dimensions: 14x12
Bedroom
- Level: Second
- Area: 144
- Dimensions: 12x12
Breakfast
- Level: First
- Area: 128
- Dimensions: 16x8
Family room
- Level: First
- Area: 240
- Dimensions: 16x15
Game room
- Level: First
- Area: 285
- Dimensions: 19x15
Kitchen
- Level: First
- Area: 160
- Dimensions: 16x10
Heating
- Natural Gas
Cooling
- Ceiling Fan(s), Electric
Appliances
- Included: ENERGY STAR Qualified Appliances, Disposal, Dryer, Refrigerator, Washer, Freestanding Oven, Microwave, Free-Standing Range, Dishwasher
- Laundry: Electric Dryer Hookup, Gas Dryer Hookup, Washer Hookup
Features
- 3 Bedrooms Up, Primary Bed - 1st Floor
- Flooring: Carpet, Tile, Vinyl
- Windows: Insulated/Low-E windows
Interior area
- Total structure area: 2,421
- Total interior livable area: 2,421 sqft
Property
Parking
- Total spaces: 2
- Parking features: Attached
- Attached garage spaces: 2
Features
- Stories: 2
- Patio & porch: Covered, Patio/Deck, Porch
- Exterior features: Sprinkler System
- Fencing: Back Yard,Full
Lot
- Size: 4,639 Square Feet
- Features: Subdivided, 0 Up To 1/4 Acre
Details
- Parcel number: 514581
Construction
Type & style
- Home type: SingleFamily
- Architectural style: Traditional
- Property subtype: Single Family Residence
Materials
- Brick
- Foundation: Slab
- Roof: Composition
Condition
- New construction: No
- Year built: 2021
Details
- Builder name: M/I Homes
Utilities & green energy
- Sewer: Public Sewer
- Water: Public
Green energy
- Green verification: ENERGY STAR Certified Homes
- Energy efficient items: Thermostat, Lighting, HVAC
Community & HOA
Community
- Subdivision: Harpers Preserve
HOA
- Has HOA: Yes
- Amenities included: Controlled Access, Park, Playground, Pool
- HOA fee: $1,320 annually
Location
- Region: Conroe
Financial & listing details
- Price per square foot: $163/sqft
- Tax assessed value: $404,080
- Annual tax amount: $9,866
- Date on market: 9/19/2026
- Listing terms: Cash,Conventional,FHA,VA Loan
- Exclusions: Water Softener&Filtration System, garage Cabinets, tool Bench
Estimated market value
$393,300
$374,000 - $413,000
$2,511/mo
Price history
| Date | Event | Price |
|---|---|---|
| 9/23/2026 | Listed for sale | $395,000-5.7%$163/sqft |
Source:  HAR #94839494 Report a problem HAR #94839494 Report a problem | ||
| 6/29/2023 | Listing removed | -- |
Source: HAR #45285706 Report a problem | ||
| 5/25/2023 | Pending sale | $419,000$173/sqft |
Source: HAR #45285706 Report a problem | ||
| 4/21/2023 | Price change | $419,000-3%$173/sqft |
Source: HAR #45285706 Report a problem | ||
| 2/6/2023 | Listed for sale | $432,000$178/sqft |
Source: HAR #25604416 Report a problem | ||
Public tax history
| Year | Property taxes | Tax assessment |
|---|---|---|
| 2025 | $4,668 -25% | $404,080 +2.9% |
| 2024 | $6,222 -2.7% | $392,694 -2.6% |
| 2023 | $6,396 | $403,380 +8.7% |
| 2022 | -- | $371,010 |
Find assessor info on the county website
Monthly payment
Est. payment
Payment breakdown
Explore the cost of this home by adjusting the details. Changes won't be saved.Climate risks
Neighborhood: 77385
Nearby schools
Schools provided by the listing agent
- Elementary: Suchma Elementary School
- Middle: Irons Junior High School
- High: Oak Ridge High School
Source: HAR. This data may not be complete. We recommend contacting the local school district to confirm school assignments for this home.
Similar homes
- $400,0004 bd3 ba2.9k sqft9702 Migrant Hawker Ct, Conroe, TX 77385For Sale
 MLS ID #35408187, David Thelen, Keller Williams Premier Realty. HAR
 - $375,0004 bd3 ba2.4k sqft17680 Tree Of Heaven, Conroe, TX 77385For Sale
 MLS ID #4766110, Gloria Bolanos, SERHANT.. HAR
 - $393,5004 bd4 ba2.4k sqft17786 Tree Of Heaven, Conroe, TX 77385For Sale
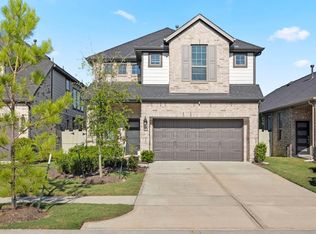 MLS ID #3064853, Sarita Kennedy, HomeSmart. HAR
 - $368,0004 bd3 ba2.4k sqft17697 Tree Of Heaven, Conroe, TX 77385For Sale
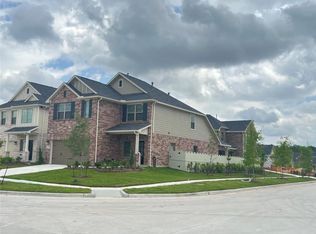 MLS ID #44400258, Gloria Bolanos, SERHANT.. HAR
