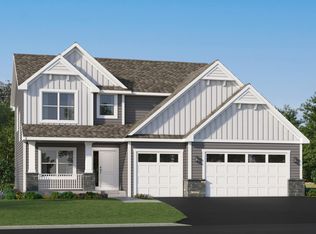
Welcome to the Carrington floor plan by Keyland Homes in Prior Lake's newest community Aspen Ridge. This exceptional development features a limited number of private homesites, ranging in size from 1/4 acre to over 2 acres. Each homesite is carefully positioned to take full advantage of the area's serene surroundings, including picturesque views of tranquil ponds, mature trees, and protected conservation areas. Discover the perfect balance of luxury and livability in this beautifully crafted two-story home. Designed with today's lifestyle in mind, the Carrington features an open-concept layout with spacious living areas and a well-appointed kitchen and dining space. Upstairs, you will find generously sized bedrooms, including a private primary suite with a walk-in closet and spa-inspired bath. The home is perfectly situated on an oversized lot that offers room to roam. This is a To-Be-Built home.
Active
$786,000
17694 Winfield Way SW, Prior Lake, MN 55372
3beds
2,458sqft
Single Family
Built in 2026
0.34 Acres Lot
$-- Zestimate®
$320/sqft
$-- HOA
What's special
Spa-inspired bathOpen-concept layoutPrivate primary suiteProtected conservation areasMature treesGenerously sized bedroomsWalk-in closet
- 9 days
- 173
- 1
Zillow last checked:
Listing updated:
Listed by:
Andrea Sullivan 952-412-6507,
Keyland Realty, LLC,
Heather Ostlie 952-322-0391
Source: NorthstarMLS as distributed by MLS GRID,MLS#: 7139767
Facts & features
Interior
Bedrooms & bathrooms
- Bedrooms: 3
- Bathrooms: 3
- Full bathrooms: 1
- 3/4 bathrooms: 1
- 1/2 bathrooms: 1
Bedroom
- Level: Upper
- Area: 234 Square Feet
- Dimensions: 18x13
Bedroom 2
- Level: Upper
- Area: 121 Square Feet
- Dimensions: 11x11
Bedroom 3
- Level: Upper
- Area: 121 Square Feet
- Dimensions: 11x11
Dining room
- Level: Main
- Area: 165 Square Feet
- Dimensions: 15x11
Family room
- Level: Main
- Area: 320 Square Feet
- Dimensions: 20x16
Flex room
- Level: Main
- Area: 90 Square Feet
- Dimensions: 10x9
Kitchen
- Level: Main
- Area: 195 Square Feet
- Dimensions: 15x13
Heating
- Forced Air
Cooling
- Central Air
Appliances
- Included: Air-To-Air Exchanger, Dishwasher, Disposal, ENERGY STAR Qualified Appliances, Humidifier, Microwave, Range, Refrigerator, Stainless Steel Appliance(s)
- Laundry: Electric Dryer Hookup, Upper Level
Features
- Basement: Daylight,Drain Tiled,Sump Pump,Unfinished
- Number of fireplaces: 1
- Fireplace features: Electric
Interior area
- Total structure area: 3,763
- Total interior livable area: 2,458 sqft
- Finished area above ground: 2,458
- Finished area below ground: 0
Property
Parking
- Total spaces: 3
- Parking features: Attached, Asphalt, Garage Door Opener
- Attached garage spaces: 3
- Has uncovered spaces: Yes
- Details: Garage Dimensions (30x22), Garage Door Height (7)
Accessibility
- Accessibility features: None
Features
- Levels: Two
- Stories: 2
Lot
- Size: 0.34 Acres
- Dimensions: 54 x 180 x 186 x 115
Details
- Foundation area: 1153
- Parcel number: 255770080
- Zoning description: Residential-Single Family
Construction
Type & style
- Home type: SingleFamily
- Property subtype: Single Family
Materials
- Concrete
- Roof: Age 8 Years or Less
Condition
- New construction: No
- Year built: 2026
Details
- Builder name: KEY LAND HOMES
Utilities & green energy
- Electric: 200+ Amp Service
- Gas: Natural Gas
- Sewer: City Sewer/Connected
- Water: City Water/Connected
Community & HOA
Community
- Subdivision: Aspen Ridge
HOA
- Has HOA: No
Location
- Region: Prior Lake
Financial & listing details
- Price per square foot: $320/sqft
- Annual tax amount: $118
- Date on market: 9/12/2026
- Cumulative days on market: 100 days
Estimated market value
Not available
Estimated sales range
Not available
Not available
Price history
| Date | Event | Price |
|---|---|---|
| 9/12/2026 | Listed for sale | $786,000+1.9%$320/sqft |
Source:  NorthstarMLS as distributed by MLS GRID #7139767 Report a problem NorthstarMLS as distributed by MLS GRID #7139767 Report a problem | ||
| 4/27/2026 | Listing removed | $771,400$314/sqft |
Source: NorthstarMLS as distributed by MLS GRID #7014979 Report a problem | ||
| 3/18/2026 | Price change | $771,400+2.7%$314/sqft |
Source: NorthstarMLS as distributed by MLS GRID #7014979 Report a problem | ||
| 1/30/2026 | Listed for sale | $750,775$305/sqft |
Source: NorthstarMLS as distributed by MLS GRID #7014979 Report a problem | ||
Public tax history
Tax history is unavailable.
Monthly payment
Est. payment
Payment breakdown
Explore the cost of this home by adjusting the details. Changes won't be saved.Climate risks
Neighborhood: 55372
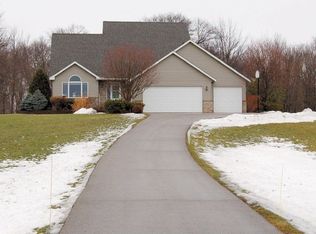
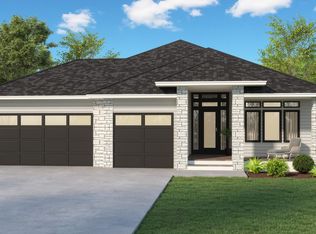

Similar homes
- $867,3384 bd3 ba3.1k sqft4092 Osprey Ct NE, Prior Lake, MN 55372New Construction
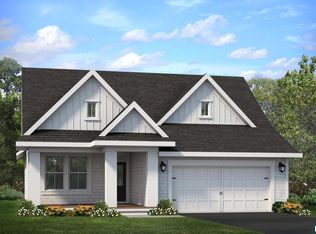
 MLS ID #7131730, Michelle M Schwartz, Robert Thomas Homes, Inc.. NorthstarMLS as distributed by MLS GRID
 - $849,0005 bd4 ba3.5k sqft8358 159th St, Savage, MN 55378New Construction
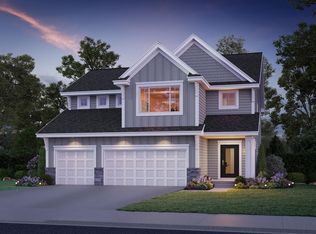 MLS ID #7116084, Daniel J Trudeau, Keyland Realty, LLC. NorthstarMLS as distributed by MLS GRID
 - $615,9454 bd3 ba2.4k sqft2584 Rock Elm Rd, Shakopee, MN 55379New Construction
 NorthstarMLS as distributed by MLS GRID
 - $789,0004 bd3 ba3.2k sqft27120 Petes Hill Trl, Elko New Market, MN 55020New Construction
 MLS ID #7081323, Ryan S. Johnson, Pemberton RE. NorthstarMLS as distributed by MLS GRID
 - $648,5234 bd3 ba2.6k sqft18343 Hockey Ln, Lakeville, MN 55044New ConstructionNorthstarMLS as distributed by MLS GRID
- $674,9904 bd3 ba2.8k sqft20005 Gorge Ln, Lakeville, MN 55044For SaleMLS ID #7123058, Becca Kromer, Brandl/Anderson Realty. NorthstarMLS as distributed by MLS GRID
- $760,0005 bd5 ba3.5k sqft8096 180th St, Lakeville, MN 55044New ConstructionMLS ID #7037625, Pamela Rasmussen, Keyland Realty, LLC. NorthstarMLS as distributed by MLS GRID
- $748,8605 bd3 ba3k sqft18356 Huntley Trl, Lakeville, MN 55044New ConstructionNorthstarMLS as distributed by MLS GRID
- $847,0003 bd1 ba1.3k sqft300th St, New Prague, MN 56071For SaleMLS ID #7075500, Chantel Kay Gaaskjolen, eXp Realty. NorthstarMLS as distributed by MLS GRID
- $699,6155 bd3 ba2.7k sqft(Undisclosed Address), Lakeville, MN 55044For SaleMLS ID #7120286, Pamela Rasmussen, Keyland Realty, LLC. NorthstarMLS as distributed by MLS GRID
- $749,8923 bd3 ba3.3k sqft17852 Ellsworth Dr, Lakeville, MN 55044New ConstructionMLS ID #7138975, Wyatt Samuelson, Ryan Real Estate Co.. NorthstarMLS as distributed by MLS GRID
- $800,0003 bd3 ba3.4k sqft1946 Woods Point, Waconia, MN 55387For SaleMLS ID #7114122, Amy L Stapleton, Edina Realty, Inc.. NorthstarMLS as distributed by MLS GRID
- $849,9005 bd4 ba3.6k sqft19732 Burlington Path, Farmington, MN 55024New ConstructionMLS ID #7131004, Julie A VanDerostyne, Keller Williams Realty Integrity. NorthstarMLS as distributed by MLS GRID
- $699,0004 bd4 ba3k sqft8082 180th St, Lakeville, MN 55044New ConstructionMLS ID #7037113, Pamela Rasmussen, Keyland Realty, LLC. NorthstarMLS as distributed by MLS GRID
- $724,9904 bd3 ba3k sqft2048 Tamarack Rd, Carver, MN 55315New ConstructionNorthstarMLS as distributed by MLS GRID
- $624,9903 bd3 ba2.8k sqft19240 Everglade Path, Farmington, MN 55024For SaleMLS ID #7002743, Stephanie L. Burow, Edina Realty, Inc.. NorthstarMLS as distributed by MLS GRID
