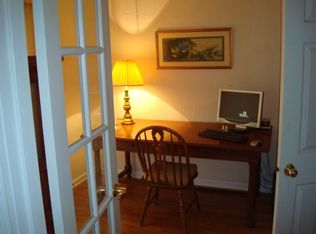
Beautiful Adams Model features 2 bedrooms and 1 and Half baths. Full Unfinished Basement that has been professionally done to eliminate any water problems. Hardwood Floors thru out. Kitchen has Refrigerator, stove, dishwasher. First floor laundry including washer and dryer. Living room with hardwood floors has patio doors to newer deck. Jack and Jill bath. Pool, club house, club house, tennis, park. Plenty of guest parking. Close to 294 and I55. Conveniently located to stores, Restaurant, and shops. Show and sell. Quick Occupancy.
Contingent
$369,900
177 Cascade Dr, Indian Head Park, IL 60525
2beds
988sqft
:
Get pre-qualified$3,071/mo
Townhouse, Single Family Residence
Built in 1972
2,528 Square Feet Lot
$376,400 Zestimate®
$374/sqft
$285/mo HOA
What's special
Club houseNewer deckHardwood floors thru outPlenty of guest parking
- 28 days |
- 311 |
- 8 |
Zillow last checked:
Listing updated:
Listed by:
Lynn George 630-915-8494,
RE/MAX Market,
Lucy Mierop 708-558-8800,
RE/MAX Market
Source: MRED as distributed by MLS GRID,MLS#: 12699194
Facts & features
Interior
Bedrooms & bathrooms
- Bedrooms: 2
- Bathrooms: 2
- Full bathrooms: 1
- 1/2 bathrooms: 1
Rooms
- Room types: No additional rooms
Primary bedroom
- Features: Flooring (Hardwood), Bathroom (Full)
- Level: Main
- Area: 168 Square Feet
- Dimensions: 14X12
Bedroom 2
- Features: Flooring (Hardwood), Window Treatments (Blinds)
- Level: Main
- Area: 143 Square Feet
- Dimensions: 13X11
Kitchen
- Features: Kitchen (Eating Area-Table Space), Flooring (Hardwood), Window Treatments (Blinds)
- Level: Main
- Area: 110 Square Feet
- Dimensions: 11X10
Laundry
- Features: Flooring (Hardwood)
- Level: Main
- Area: 48 Square Feet
- Dimensions: 8X6
Living room
- Features: Flooring (Hardwood), Window Treatments (Blinds)
- Level: Main
- Area: 304 Square Feet
- Dimensions: 19X16
Heating
- Natural Gas
Cooling
- Central Air
Appliances
- Included: Range, Dishwasher, Refrigerator, Washer, Dryer
Features
- Basement: Unfinished,None,Full
Interior area
- Total structure area: 0
- Total interior livable area: 988 sqft
Video & virtual tour
Property
Parking
- Total spaces: 1
- Parking features: Asphalt, Garage Door Opener, Yes, Garage Owned, Attached, Garage
- Attached garage spaces: 1
- Has uncovered spaces: Yes
Accessibility
- Accessibility features: No Disability Access
Features
- Patio & porch: Patio
Lot
- Size: 2,528 Square Feet
Details
- Parcel number: 18201071050000
- Special conditions: None
Construction
Type & style
- Home type: Townhouse
- Property subtype: Townhouse, Single Family Residence
Materials
- Cedar, Stucco
- Foundation: Concrete Perimeter
- Roof: Asphalt
Condition
- New construction: No
- Year built: 1972
Details
- Builder model: ADAMS
Utilities & green energy
- Electric: Circuit Breakers, 200+ Amp Service
- Sewer: Public Sewer
- Water: Lake Michigan
Community & HOA
Community
- Subdivision: Acacia
HOA
- Has HOA: Yes
- Amenities included: On Site Manager/Engineer, Park, Pool
- Services included: Parking, Insurance, Pool, Exterior Maintenance, Lawn Care, Scavenger, Snow Removal
- HOA fee: $285 monthly
Location
- Region: Indian Head Park
Financial & listing details
- Price per square foot: $374/sqft
- Tax assessed value: $240,000
- Annual tax amount: $5,382
- Date on market: 7/8/2026
- Ownership: Fee Simple
Estimated market value
$376,400
$358,000 - $395,000
$2,145/mo
Price history
| Date | Event | Price |
|---|---|---|
| 7/13/2026 | Contingent | $369,900$374/sqft |
Source:  MRED as distributed by MLS GRID #12699194 Report a problem MRED as distributed by MLS GRID #12699194 Report a problem | ||
| 7/8/2026 | Listed for sale | $369,900$374/sqft |
Source: MRED as distributed by MLS GRID #12699194 Report a problem | ||
| 8/2/2025 | Listing removed | $2,300$2/sqft |
Source: MRED as distributed by MLS GRID #12409269 Report a problem | ||
| 7/4/2025 | Listed for rent | $2,300+4.5%$2/sqft |
Source: MRED as distributed by MLS GRID #12409269 Report a problem | ||
| 11/24/2024 | Listing removed | $2,200$2/sqft |
Source: MRED as distributed by MLS GRID #12206324 Report a problem | ||
| 11/10/2024 | Listed for rent | $2,200+11.4%$2/sqft |
Source: MRED as distributed by MLS GRID #12206324 Report a problem | ||
| 7/9/2022 | Listing removed | -- |
Source:  RE/MAX International Report a problem RE/MAX International Report a problem | ||
| 7/2/2022 | Listed for rent | $1,975+1.3%$2/sqft |
Source: RE/MAX International #11452488 Report a problem | ||
| 4/11/2021 | Listing removed | -- |
Source: RE/MAX International Report a problem | ||
| 3/18/2021 | Listed for rent | $1,950+9.9%$2/sqft |
Source: RE/MAX International #11024208 Report a problem | ||
| 6/25/2020 | Listing removed | $1,775$2/sqft |
Source: RE/MAX Market #10703356 Report a problem | ||
| 6/4/2020 | Price change | $1,775-5.3%$2/sqft |
Source: RE/MAX Market #10703356 Report a problem | ||
| 5/2/2020 | Listed for rent | $1,875+10.3%$2/sqft |
Source: RE/MAX Market #10703356 Report a problem | ||
| 9/22/2019 | Listing removed | $1,700$2/sqft |
Source: RE/MAX Market #10489795 Report a problem | ||
| 9/6/2019 | Price change | $1,700-9.3%$2/sqft |
Source: RE/MAX Market #10489795 Report a problem | ||
| 8/19/2019 | Listed for rent | $1,875$2/sqft |
Source: RE/MAX Market #10489795 Report a problem | ||
Public tax history
| Year | Property taxes | Tax assessment |
|---|---|---|
| 2024 | $5,558 +3.3% | $24,000 |
| 2023 | $5,382 +27.6% | $24,000 +24.6% |
| 2022 | $4,218 +4.8% | $19,255 |
| 2021 | $4,026 +0.9% | $19,255 |
| 2020 | $3,989 -2% | $19,255 -3.1% |
| 2019 | $4,070 +2% | $19,866 |
| 2018 | $3,991 +2.6% | $19,866 |
| 2017 | $3,890 +21.7% | $19,866 +34.9% |
| 2016 | $3,197 +2.6% | $14,729 |
| 2015 | $3,115 +0.9% | $14,729 |
| 2014 | $3,088 -5.2% | $14,729 -8.6% |
| 2013 | $3,258 +2.7% | $16,119 |
| 2012 | $3,172 +0.4% | $16,119 |
| 2011 | $3,158 -3.4% | $16,119 -28% |
| 2010 | $3,269 +12.6% | $22,381 |
| 2009 | $2,904 +6.6% | $22,381 -7% |
| 2008 | $2,725 -1.6% | $24,067 +17.7% |
| 2007 | $2,768 +3.7% | $20,456 |
| 2006 | $2,668 +9.4% | $20,456 |
| 2005 | $2,440 -9.4% | $20,456 +31.6% |
| 2004 | $2,695 +1.9% | $15,549 |
| 2003 | $2,645 +2.5% | $15,549 |
| 2002 | $2,581 +77.9% | $15,549 +7.1% |
| 2001 | $1,451 +6.8% | $14,523 |
| 2000 | $1,359 -14% | $14,523 |
| 1999 | $1,579 | $14,523 |
Find assessor info on the county website
Monthly payment
Est. payment
Payment breakdown
Explore the cost of this home by adjusting the details. Changes won't be saved.Climate risks
Neighborhood: 60525
Nearby schools
GreatSchools rating
- 10/10Highlands Elementary SchoolGrades: PK-4Distance: 0.5 mi
- 9/10Highlands Middle SchoolGrades: 5-8Distance: 0.5 mi
- 10/10Lyons Twp High SchoolGrades: 9-12Distance: 2.6 mi
Schools provided by the listing agent
- Elementary: Highlands Elementary School
- Middle: Highlands Middle School
- High: Lyons Twp High School
- District: 106
Source: MRED as distributed by MLS GRID. This data may not be complete. We recommend contacting the local school district to confirm school assignments for this home.
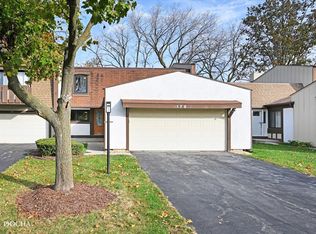
- $373,3002 bd2 ba1.5k sqft175 Cascade Dr, Indian Head Park, IL 60525Off Market
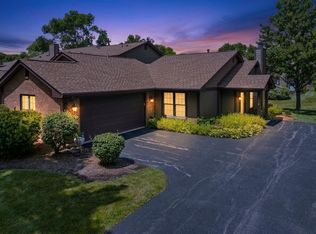
- $390,0003 bd3 ba1.5k sqft179 Cascade Dr, Indian Head Park, IL 60525Sold
- $403,0003 bd2 ba1.6k sqft173 Cascade Dr, Indian Head Park, IL 60525Off Market
- $395,7003 bd3 ba1.2k sqft181 Cascade Dr, Indian Head Park, IL 60525Off Market
- $325,0003 bd3 ba1.5k sqft171 Cascade Dr, Indian Head Park, IL 60525Pending
- $362,9003 bd2 ba1.6k sqft183 Cascade Dr, Indian Head Park, IL 60525Off Market
- $18,720-- bd-- ba-- sqft6232 Locust Ln, La Grange Highlands, IL 60525Off Market
- $413,3003 bd3 ba1.3k sqft185 Cascade Dr, Indian Head Park, IL 60525Off Market
A local agent can set up tours, give advice and negotiate with sellers.
Similar homes
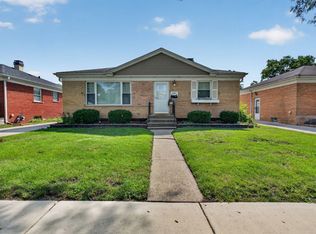
- $349,9002 bd2 ba1.1k sqft124 White Birch Ln, Westmont, IL 60559New
 MLS ID #12720378, Debbie Pawlowicz, DPG Real Estate Agency. MRED as distributed by MLS GRID
 - $320,0003 bd2 ba992 sqft1621 Boeger Ave, Westchester, IL 60154New
 MLS ID #12718749, Colleen Grinter, CNC, Realtopia Real Estate Inc. MRED as distributed by MLS GRID
 - $389,0003 bd2 ba1.4k sqft1017 Bob O Link Dr, Darien, IL 60561Active
 MLS ID #12720486, Richard Pan, RE/MAX of Naperville. MRED as distributed by MLS GRID
 - $374,0002 bd2 ba1.3k sqft990 Pennwood Ln, Bolingbrook, IL 60440Active
 MLS ID #12720818, Brian Kwilosz, ABR,CNC,SRES, Exit Real Estate Partners. MRED as distributed by MLS GRID
 - $325,0002 bd2 ba1.2k sqft6318 Prideham St, Downers Grove, IL 60516ActiveMLS ID #12709259, Loreta Ropas, Re/Max Millennium. MRED as distributed by MLS GRID
- $358,0002 bd3 ba1.2k sqft1900 Wisteria Ct APT 6, Naperville, IL 60565ActiveMLS ID #12708968, John Dent, Keller Williams Infinity. MRED as distributed by MLS GRID
- $329,9003 bd3 ba1.1k sqft1114 Andover Ct, Glendale Heights, IL 60139ActiveMLS ID #12704239, Alison Song, Concentric Realty, Inc. MRED as distributed by MLS GRID
- $350,0003 bd2 ba1.4k sqft5004 W 107th St, Oak Lawn, IL 60453NewMLS ID #12723497, Marti LaHood, Keller Williams Preferred Rlty. MRED as distributed by MLS GRID
- $360,0002 bd2 ba1.1k sqft1744 Ranchview Dr, Naperville, IL 60565NewMLS ID #12710309, Nicholas Donato, Keller Williams Infinity. MRED as distributed by MLS GRID
- $349,9003 bd2 ba1.4k sqft5S027 Pebble Beach Ct, Naperville, IL 60563ActiveMLS ID #12719924, Gamaliel I Marin, Smart Home Realty. MRED as distributed by MLS GRID
- $285,0002 bd2 ba1.3k sqft7215 Willow Way Ln #10-A, Willowbrook, IL 60527ActiveMLS ID #12708955, Loleta Connor, 1Stop4homes, Inc.. MRED as distributed by MLS GRID
- $305,0003 bd2 ba1.2k sqft27W327 Providence Ln, Winfield, IL 60190NewMLS ID #12712955, Kim Preusch, CSC, @properties Christies International Real Estate. MRED as distributed by MLS GRID
- $274,9002 bd2 ba968 sqft1681 Ashburn Ct APT D, Wheaton, IL 60189NewMLS ID #12724145, Katherine Rubis, ABR,MRP,SFR,SRS, Berkshire Hathaway HomeServices Chicago. MRED as distributed by MLS GRID
- $400,0003 bd2 ba1.2k sqft1095 Hickory Ln, Elk Grove Village, IL 60007NewMLS ID #12720767, Lori Christensen, ABR,CRS,CSC,GRI,SRES, N. W. Village Realty, Inc.. MRED as distributed by MLS GRID
- $274,8732 bd2 ba1.2k sqft18 Woodsorrel Pl, Woodridge, IL 60517Re-activatedMLS ID #12692755, Thomas Domasik, RE/MAX 10 in the Park. MRED as distributed by MLS GRID
- $445,0003 bd2 ba1.1k sqft1326 Degener Ave, Elmhurst, IL 60126ActiveMLS ID #12677960, Jaweed Ahmed Mohammed, Chicagoland Brokers, Inc. MRED as distributed by MLS GRID
- $269,9003 bd2 ba1.4k sqft7546 S Cork Ave, Justice, IL 60458ActiveMLS ID #12698938, Michael Woloszczuk, Avenue Properties Chicago. MRED as distributed by MLS GRID
- $297,0002 bd3 ba1.2k sqft121 Golfview Dr, Glendale Heights, IL 60139ActiveMLS ID #12721442, Paul Sanchez, Prenton Realty. MRED as distributed by MLS GRID
- $299,0003 bd2 ba1.4k sqft17025 Circle Dr W, Tinley Park, IL 60477NewMLS ID #12722462, Gina Bevans, Ellsbury Group LLC. MRED as distributed by MLS GRID
- $275,0002 bd2 ba1.1k sqft3193 Ketch Ct, Aurora, IL 60503Price ChangeMLS ID #12716433, Kim Alden, Compass. MRED as distributed by MLS GRID
