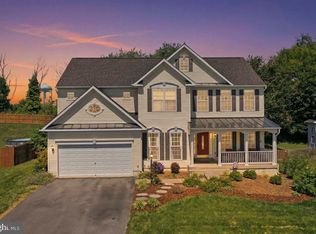
Welcome to this beautiful Sequoia model in the desirable Meadow Brook community! Bright, spacious, this home is perfectly situated on a private 1+ acre cul-de-sac lot with stunning southwestern sunset views. Relax and unwind on the rear patio while taking in the evening sky. The expansive kitchen is designed for both everyday living and entertaining, featuring granite countertops, a center island, a built-in desk, abundant cabinetry, and double ovens. The main level offers a versatile office/library, a welcoming family room, formal living and dining rooms, and a generous breakfast area. Upstairs, you'll find three full bathrooms and a spacious primary suite complete with a sitting area and an oversized walk-in closet. With its exceptional layout, generous living spaces, and beautiful setting, this is a floor plan you'll truly fall in love with!
Pending
$530,000
177 Coventry Ln, Harpers Ferry, WV 25425
5beds
4,876sqft
:
Get pre-qualified$3,263/mo
Single Family Residence
Built in 2002
1.06 Acres Lot
$533,000 Zestimate®
$109/sqft
$15/mo HOA
What's special
Expansive kitchenStunning southwestern sunset viewsExceptional layoutRear patioGranite countertopsCenter islandBuilt-in desk
- 24 days |
- 2,137 |
- 245 |
Likely to sell faster than
Zillow last checked:
Listing updated:
Listed by:
Tracy Kable 304-725-1918,
Real Broker,
Co-Listing Agent: Natasha Lenee Fogle 304-620-2225,
Real Broker
Source: Bright MLS,MLS#: WVJF2025058
Facts & features
Interior
Bedrooms & bathrooms
- Bedrooms: 5
- Bathrooms: 5
- Full bathrooms: 4
- 1/2 bathrooms: 1
- Main level bathrooms: 1
Rooms
- Room types: Living Room, Dining Room, Primary Bedroom, Bedroom 2, Bedroom 3, Bedroom 4, Kitchen, Family Room, Den, Basement, Foyer, Study, Laundry
Primary bedroom
- Features: Primary Bedroom - Sitting Area, Flooring - Carpet
- Level: Upper
- Area: 225 Square Feet
- Dimensions: 15 X 15
Bedroom 2
- Features: Flooring - Carpet
- Level: Upper
- Area: 182 Square Feet
- Dimensions: 13 X 14
Bedroom 3
- Features: Flooring - Carpet
- Level: Upper
- Area: 156 Square Feet
- Dimensions: 12 X 13
Bedroom 4
- Features: Flooring - Carpet
- Level: Upper
- Area: 156 Square Feet
- Dimensions: 12 X 13
Basement
- Features: Flooring - Concrete
- Level: Lower
- Area: 1800 Square Feet
- Dimensions: 30 X 60
Den
- Features: Flooring - Carpet
- Level: Main
Dining room
- Features: Flooring - Carpet
- Level: Main
- Area: 168 Square Feet
- Dimensions: 12 X 14
Family room
- Features: Flooring - Carpet, Fireplace - Gas
- Level: Main
- Area: 300 Square Feet
- Dimensions: 15 X 20
Foyer
- Features: Flooring - HardWood
- Level: Main
- Area: 100 Square Feet
- Dimensions: 10 X 10
Kitchen
- Features: Flooring - HardWood
- Level: Main
- Area: 270 Square Feet
- Dimensions: 15 X 18
Laundry
- Features: Flooring - Vinyl
- Level: Main
Living room
- Features: Flooring - Carpet
- Level: Main
- Area: 221 Square Feet
- Dimensions: 13 X 17
Study
- Features: Flooring - Carpet
- Level: Main
- Area: 144 Square Feet
- Dimensions: 12 X 12
Heating
- Heat Pump, Central, Electric
Cooling
- Ceiling Fan(s), Central Air, Electric
Appliances
- Included: Dishwasher, Disposal, Ice Maker, Double Oven, Oven/Range - Electric, Refrigerator, Dryer, Washer, Exhaust Fan, Water Conditioner - Owned, Electric Water Heater
- Laundry: Main Level, Laundry Room
Features
- Breakfast Area, Family Room Off Kitchen, Kitchen Island, Eat-in Kitchen, Kitchen - Country, Dining Area, Upgraded Countertops, Primary Bath(s), Open Floorplan, 9'+ Ceilings, Dry Wall, Vaulted Ceiling(s)
- Flooring: Wood
- Doors: Six Panel
- Windows: Casement, Double Pane Windows, Low Emissivity Windows, Palladian, Screens, Vinyl Clad, Window Treatments
- Basement: Connecting Stairway,Exterior Entry,Full,Unfinished,Walk-Out Access,Windows
- Number of fireplaces: 1
Interior area
- Total structure area: 6,426
- Total interior livable area: 4,876 sqft
- Finished area above ground: 3,576
- Finished area below ground: 1,300
Video & virtual tour
Property
Parking
- Total spaces: 2
- Parking features: Garage Door Opener, Garage Faces Side, Asphalt, Driveway, Attached
- Attached garage spaces: 2
- Has uncovered spaces: Yes
Accessibility
- Accessibility features: None
Features
- Levels: Three
- Stories: 3
- Patio & porch: Patio
- Pool features: None
- Has view: Yes
- View description: Garden, Scenic Vista
Lot
- Size: 1.06 Acres
- Features: Backs to Trees, Cul-De-Sac
Details
- Additional structures: Above Grade, Below Grade
- Parcel number: 04 5C007600000000
- Zoning: 101
- Special conditions: Standard
Construction
Type & style
- Home type: SingleFamily
- Architectural style: Colonial
- Property subtype: Single Family Residence
Materials
- Combination, Brick, Stone, Vinyl Siding
- Foundation: Concrete Perimeter
- Roof: Shingle
Condition
- New construction: No
- Year built: 2002
Details
- Builder model: SEQUOIA
- Builder name: DAN RYAN BUILDERS
Utilities & green energy
- Sewer: Septic Exists
- Water: Public
- Utilities for property: Cable Available
Community & HOA
Community
- Security: Security System, Motion Detectors
- Subdivision: Meadow Brook
HOA
- Has HOA: Yes
- Services included: Management, Insurance
- HOA fee: $175 annually
- HOA name: MEADOW BROOK FARM HOME OWNERS ASSOCIATION
Location
- Region: Harpers Ferry
- Municipality: Harpers Ferry
Financial & listing details
- Price per square foot: $109/sqft
- Tax assessed value: $316,400
- Annual tax amount: $3,676
- Date on market: 7/2/2026
- Listing agreement: Exclusive Right To Sell
- Listing terms: Cash,Conventional
- Ownership: Fee Simple
Estimated market value
$533,000
$506,000 - $560,000
$4,827/mo
Price history
| Date | Event | Price |
|---|---|---|
| 7/9/2026 | Pending sale | $530,000$109/sqft |
Source:  Bright MLS #WVJF2025058 Report a problem Bright MLS #WVJF2025058 Report a problem | ||
| 7/2/2026 | Listed for sale | $530,000+63.1%$109/sqft |
Source: Bright MLS #WVJF2025058 Report a problem | ||
| 3/2/2016 | Sold | $325,000-7.1%$67/sqft |
Source: Public Record Report a problem | ||
| 2/17/2016 | Pending sale | $349,900$72/sqft |
Source: RE/MAX 1st Realty #JF9564512 Report a problem | ||
| 2/4/2016 | Listed for sale | $349,900+16.7%$72/sqft |
Source: RE/MAX 1st Realty #JF9564512 Report a problem | ||
| 9/10/2010 | Sold | $299,900$62/sqft |
Source: Public Record Report a problem | ||
Public tax history
| Year | Property taxes | Tax assessment |
|---|---|---|
| 2025 | $3,677 +6.2% | $316,400 +7% |
| 2024 | $3,463 +0.2% | $295,800 |
| 2023 | $3,455 +8.1% | $295,800 +10.3% |
| 2022 | $3,196 | $268,200 +8.9% |
| 2021 | -- | $246,300 +2.9% |
| 2020 | -- | $239,400 -0.9% |
| 2019 | $2,802 +1.5% | $241,600 +2.8% |
| 2018 | $2,761 -0.8% | $235,000 -0.8% |
| 2017 | $2,784 +14.3% | $237,000 +13.9% |
| 2016 | $2,437 +10.7% | $208,000 +11.3% |
| 2015 | $2,201 +2.6% | $186,900 +2.4% |
| 2014 | $2,145 +0.9% | $182,500 +5.2% |
| 2013 | $2,126 | $173,400 +1.8% |
| 2012 | $2,126 +1.6% | $170,400 -7.7% |
| 2011 | $2,092 -1.6% | $184,700 -3.5% |
| 2010 | $2,126 -17.3% | $191,400 -20.2% |
| 2009 | $2,572 -11.8% | $239,900 -10.2% |
| 2008 | $2,916 -2.4% | $267,200 |
| 2007 | $2,989 +31.5% | $267,200 +41.8% |
| 2006 | $2,273 -3.6% | $188,500 +0.1% |
| 2005 | $2,359 | $188,220 +13.9% |
| 2004 | -- | $165,180 |
| 2003 | -- | $165,180 +229.7% |
| 2002 | -- | $50,100 |
Find assessor info on the county website
Monthly payment
Est. payment
Payment breakdown
Explore the cost of this home by adjusting the details. Changes won't be saved.Climate risks
Neighborhood: 25425
Nearby schools
GreatSchools rating
- 4/10Driswood Elementary SchoolGrades: PK-5Distance: 1.8 mi
- 6/10Wildwood Middle SchoolGrades: 6-8Distance: 2.7 mi
- 7/10Jefferson High SchoolGrades: 9-12Distance: 2.6 mi
Schools provided by the listing agent
- Elementary: Driswood
- Middle: Harpers Ferry
- High: Jefferson
- District: Jefferson County Schools
Source: Bright MLS. This data may not be complete. We recommend contacting the local school district to confirm school assignments for this home.
- $655,5004 bd3 ba3.4k sqft26 Jasmine Pl, Harpers Ferry, WV 25425Off Market
- $511,6003 bd2 ba2.3k sqft189 Coventry Ln, Harpers Ferry, WV 25425Off Market
- $622,9004 bd4 ba3.8k sqft182 Coventry Ln, Harpers Ferry, WV 25425Off Market
- $697,2004 bd4 ba4.9k sqft196 Coventry Ln, Harpers Ferry, WV 25425Off Market
- $693,5004 bd4 ba4.3k sqft60 Jasmine Pl, Harpers Ferry, WV 25425Off Market
- $617,0004 bd2 ba3.4k sqft132 Coventry Ln, Harpers Ferry, WV 25425Off Market
- $661,0004 bd3 ba4.5k sqft11 Jasmine Pl, Harpers Ferry, WV 25425Off Market
- $599,6004 bd3 ba3.7k sqft55 Tranquility Ct, Harpers Ferry, WV 25425Off Market
A local agent can set up tours, give advice and negotiate with sellers.
Similar homes
- $549,0005 bd5 ba3.6k sqft127 Cool Glen Cir, Harpers Ferry, WV 25425For Sale

 MLS ID #WVJF2023304, Brianna Goetting, Pearson Smith Realty, LLC. Bright MLS
 - $569,9005 bd4 ba4.8k sqft80 Pinehurst Ct, Charles Town, WV 25414For Sale
 MLS ID #WVJF2025504, Crystal Dudurich, ERA Liberty Realty. Bright MLS
 - $520,0004 bd3 ba3.2k sqft109 Shallow Creek Dr, Ranson, WV 25438For Sale
 MLS ID #WVJF2025384, Marcy Deck, Dandridge Realty Group, LLC. Bright MLS
 - $569,4004 bd4 ba4.3k sqft153 Stephanie Way, Charles Town, WV 25414For Sale
 MLS ID #WVJF2024862, Holly Wilson, Samson Properties. Bright MLS
 - $575,0004 bd3 ba3k sqft192 Matchbox Ct, Ranson, WV 25438For SaleMLS ID #WVJF2025220, Tracy Kable, Real Broker. Bright MLS
- $540,0004 bd4 ba4.4k sqft38 La Quinta Ct, Charles Town, WV 25414For SaleMLS ID #WVJF2024902, Katy Kidwell, Burch Real Estate Group, LLC. Bright MLS
- $555,0004 bd4 ba2.6k sqft3265 Brockton Dr, Jefferson, MD 21755For SaleMLS ID #MDFR2085958, Caleb Gee, The Glocker Group Realty Results. Bright MLS
- $579,9005 bd4 ba3.9k sqft49 Appomattox Ln, Shepherdstown, WV 25443For SaleMLS ID #WVJF2023710, Liz McDonald, Dandridge Realty Group, LLC. Bright MLS
- $597,0004 bd4 ba4.5k sqft262 Canal Way, Shepherdstown, WV 25443For SaleMLS ID #WVJF2025190, Tara Lowe, Samson Properties. Bright MLS
- $529,0004 bd4 ba3.5k sqft324 Hogan Dr, Martinsburg, WV 25405For SaleMLS ID #WVBE2050728, Alisha Lowery, Lost River Trading Post Realty. Bright MLS
- $515,0004 bd4 ba3.9k sqft65 Maddex Farm Dr, Shepherdstown, WV 25443For SaleMLS ID #WVJF2024326, Jackie Lewis, Greentree Associates of Shepherdstown, Inc.. Bright MLS
- $579,9004 bd3 ba3.3k sqft3370 Harpers Ferry Rd, Sharpsburg, MD 21782For SaleMLS ID #MDWA2037628, Sandy Curtis, Berkshire Hathaway HomeServices Homesale Realty. Bright MLS
- $530,0005 bd4 ba3.6k sqft230 Summer Grove Dr, Kearneysville, WV 25430For SaleMLS ID #WVJF2022272, Laura Fields, Exit Success Realty. Bright MLS
- $419,9004 bd2 ba2.6k sqft71 Thumper Dr, Ranson, WV 25438For SaleMLS ID #WVJF2025146, Flavia Yuch, Redfin Corporation. Bright MLS
- $475,0004 bd4 ba3.9k sqft24 Overbrook Rd, Ranson, WV 25438For SaleMLS ID #WVJF2023412, Chris Getto, Keller Williams Realty Advantage. Bright MLS
- $489,9004 bd3 ba2.6k sqftLhuoa, Charles Town, WV 25414For SaleMLS ID #WVJF2024952, Amy Mininberg, Samson Properties. Bright MLS
- $449,9004 bd3 ba3k sqft32 7th St, Shenandoah Junction, WV 25442For SaleMLS ID #WVJF2023660, Todd Riner, Gain Realty. Bright MLS
- $490,0004 bd4 ba3.2k sqft202 Topflite Dr, Martinsburg, WV 25403For SaleMLS ID #WVBE2050022, Natalie Hoffmann, Keller Williams Realty Advantage. Bright MLS
- $590,0004 bd4 ba4.3k sqft148 Contrail Dr, Kearneysville, WV 25430For SaleMLS ID #WVJF2023796, Louise McDonald, Dandridge Realty Group, LLC. Bright MLS
- $499,9994 bd4 ba3.8k sqft18122 Samuel Cir, Hagerstown, MD 21740For SaleMLS ID #MDWA2038804, Ben Kessie, RE/MAX Galaxy. Bright MLS
