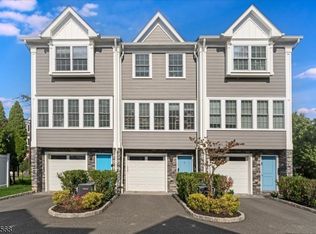
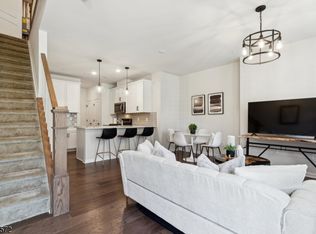
Welcome to Hills at Warren, a desirable new townhome community in Warren Township, Somerset County. This thoughtfully designed 2-bedroom, 3-full-bath home offers a comfortable blend of style, functionality, and modern living.From the moment you enter, you are welcomed by a gracious foyer with convenient storage and access to the main living spaces. The open-concept design creates an inviting flow between the kitchen, dining area, and great room, making everyday living and entertaining effortless. The well-appointed kitchen features modern finishes and overlooks the spacious great room, while generous windows bring in an abundance of natural light. The main level also features a full bath and convenient storage, adding flexibility and functionality to the home. Upstairs, your private retreat awaits with a spacious primary suite featuring a luxurious spa-inspired bath and generous walk-in closet. The second bedroom offers ample space, natural light, and convenient closet storage, while an additional full bath and laundry area complete the second floor. With two bedrooms, three full baths, an open-concept living space, and thoughtful details throughout, this beautiful New Hope townhome offers the perfect combination of comfort and contemporary design in a sought-after Warren Township community.
Active
$699,888
177 Jasmine Dr, Warren Twp., NJ 07059
2beds
--sqft
Townhouse
Built in 2025
-- sqft lot
$690,200 Zestimate®
$--/sqft
$391/mo HOA
What's special
Thoughtful details throughoutSpacious primary suite
- 9 days
- 609
- 44
Zillow last checked:
Listing updated:
Listed by:
Nora Kattaria 848-238-6949,
Signature Realty Nj
Source: GSMLS,MLS#: 4056841
Facts & features
Interior
Bedrooms & bathrooms
- Bedrooms: 2
- Bathrooms: 3
- Full bathrooms: 3
Primary bedroom
- Description: Full Bath, Walk-In Closet
Bedroom 1
- Level: Second
Primary bathroom
- Features: Stall Shower
Dining room
- Level: First
Kitchen
- Features: Kitchen Island, Pantry
- Level: First
Living room
- Level: First
Heating
- 1 Unit, Forced Air, Natural Gas
Cooling
- 1 Unit, Central Air
Appliances
- Included: Dishwasher, Dryer, Microwave, Range/Oven-Electric, Refrigerator, Washer, Gas Water Heater
- Laundry: Level 2
Features
- Flooring: Carpet, Laminate
- Basement: None
- Has fireplace: No
- Common walls with other units/homes: 2+ Common Walls,Townhouse-Interior
Property
Parking
- Total spaces: 1
- Parking features: 1 Car Width, Asphalt, Off Street
- Attached garage spaces: 1
- Uncovered spaces: 1
Features
- Levels: Multi Floor Unit
- Patio & porch: Patio
- Exterior features: Curbs, Sidewalk
Details
- Parcel number: 2720002080000000040151
Construction
Type & style
- Home type: Townhouse
- Property subtype: Townhouse
- Attached to another structure: Yes
Materials
- Stone, Vinyl Siding
- Roof: Asphalt Shingle
Condition
- Year built: 2025
Utilities & green energy
- Sewer: Public Sewer
- Water: Public
- Utilities for property: Underground Utilities
Community & HOA
Community
- Subdivision: The Hills At Warren
HOA
- Has HOA: Yes
- Services included: Maintenance-Common Area, Maintenance Structure
- HOA fee: $391 monthly
Location
- Region: Warren
Financial & listing details
- Tax assessed value: $150,000
- Annual tax amount: $2,628
- Date on market: 10/5/2026
- Ownership type: Condominium
Estimated market value
$690,200
$656,000 - $725,000
$4,115/mo
Price history
| Date | Event | Price |
|---|---|---|
| 10/5/2026 | Listed for sale | $699,888+6% |
Source:  GSMLS #4056841 Report a problem GSMLS #4056841 Report a problem | ||
| 2/2/2026 | Sold | $660,000-12.9% |
Source: Public Record Report a problem | ||
| 9/21/2025 | Listing removed | $757,834 |
Source:  K. Hovnanian Companies, LLC Report a problem K. Hovnanian Companies, LLC Report a problem | ||
| 9/11/2025 | Price change | $757,834-0.7% |
Source: K. Hovnanian Companies, LLC Report a problem | ||
| 7/18/2025 | Price change | $762,834+0.4% |
Source: K. Hovnanian Companies, LLC Report a problem | ||
| 7/10/2025 | Listed for sale | $759,834 |
Source: K. Hovnanian Companies, LLC Report a problem | ||
Public tax history
| Year | Property taxes | Tax assessment |
|---|---|---|
| 2026 | $2,628 -4.7% | $150,000 |
| 2025 | $2,757 | $150,000 |
| 2024 | $2,757 | $150,000 |
Find assessor info on the county website
Monthly payment
Est. payment
Payment breakdown
Explore the cost of this home by adjusting the details. Changes won't be saved.Climate risks
Neighborhood: 07059
Nearby schools
Schools provided by the listing agent
- Elementary: Woodland
- Middle: Middle
- High: Whrhs
Source: GSMLS. This data may not be complete. We recommend contacting the local school district to confirm school assignments for this home.
Similar homes
- $699,0002 bd3 ba-- sqft112 Cacciola Pl #A, Westfield Town, NJ 07090For Sale
 MLS ID #4056445, David Barbosa, David Realty Group Llc. GSMLS
 - $725,0003 bd3 ba2k sqft64 Andrews Way, Piscataway, NJ 08854For Sale

 MLS ID #2706256R, SIEMYANA M. DSOUZA. All Jersey MLS
 - $649,9002 bd3 ba1.2k sqft3 Sadie Cir #3101, Union Twp., NJ 07083For Sale
 MLS ID #4057965, Sandy Etienne, Keller Williams Realty. GSMLS
 - $668,8802 bd3 ba-- sqft4 Sadie Cir Unit 4104 #4104, Union Twp., NJ 07083For Sale
 MLS ID #4037180, Simon Westfall-kwong, Exp Realty, Llc. GSMLS
 - $799,9003 bd2 ba1.6k sqft83 Sagamore Ave, Edison, NJ 08820For SaleMLS ID #2706225R, NICOLA TRANI. All Jersey MLS
