Charming 3-bedroom, 2.5-bath home featuring a two-story living room with soaring ceilings and a fireplace. The main-level primary suite offers a walk-in closet and private bathroom with a separate soaking tub and shower. The kitchen features a center island, stainless steel appliances, and white upper cabinetry. The adjoining eat-in dining area opens through French doors to an inviting enclosed patio/sunroom. This unique space is perfect for relaxing, entertaining, or enjoying your favorite plants. Upstairs, you'll find two secondary bedrooms, each with a walk-in closet, and a full hallway bathroom. An additional attic bonus room offers versatile space for storage, a hobby or painting studio, or an exercise area. Step outside to enjoy the fully fenced, private backyard featuring raised garden beds and an above-ground pool, creating a wonderful setting for outdoor relaxation and enjoyment. Conveniently located near Lawrenceville Highway, Pleasant Hill Road, and I-85, with easy access to shopping, dining, parks, and everyday conveniences. Located within the desirable Parkview High School cluster. No rental restrictions offer added flexibility for homeowners and investors alike! Schedule your private showing today!
Active
$319,900
177 Resthaven Dr, Lawrenceville, GA 30044
3beds
1,724sqft
Single Family Residence
Built in 2001
4,791 Square Feet Lot
$314,900 Zestimate®
$186/sqft
$17/mo HOA
What's special
- 1 day
- 389
- 40
Zillow last checked:
Listing updated:
Listed by:
Danka Jaganjac 770-314-4716,
Real Broker, LLC,
Arijan Jaganjac 770-715-0968,
Real Broker, LLC
Source: GAMLS,MLS#: 10893162
Facts & features
Interior
Bedrooms & bathrooms
- Bedrooms: 3
- Bathrooms: 3
- Full bathrooms: 2
- 1/2 bathrooms: 1
- Main level bathrooms: 1
- Main level bedrooms: 1
Rooms
- Room types: Exercise Room, Sun Room
Kitchen
- Features: Breakfast Area, Kitchen Island, Pantry
Heating
- Central, Electric, Forced Air, Natural Gas
Cooling
- Ceiling Fan(s), Central Air, Electric
Appliances
- Included: Dishwasher, Gas Water Heater, Oven/Range (Combo), Stainless Steel Appliance(s)
- Laundry: In Kitchen, Other
Features
- High Ceilings, Master On Main Level, Separate Shower, Soaking Tub, Split Bedroom Plan, Tile Bath, Entrance Foyer, Vaulted Ceiling(s), Walk-In Closet(s)
- Flooring: Carpet, Laminate, Tile
- Basement: None
- Attic: Pull Down Stairs
- Number of fireplaces: 1
- Fireplace features: Factory Built, Family Room, Gas Log
- Common walls with other units/homes: No Common Walls
Interior area
- Total structure area: 1,724
- Total interior livable area: 1,724 sqft
- Finished area above ground: 1,724
- Finished area below ground: 0
Video & virtual tour
Property
Parking
- Parking features: Garage, Garage Door Opener, Kitchen Level
- Has garage: Yes
Features
- Levels: Two
- Stories: 2
- Fencing: Back Yard,Fenced,Wood
- Body of water: None
Lot
- Size: 4,791 Square Feet
- Features: Level, Private
Details
- Parcel number: R6125 287
Construction
Type & style
- Home type: SingleFamily
- Architectural style: Brick/Frame,Traditional
- Property subtype: Single Family Residence
Materials
- Brick, Vinyl Siding
- Foundation: Slab
- Roof: Composition
Condition
- Resale
- New construction: No
- Year built: 2001
Utilities & green energy
- Sewer: Public Sewer
- Water: Public
- Utilities for property: Cable Available, Electricity Available, High Speed Internet, Natural Gas Available, Sewer Connected, Underground Utilities, Water Available
Green energy
- Energy efficient items: Thermostat
Community & HOA
Community
- Features: None
- Security: Smoke Detector(s)
- Subdivision: None
HOA
- Has HOA: Yes
- Services included: Management Fee
- HOA fee: $200 annually
Location
- Region: Lawrenceville
Financial & listing details
- Price per square foot: $186/sqft
- Tax assessed value: $342,000
- Annual tax amount: $5,041
- Date on market: 11/19/2026
- Listing agreement: Exclusive Right To Sell
- Listing terms: Cash,Conventional,FHA,VA Loan
- Electric utility on property: Yes
Estimated market value
$314,900
$299,000 - $331,000
$2,274/mo
Price history
| Date | Event | Price |
|---|---|---|
| 11/19/2026 | Listed for sale | $319,900+98.4%$186/sqft |
Source:  GAMLS #10893162 Report a problem | ||
| 3/24/2021 | Listing removed | -- |
Source: Owner Report a problem | ||
| 10/1/2015 | Listing removed | $1,300$1/sqft |
Source: Owner Report a problem | ||
| 8/24/2015 | Listed for rent | $1,300$1/sqft |
Source: Owner Report a problem | ||
| 1/14/2005 | Sold | $161,200+26.8%$94/sqft |
Source: Public Record Report a problem | ||
| 4/11/2001 | Sold | $127,100$74/sqft |
Source: Public Record Report a problem | ||
Public tax history
| Year | Property taxes | Tax assessment |
|---|---|---|
| 2026 | -- | $136,800 +2.5% |
| 2025 | $5,041 +0.7% | $133,480 +1.9% |
| 2024 | $5,009 +23.6% | $131,040 +25.9% |
| 2023 | $4,052 +0.9% | $104,080 |
| 2022 | $4,016 +32% | $104,080 +37.7% |
| 2021 | $3,042 -0.5% | $75,600 |
| 2020 | $3,058 +3.7% | $75,600 |
| 2019 | $2,948 | $75,600 +16.3% |
| 2018 | $2,948 +32.9% | $65,000 +19.7% |
| 2016 | $2,218 +23.7% | $54,280 +14.1% |
| 2015 | $1,793 | $47,560 |
| 2014 | $1,793 +10% | $47,560 +11.2% |
| 2013 | $1,630 | $42,760 |
| 2012 | -- | $42,760 -33.8% |
| 2011 | -- | $64,600 |
| 2010 | -- | $64,600 |
| 2009 | -- | $64,600 |
| 2007 | -- | $64,600 |
| 2006 | -- | $64,600 |
| 2005 | -- | $64,600 +18% |
| 2004 | $888 -0.1% | $54,760 |
| 2003 | $889 -49.7% | $54,760 |
| 2002 | $1,768 +417.6% | $54,760 +452% |
| 2001 | $342 | $9,920 |
Find assessor info on the county website
Monthly payment
Est. payment
Payment breakdown
Explore the cost of this home by adjusting the details. Changes won't be saved.Climate risks
Neighborhood: 30044
Nearby schools
Schools provided by the listing agent
- Elementary: Knight
- Middle: Trickum
- High: Parkview
Source: GAMLS. This data may not be complete. We recommend contacting the local school district to confirm school assignments for this home.
- $337,0004 bd3 ba1.8k sqft167 Resthaven Dr, Lawrenceville, GA 30044Off Market
- $354,9003 bd3 ba2k sqft187 Resthaven Dr, Lawrenceville, GA 30044Off Market
- $315,7003 bd2 ba1.5k sqft157 Resthaven Dr, Lawrenceville, GA 30044Off Market
- $350,4003 bd3 ba1.9k sqft3831 Jackson Shoals Dr, Lawrenceville, GA 30044Off Market
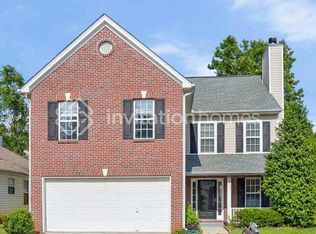
Similar homes
- $333,0003 bd2 ba1.9k sqft3040 Oak Dr, Lawrenceville, GA 30044For Sale
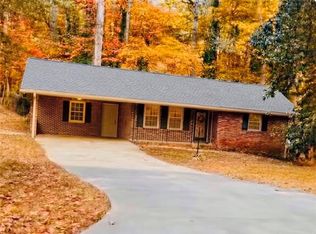
 MLS ID #7859804, Paulette Rice, Virtual Properties Realty. Biz. FMLS GA
- $349,9004 bd2 ba1.5k sqft48 Lester Rd, Lawrenceville, GA 30044Active
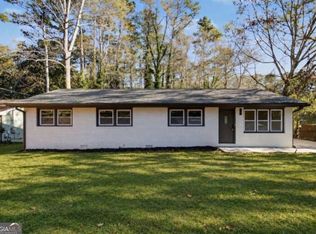
 MLS ID #10891654, Mohammad Zakir Sikder, Chapman Hall Realtors Professionals. GAMLS
- $325,0003 bd2 ba1.1k sqft3261 Oak Dr, Lawrenceville, GA 30044Active
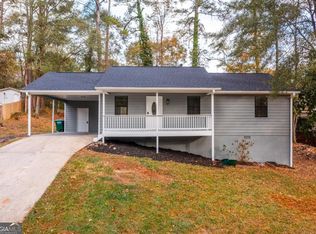 MLS ID #10891537, Linda Huynh, Real Broker, LLC. GAMLS
- $329,9003 bd2 ba1k sqft258 Lester Rd NW, Lawrenceville, GA 30044Active
 MLS ID #10892140, Shams Sikder, Chapman Hall Realtors Professionals. GAMLS
- $295,0003 bd3 ba1.7k sqft2906 Hidden Dr, Lawrenceville, GA 30044ActiveMLS ID #10892160, Diego Vargas, HomeSmart. GAMLS
- $370,0005 bd3 ba1.8k sqft154 Omega Dr, Lawrenceville, GA 30044ActiveMLS ID #10893355, Ana Maria Mendoza Oliva, Virtual Properties Realty.com. GAMLS
- $350,0003 bd3 ba2.2k sqft127 Resthaven Dr, Lawrenceville, GA 30044ActiveMLS ID #10803058, Mahlet Mechegia, Keller Williams Realty. GAMLS
- $359,0003 bd2 ba1.5k sqft3418 Lake Dr, Lawrenceville, GA 30044ActiveMLS ID #10889570, Alan Dubrinsky, Orchard Brokerage, LLC. GAMLS
- $353,0003 bd4 ba1.9k sqft3677 Hidden Valley Cir, Lawrenceville, GA 30044ActiveMLS ID #10893322, Tanya Pickens, Opendoor Brokerage. GAMLS
- $340,0005 bd3 ba2.3k sqft287 Willow Cove Ct, Lawrenceville, GA 30044ActiveMLS ID #10881518, Jennifer Huseinovic, Keller Williams Realty Atl. Partners. GAMLS
- $360,0004 bd3 ba2.1k sqft3995 Jackson Shoals Ct, Lawrenceville, GA 30044ActiveMLS ID #10731789, Keith E Glenn, First United Realty, Inc.. GAMLS
- $329,9003 bd2 ba1.8k sqft329 Sunnyside Ct, Lawrenceville, GA 30044ActiveMLS ID #10878749, Meron Tiku, Chapman Hall Realtors Alpharetta. GAMLS
- $300,0003 bd2 ba1.4k sqft4464 Francis Ct SW, Lilburn, GA 30047Active Under ContractMLS ID #10891211, Lois Truelove, Keller Williams Realty Atl. Partners. GAMLS
- $355,0003 bd3 ba1.9k sqft3401 Rae Pl, Lawrenceville, GA 30044ActiveMLS ID #10884955, Quinn Arnau, Ansley RE | Christie's Int'l RE. GAMLS
- $385,0003 bd2 ba1.7k sqft3760 Sugarbrook Dr, Lawrenceville, GA 30044ActiveMLS ID #10851973, Linda Saeliou Custer, Atlanta Communities. GAMLS
- $355,0004 bd3 ba1.9k sqft161 Saratoga Dr, Lawrenceville, GA 30044ActiveMLS ID #10885653, Kennedi Washington, WM Realty LLC. GAMLS
- $375,0004 bd3 ba2k sqft125 Tambec Trce NW, Lilburn, GA 30047ActiveMLS ID #10892206, Richard Rodriguez, BHHS Georgia Properties. GAMLS
