Discover the possibilities at 1770 Layhigh Road! Situated on 5.3 scenic acres, this spacious 4-bedroom, 3-full-bath brick ranch offers the perfect combination of country living, privacy, and room to make it your own. Inside, you'll find a generous floor plan with spacious living areas, tons of natural light, and a full basement complete with a bar, perfect for entertaining or creating additional recreational space. Outside, enjoy your own private pond, wide-open green space, and an impressive 24x40 pole barn offering plenty of room for storage, hobbies, equipment, or a workshop. Whether you're looking for room to spread out, enjoy the outdoors, or put your personal touches on a property with incredible potential, this one has so much to offer. Don't miss your opportunity to own 5.3 acres!
Pending
$525,000
1770 Layhigh Rd, Hamilton, OH 45013
4beds
2,166sqft
Single Family Residence
Built in 1994
5.38 Acres Lot
$-- Zestimate®
$242/sqft
$-- HOA
What's special
Tons of natural lightPrivate pondWide-open green space
- 8 days
- 1,155
- 106
Zillow last checked:
Listing updated:
Listed by:
Brandon D Gonzalez 937-238-6154,
Glasshouse Realty Group 937-949-0006
Source: Cincy MLS,MLS#: 1899000 Originating MLS: Cincinnati Area Multiple Listing Service
Facts & features
Interior
Bedrooms & bathrooms
- Bedrooms: 4
- Bathrooms: 3
- Full bathrooms: 3
Primary bedroom
- Features: Bath Adjoins
- Level: First
- Area: 192
- Dimensions: 16 x 12
Bedroom 2
- Level: First
- Area: 150
- Dimensions: 10 x 15
Bedroom 3
- Level: First
- Area: 88
- Dimensions: 8 x 11
Bedroom 4
- Level: First
- Area: 120
- Dimensions: 12 x 10
Bedroom 5
- Area: 0
- Dimensions: 0 x 0
Primary bathroom
- Features: Shower
Bathroom 1
- Features: Full
- Level: First
Bathroom 2
- Features: Full
- Level: First
Bathroom 3
- Features: Full
- Level: First
Dining room
- Level: First
- Area: 208
- Dimensions: 16 x 13
Family room
- Area: 0
- Dimensions: 0 x 0
Kitchen
- Area: 208
- Dimensions: 16 x 13
Living room
- Area: 286
- Dimensions: 26 x 11
Office
- Area: 0
- Dimensions: 0 x 0
Heating
- Forced Air
Cooling
- Central Air
Appliances
- Included: Electric Water Heater
Features
- Windows: Vinyl
- Basement: Full
Interior area
- Total structure area: 2,166
- Total interior livable area: 2,166 sqft
Property
Parking
- Total spaces: 1
- Parking features: Garage
- Garage spaces: 1
Features
- Levels: One
- Stories: 1
Lot
- Size: 5.38 Acres
Details
- Parcel number: K4610007000036
Construction
Type & style
- Home type: SingleFamily
- Architectural style: Ranch
- Property subtype: Single Family Residence
Materials
- Brick
- Foundation: Concrete Perimeter
- Roof: Shingle
Condition
- New construction: No
- Year built: 1994
Utilities & green energy
- Gas: Propane
- Sewer: Septic Tank
- Water: Public
Community & HOA
HOA
- Has HOA: No
Location
- Region: Hamilton
Financial & listing details
- Price per square foot: $242/sqft
- Tax assessed value: $392,840
- Annual tax amount: $5,410
- Date on market: 10/31/2026
- Listing terms: No Special Financing
Estimated market value
Not available
Estimated sales range
Not available
Not available
Price history
| Date | Event | Price |
|---|---|---|
| 11/2/2026 | Pending sale | $525,000$242/sqft |
Source:  Cincy MLS #1899000 Report a problem | ||
| 11/1/2026 | Listed for sale | $525,000$242/sqft |
Source: Cincy MLS #1899000 Report a problem | ||
Public tax history
| Year | Property taxes | Tax assessment |
|---|---|---|
| 2025 | $5,411 +0.6% | $137,490 |
| 2024 | $5,377 +1% | $137,490 |
| 2023 | $5,327 +24.6% | $137,490 +37% |
| 2022 | $4,276 +4.5% | $100,370 |
| 2021 | $4,090 -4% | $100,370 |
| 2020 | $4,261 +7.3% | $100,370 +9% |
| 2019 | $3,973 -0.1% | $92,060 |
| 2018 | $3,976 +3.1% | $92,060 |
| 2017 | $3,858 +5.8% | $92,060 +9.9% |
| 2016 | $3,647 +0.5% | $83,750 |
| 2015 | $3,630 +5.2% | $83,750 |
| 2014 | $3,450 | $83,750 +2.2% |
| 2013 | $3,450 +5.5% | $81,930 |
| 2012 | $3,270 | $81,930 -5.8% |
| 2011 | $3,270 -2.6% | $86,937 -3.4% |
| 2010 | $3,356 +2.1% | $90,000 |
| 2009 | $3,288 -3% | $90,000 -2.7% |
| 2008 | $3,389 +22.4% | $92,453 +33.9% |
| 2007 | $2,769 -1.6% | $69,045 |
| 2006 | $2,814 +4.6% | $69,045 |
| 2005 | $2,690 +5.3% | $69,045 +9.8% |
| 2004 | $2,554 +1.5% | $62,909 |
| 2003 | $2,516 +2.4% | $62,909 |
| 2002 | $2,457 -4.3% | $62,909 -11.7% |
| 2001 | $2,568 +5.1% | $71,264 |
| 2000 | $2,444 | $71,264 |
Find assessor info on the county website
Monthly payment
Est. payment
Payment breakdown
Explore the cost of this home by adjusting the details. Changes won't be saved.Climate risks
Neighborhood: 45013
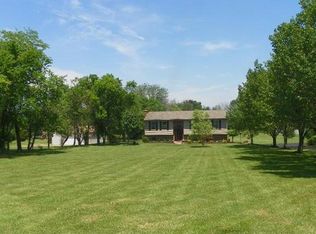
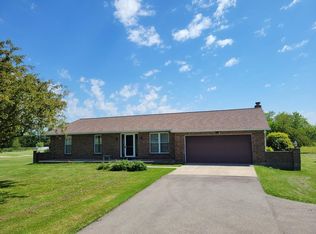
Similar homes
- $325,0002 bd2 ba1.6k sqft4050 Kirchling Rd, Hamilton, OH 45013For Sale

 MLS ID #1892855, Larry L Thinnes, Sibcy Cline, Inc.. Cincy MLS
- $650,0003 bd3 ba2.1k sqft2830 Broshear Dr, Hamilton, OH 45013For Sale
 MLS ID #1896545, Eileen M. Vogel, Advantage One Realty, Inc.. Cincy MLS
- $499,9004 bd3 ba2.7k sqft7855 Rock Port Way, West Chester, OH 45069For Sale
 MLS ID #1897454, Christian Dekker, RE/MAX Preferred Group. Cincy MLS
- $470,0004 bd3 ba2.5k sqft6076 Gaines Rd, Cincinnati, OH 45247For Sale
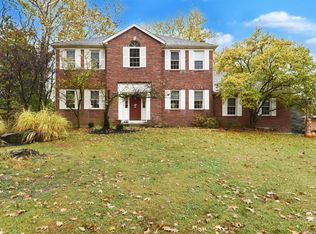 MLS ID #1899491, Denise M Taylor, eXp Realty. Cincy MLS
- $509,9004 bd3 ba2.8k sqft5919 Muddy Creek Rd, Cincinnati, OH 45233For SaleMLS ID #1899388, Mark Schupp, Sibcy Cline, Inc.. Cincy MLS
- $549,9004 bd4 ba1.9k sqft6736 Raven Ct, Hamilton, OH 45011For SaleMLS ID #1889852, Kenneth A. Thacker, Century 21 Thacker & Assoc.. Cincy MLS
- $375,0004 bd3 ba1.9k sqft155 Westbourne Ct, Hamilton, OH 45011For SaleMLS ID #1898888, Teresa Durbin, Sibcy Cline, Inc.. Cincy MLS
- $500,0004 bd3 ba2.7k sqft4 Beechurst Woods Ln, Cincinnati, OH 45233For SaleMLS ID #1879683, Kevin W. Duffy, Comey & Shepherd. Cincy MLS
- $445,0004 bd3 ba2.2k sqft6153 Sugartree Ct, Liberty Township, OH 45011For SaleMLS ID #1897851, Gordon G Green, eXp Realty. Cincy MLS
- $364,9004 bd3 ba2k sqft106 Craig Dr, Hamilton, OH 45013For SaleMLS ID #1898468, Noreda A. Menke, North Star Realty. Cincy MLS
- $519,9004 bd5 ba3k sqft6315 Gem Stone Dr, Middletown, OH 45044For SaleMLS ID #1897038, Wesley S. Cowgill, Coldwell Banker Realty. Cincy MLS
- $488,8005 bd4 ba2.9k sqft5391 Stonetrace Dr, Cincinnati, OH 45251For SaleMLS ID #1892280, Mika M. Walker, Coldwell Banker Realty. Cincy MLS
- $484,9004 bd3 ba2.9k sqft6770 Wesselman Rd, Cleves, OH 45002For SaleMLS ID #1893709, Rick Ayers, RE/MAX Preferred Group. Cincy MLS
- $399,9994 bd3 ba2.4k sqft6067 Day Rd, Cincinnati, OH 45252For SaleMLS ID #1890745, Mark Schupp, Sibcy Cline, Inc.. Cincy MLS
- $444,9004 bd4 ba2.6k sqft5833 Jenny Marie Ct, Hamilton, OH 45011For SaleMLS ID #1898609, Karen M. Casey, RE/MAX Alliance Realty. Cincy MLS
- $359,0002 bd3 ba1.9k sqft531 Leo Dr, Hamilton, OH 45013For SaleMLS ID #1897680, Roxane Leitsch, Martha Baker Realty, Inc. Cincy MLS
- $409,0004 bd4 ba2.5k sqft2899 Creekside Dr, Hamilton, OH 45011For SaleMLS ID #1897576, Judith A Schuermann, Huff Realty. Cincy MLS
- $499,9004 bd3 ba2.4k sqft477 White Oak Dr, Oxford, OH 45056For SaleMLS ID #1882092, Melissa B. Friede, Keller Williams Seven Hills Re. Cincy MLS
- $340,0003 bd3 ba2k sqft66 Windsor Dr, Hamilton, OH 45013For SaleMLS ID #1893409, Robert Kugler, Bowling & Kugler Realty. Cincy MLS
