Welcome home to this beautifully maintained ground-level condominium offering the ease of one-level living in a convenient Centerville location. This move-in-ready home features secure building access, direct entry from the oversized attached one-car garage, 2 spacious bedrooms, 2 full bathrooms, and a versatile flex room that could easily serve as a third bedroom, home office, or hobby space. The open-concept layout is filled with natural light and showcases fresh paint, updated flooring (approximately two years old), generous storage, and a private patio for relaxing outdoors. The primary suite features two walk-in closets and an en-suite bath, while the second bedroom also includes a walk-in closet. Lovingly owned by just two family members since new, this meticulously cared-for home offers true pride of ownership and low-maintenance living just minutes from shopping, dining, parks, and everything Centerville has to offer. Don't miss this exceptional opportunity to make it yours!
Accepting backups
$195,000
1770 Piper Ln APT 103, Centerville, OH 45440
2beds
1,442sqft
:
Get pre-qualified$1,862/mo
Condominium
Built in 1998
-- sqft lot
$191,100 Zestimate®
$135/sqft
$462/mo HOA
What's special
Open-concept layoutVersatile flex roomFresh paintEn-suite bathFilled with natural lightGenerous storage
- 29 days |
- 374 |
- 16 |
Zillow last checked:
Listing updated:
Listed by:
Candace Johnson 937-215-5624,
Real of Ohio,
Jeremy D Johnson 513-532-7989,
Real of Ohio
Source: DABR MLS,MLS#: 962685 Originating MLS: Dayton Area Board of REALTORS
Originating MLS: Dayton Area Board of REALTORSFacts & features
Interior
Bedrooms & bathrooms
- Bedrooms: 2
- Bathrooms: 2
- Full bathrooms: 2
- Main level bathrooms: 2
Primary bedroom
- Level: Main
- Dimensions: 16 x 12
Bedroom
- Level: Main
- Dimensions: 14 x 12
Dining room
- Level: Main
- Dimensions: 12 x 8
Entry foyer
- Level: Main
- Dimensions: 14 x 4
Great room
- Level: Main
- Dimensions: 16 x 16
Kitchen
- Level: Main
- Dimensions: 16 x 8
Office
- Level: Main
- Dimensions: 16 x 12
Utility room
- Level: Main
- Dimensions: 8 x 8
Heating
- Natural Gas
Cooling
- Central Air
Appliances
- Included: Dryer, Dishwasher, Range, Refrigerator, Washer
Interior area
- Total structure area: 1,442
- Total interior livable area: 1,442 sqft
Property
Parking
- Total spaces: 1
- Parking features: Garage, One Car Garage
- Garage spaces: 1
Features
- Levels: One
- Stories: 1
Details
- Parcel number: O68512250050
- Zoning: Residential
- Zoning description: Residential
Construction
Type & style
- Home type: Condo
- Property subtype: Condominium
Materials
- Brick
- Foundation: Slab
Condition
- Year built: 1998
Community & HOA
Community
- Subdivision: Pipers Landing
HOA
- Has HOA: Yes
- Services included: Maintenance Grounds, Pool(s), Snow Removal, Trash
- HOA fee: $462 monthly
- HOA name: Towne Properties
- HOA phone: 937-222-2550
Location
- Region: Centerville
Financial & listing details
- Price per square foot: $135/sqft
- Tax assessed value: $141,190
- Annual tax amount: $2,502
- Date on market: 6/25/2026
Estimated market value
$191,100
$182,000 - $201,000
$1,787/mo
Price history
| Date | Event | Price |
|---|---|---|
| 7/15/2026 | Pending sale | $195,000$135/sqft |
Source: DABR MLS #962685 Report a problem | ||
| 6/25/2026 | Listed for sale | $195,000+323.9%$135/sqft |
Source:  DABR MLS #962685 Report a problem DABR MLS #962685 Report a problem | ||
| 5/17/2013 | Sold | $46,000$32/sqft |
Source: Public Record Report a problem | ||
Public tax history
| Year | Property taxes | Tax assessment |
|---|---|---|
| 2025 | $2,502 -1% | $49,420 |
| 2024 | $2,529 +7.6% | $49,420 |
| 2023 | $2,350 +17.9% | $49,420 +38.1% |
| 2022 | $1,993 -0.3% | $35,780 |
| 2021 | $1,998 +0.1% | $35,780 |
| 2020 | $1,996 +23.9% | $35,780 +27% |
| 2019 | $1,611 +12.7% | $28,170 |
| 2018 | $1,429 +1.2% | $28,170 |
| 2017 | $1,413 -11.6% | $28,170 -4.5% |
| 2016 | $1,597 -0.2% | $29,510 |
| 2015 | $1,600 +1.2% | $29,510 |
| 2014 | $1,581 | $29,510 |
Find assessor info on the county website
Monthly payment
Est. payment
Payment breakdown
Explore the cost of this home by adjusting the details. Changes won't be saved.Climate risks
Neighborhood: 45440
Nearby schools
GreatSchools rating
- 7/10J F Kennedy Elementary SchoolGrades: PK-5Distance: 1.1 mi
- 6/10Kettering Middle SchoolGrades: 6-8Distance: 2.7 mi
- 7/10Kettering Fairmont High SchoolGrades: 9-12Distance: 3.7 mi
Schools provided by the listing agent
- District: Centerville
Source: DABR MLS. This data may not be complete. We recommend contacting the local school district to confirm school assignments for this home.
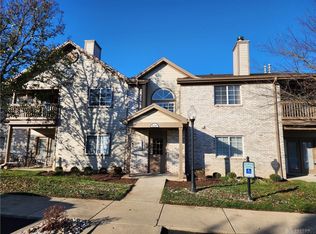
- $159,3002 bd2 ba1.1k sqft1770 Piper Ln APT 102, Centerville, OH 45440Off Market
- $192,8002 bd2 ba1.4k sqft1770 Piper Ln APT 207, Dayton, OH 45440Off Market
- $169,6002 bd2 ba1.1k sqft1770 Piper Ln APT 102, Dayton, OH 45440Off Market
- $145,9002 bd2 ba1.1k sqft1770 Piper Ln APT 206, Centerville, OH 45440Off Market
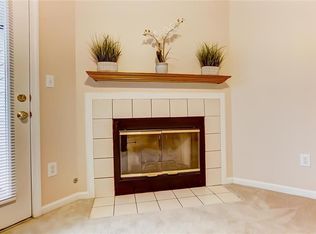
- $200,4003 bd2 ba1.5k sqft1770 Piper Ln APT 207, Centerville, OH 45440Off Market
- $135,2003 bd2 ba-- sqft1770 Piper Ln APT 208, Centerville, OH 45440Off Market
- $140,5002 bd2 ba1.1k sqft1770 Piper Ln APT 101, Dayton, OH 45440Off Market
- $172,9002 bd2 ba1.4k sqft1770 Piper Ln APT 104, Dayton, OH 45440Off Market
A local agent can set up tours, give advice and negotiate with sellers.
A local lender can help you make sure your offer is ready when you are.
Similar homes
- $189,0002 bd2 ba1.3k sqft6611 Brigham Sq APT 4, Dayton, OH 45459For Sale

 MLS ID #962436, Kathy A Winter, Coldwell Banker Heritage. DABR MLS
 - $185,0002 bd2 ba1k sqft6591 Brigham Sq APT 7, Dayton, OH 45459For Sale
 MLS ID #962784, Aimee J Minda, Keller Williams Advisors Rlty. DABR MLS
 - $175,0002 bd2 ba1k sqft6635 Brigham Sq APT 8, Dayton, OH 45459For Sale
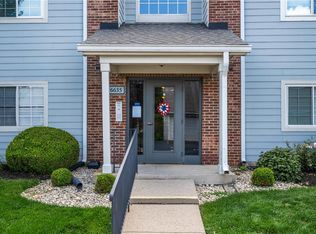 MLS ID #962098, Kerry Santiago, Coldwell Banker Heritage. DABR MLS
 - $222,4002 bd3 ba1.1k sqft6884 Cedar Cove Dr, Dayton, OH 45459For Sale
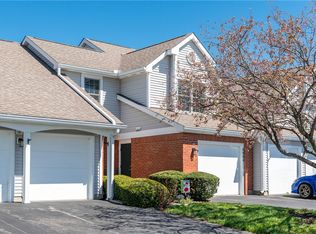 MLS ID #964165, Kirby O'Brien, Local Roots Realty. DABR MLS
 - $199,9002 bd1 ba840 sqft3737 Saranac Dr, Dayton, OH 45429For SaleMLS ID #964730, Rachel Masters, Streetlight Realty LLC. DABR MLS
- $129,9002 bd2 ba1.2k sqft843 Clareridge Ln, Centerville, OH 45458For SaleMLS ID #964892, Sherma J Sullivan, Red 1 Realty. DABR MLS
- $109,9003 bd2 ba1.1k sqft5710 Coach Dr W APT B, Dayton, OH 45440For SaleMLS ID #956937, Scott Marvin, Team Results Realty. DABR MLS
- $239,9003 bd3 ba1.6k sqft6130 Martingale Ln, Dayton, OH 45459For SaleMLS ID #958038, Dana Lynn Chillinsky, Irongate Inc.. DABR MLS
- $216,0002 bd2 ba1.4k sqft4300 Straight Arrow Rd, Dayton, OH 45430For SaleMLS ID #962644, David Worrell, Collins Real Estate Services. DABR MLS
- $185,0002 bd2 ba1k sqft1007 Foxshire Pl, Dayton, OH 45458For SaleMLS ID #962668, Michelle Violet, Coldwell Banker Heritage. DABR MLS
- $182,9002 bd2 ba1k sqft2070 Foxknoll Dr, Dayton, OH 45458For SaleMLS ID #962871, Michelle Schmit, Plum Tree Realty. DABR MLS
- $202,0002 bd2 ba1.4k sqft1945 Waterstone Blvd APT 103, Miamisburg, OH 45342For SaleMLS ID #960873, Kelly M Goonan, Keller Williams Community Part. DABR MLS
- $140,0002 bd2 ba987 sqft1440 Hollow Run APT 11, Dayton, OH 45459For SaleMLS ID #960172, Tamara Comer, Coldwell Banker Heritage. DABR MLS
- $229,9002 bd2 ba1.1k sqft9640 Belfry Ct #2, Dayton, OH 45458For SaleMLS ID #962424, Jamie Gabbard, Glasshouse Realty Group. DABR MLS
- $149,0002 bd2 ba987 sqft1311 Hollow Run APT 6, Dayton, OH 45459For SaleMLS ID #951015, Scott D Grilliot, Grilliot & Associates Realty I. DABR MLS
- $240,0002 bd2 ba1.1k sqft127 Edinburgh Village Dr, Dayton, OH 45458For SaleMLS ID #963272, Andrea Zellner, Coldwell Banker Realty. DABR MLS
- $194,5002 bd2 ba1.4k sqft2636 Harding Ct APT K, Beavercreek, OH 45431For SaleMLS ID #961956, Benjamin Mills, Luma Realty. DABR MLS
- $224,9003 bd3 ba1.3k sqft1055 Beryl Trl, Dayton, OH 45459For SaleMLS ID #962756, Cory Allen, Keynote Realty. DABR MLS
- $170,0002 bd2 ba1.4k sqft1933 Washington South Dr, Dayton, OH 45458For SaleMLS ID #963456, Cynthia A Buckreus, Coldwell Banker Heritage. DABR MLS
- $224,5002 bd2 ba1.4k sqft4324 Straight Arrow Rd, Dayton, OH 45430For SaleMLS ID #956666, Joseph Burtson, eXp Realty. DABR MLS
