**PERSONALIZATION AVAILABLE**Experience elevated living in this stunning Teton plan, where thoughtful design and luxurious finishes come together beautifully. A welcoming covered front porch sets the tone, leading into an expansive great room anchored by a cozy fireplace and filled with natural light from the adjoining sunroom. The gourmet kitchen is a showstopper, featuring an oversized island, abundant cabinetry, and a spacious walk-in pantry, perfect for entertaining and everyday living. A private main-floor bedroom with an attached bath and a convenient powder room adds exceptional flexibility. Upstairs, an inviting loft creates the perfect space to unwind, while three secondary bedrooms each offer walk-in closets. The lavish primary suite is a true retreat, showcasing dual walk-in closets and a spa-inspired five-piece bath with double sinks, a large walk-in shower, and a freestanding soaking tub. The finished basement expands your living space with a generous rec room, an additional bedroom, and a bath, ideal for guests or multi-generational living. Completing the home is a relaxing, covered deck, offering the perfect place to enjoy Colorado sunsets and outdoor gatherings year-round. PERSONALIZATION OPTIONS ARE AVAILABLE, allowing you to tailor finishes and design selections to complement your lifestyle and create a home that is uniquely yours.
New construction
Price increase: $76.2K (10/6)
$1,066,158
17707 Many Horses Way, Parker, CO 80134
6beds
4,837sqft
Single Family Residence
Built in 2026
5,662 Square Feet Lot
$-- Zestimate®
$220/sqft
$150/mo HOA
What's special
- 24 days
- 172
- 9
Zillow last checked:
Listing updated:
Listed by:
Matthew Tonge 303-850-5757,
SH Realty, Inc.
Source: REcolorado as distributed by MLS GRID,MLS#: 3987984
Facts & features
Interior
Bedrooms & bathrooms
- Bedrooms: 6
- Bathrooms: 5
- Full bathrooms: 2
- 3/4 bathrooms: 2
- 1/2 bathrooms: 1
- Main level bathrooms: 2
- Main level bedrooms: 1
Bedroom
- Description: Bedroom 5: Walk-In Closet
- Level: Main
- Area: 130 Square Feet
- Dimensions: 13 x 10
Bedroom
- Description: Walk-In Closets
- Features: Primary Suite
- Level: Upper
- Area: 288 Square Feet
- Dimensions: 18 x 16
Bedroom
- Description: Bedroom 2: Walk-In Closet
- Level: Upper
- Area: 130 Square Feet
- Dimensions: 13 x 10
Bedroom
- Description: Bedroom 4: Walk-In Closet
- Level: Upper
- Area: 120 Square Feet
- Dimensions: 12 x 10
Bedroom
- Level: Basement
- Area: 143 Square Feet
- Dimensions: 13 x 11
Bedroom
- Description: Bedroom 3: Walk-In Closet
- Level: Upper
- Area: 120 Square Feet
- Dimensions: 12 x 10
Bathroom
- Description: En Suite To Bedroom 5
- Features: En Suite Bathroom
- Level: Main
Bathroom
- Level: Main
Bathroom
- Description: En Suite
- Features: Primary Suite
- Level: Upper
Bathroom
- Level: Upper
Bathroom
- Level: Basement
Bonus room
- Description: Rec Room With Wet Bar
- Level: Basement
- Area: 612 Square Feet
- Dimensions: 17 x 36
Great room
- Description: Fireplace
- Level: Main
- Area: 360 Square Feet
- Dimensions: 18 x 20
Kitchen
- Description: Gourmet Kitchen W/ Walk-In Pantry
- Level: Main
- Area: 324 Square Feet
- Dimensions: 18 x 18
Laundry
- Level: Upper
Loft
- Level: Upper
- Area: 304 Square Feet
- Dimensions: 19 x 16
Sun room
- Level: Main
- Area: 135 Square Feet
- Dimensions: 9 x 15
Heating
- Forced Air
Cooling
- Central Air
Appliances
- Included: Cooktop, Dishwasher, Disposal, Microwave, Oven, Range Hood
Features
- Eat-in Kitchen, Five Piece Bath, Kitchen Island, Pantry, Primary Suite, Quartz Counters, Radon Mitigation System, Walk-In Closet(s), Wet Bar
- Flooring: Carpet, Vinyl
- Windows: Double Pane Windows
- Basement: Finished,Sump Pump
- Number of fireplaces: 1
- Fireplace features: Gas, Great Room
Interior area
- Total structure area: 4,837
- Total interior livable area: 4,837 sqft
- Finished area above ground: 3,688
- Finished area below ground: 1,149
Property
Parking
- Total spaces: 3
- Parking features: Tandem
- Attached garage spaces: 3
Features
- Levels: Two
- Stories: 2
- Patio & porch: Covered, Deck, Front Porch
Lot
- Size: 5,662 Square Feet
- Features: Corner Lot, Landscaped, Sprinklers In Front
Details
- Parcel number: 223333122001
- Special conditions: Standard
Construction
Type & style
- Home type: SingleFamily
- Property subtype: Single Family Residence
Materials
- Frame
- Foundation: Slab
- Roof: Composition
Condition
- Under Construction
- New construction: Yes
- Year built: 2026
Details
- Builder model: Teton / B
- Builder name: Richmond American Homes
- Warranty included: Yes
Utilities & green energy
- Sewer: Public Sewer
Community & HOA
Community
- Security: Video Doorbell
- Subdivision: Tanterra
HOA
- Has HOA: Yes
- HOA fee: $150 monthly
- HOA name: Advance HOA
- HOA phone: 303-482-2213
Location
- Region: Parker
Financial & listing details
- Price per square foot: $220/sqft
- Date on market: 9/21/2026
- Listing terms: Cash,Conventional,FHA,VA Loan
- Exclusions: None
- Ownership: Builder
Estimated market value
Not available
Estimated sales range
Not available
Not available
Price history
| Date | Event | Price |
|---|---|---|
| 10/6/2026 | Price change | $1,066,158+7.7%$220/sqft |
Source:  REcolorado as distributed by MLS GRID #3987984 Report a problem REcolorado as distributed by MLS GRID #3987984 Report a problem | ||
| 9/21/2026 | Listed for sale | $989,950$205/sqft |
Source: REcolorado as distributed by MLS GRID #3987984 Report a problem | ||
Public tax history
Tax history is unavailable.
Monthly payment
Est. payment
Payment breakdown
Explore the cost of this home by adjusting the details. Changes won't be saved.Climate risks
Neighborhood: 80134
Nearby schools
Schools provided by the listing agent
- Elementary: Legacy Point
- Middle: Sagewood
- High: Ponderosa
- District: Douglas RE-1
Source: REcolorado as distributed by MLS GRID. This data may not be complete. We recommend contacting the local school district to confirm school assignments for this home.
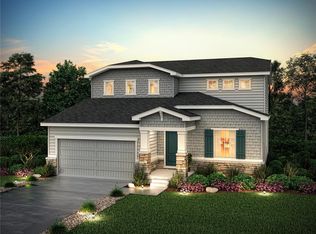

Similar homes
- $1,032,5295 bd5 ba5.1k sqft17731 Many Horses Way, Parker, CO 80134New Construction
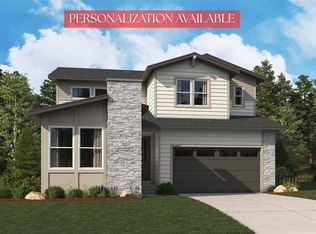
 REcolorado as distributed by MLS GRID
 - $--4 bd3 ba2.7k sqft12832 Crownover Way, Parker, CO 80134AuctionXome
- $1,024,9506 bd5 ba4.6k sqft16980 Mighty Eagle Avenue, Parker, CO 80134New Construction
 REcolorado as distributed by MLS GRID
 - $999,0004 bd5 ba5k sqft12794 S Robinson Ranch Drive, Parker, CO 80134For Sale
 MLS ID #1895614, Cody Charlesworth, Keller Williams Preferred Realty. REcolorado as distributed by MLS GRID
 - $800,0005 bd5 ba4.6k sqft12963 Norway Maple Street, Parker, CO 80134For SaleMLS ID #3539372, Dan Turner, South Denver Digs Realty. REcolorado as distributed by MLS GRID
- $825,0007 bd6 ba5.2k sqft11751 S Rock Willow Way, Parker, CO 80134For SaleMLS ID #7858040, Sean Griffin, Orchard Brokerage LLC. REcolorado as distributed by MLS GRID
- $889,0005 bd5 ba6.1k sqft17116 Desert Wine Lane, Parker, CO 80134For SaleMLS ID #4959334, Tracy Ellis, eXp Realty, LLC. REcolorado as distributed by MLS GRID
- $995,0003 bd2 ba2.7k sqft5948 King Court, Parker, CO 80134For SaleMLS ID #7960805, Elizabeth Lowey, Marrs Realty and Management. REcolorado as distributed by MLS GRID
- $664,0005 bd3 ba3.8k sqft12291 Coral Burst Court, Parker, CO 80134For SaleMLS ID #7189405, Jason Glowacki, Redfin Corporation. REcolorado as distributed by MLS GRID
- $774,9736 bd4 ba4.4k sqft11980 Triple Crown Drive, Parker, CO 80134For SaleMLS ID #2053672, Jennifer Heineman, Buy-Out Company Realty, LLC. REcolorado as distributed by MLS GRID
- $925,0004 bd4 ba5.6k sqft17886 E Emilia Drive, Parker, CO 80134For SaleMLS ID #8105903, Motif Shelton, Redfin Corporation. REcolorado as distributed by MLS GRID
- $860,0005 bd5 ba5.2k sqft11602 Maize Court, Parker, CO 80134For SaleMLS ID #8585024, Michael DeAquino, Thrive Real Estate Group. REcolorado as distributed by MLS GRID
- $775,0005 bd4 ba4.3k sqft17783 Coral Burst Street, Parker, CO 80134For SaleMLS ID #9613183, Debra Gleason, RE/MAX Professionals. REcolorado as distributed by MLS GRID
- $885,0005 bd4 ba4.6k sqft20303 Spruce Point Place, Parker, CO 80134For SaleMLS ID #5405665, Denise Guidroz Mcsheehy, MB Leading Light RE Solutions. REcolorado as distributed by MLS GRID
- $750,0004 bd3 ba4.2k sqft17991 E Emilia Drive, Parker, CO 80134For SaleMLS ID #6150520, Jennifer Hershberger, RE/MAX Professionals. REcolorado as distributed by MLS GRID
- $949,9905 bd5 ba4.2k sqft13272 Finnhorse Street, Parker, CO 80134New ConstructionREcolorado as distributed by MLS GRID
- $874,9005 bd4 ba5k sqft17188 Desert Wine Trl, Parker, CO 80134For Sale
 MLS ID #1068981, Kelly Leahy, PAK Home Realty. IRES as distributed by MLS GRID
 - $1,024,9504 bd5 ba5.6k sqft16970 Mighty Eagle Avenue, Parker, CO 80134New ConstructionREcolorado as distributed by MLS GRID
- $705,0005 bd5 ba3.9k sqft12752 Espera Way, Parker, CO 80134For SaleMLS ID #7567477, Chris Elsom, Kentwood Real Estate Cherry Creek. REcolorado as distributed by MLS GRID
- $650,0003 bd3 ba3.7k sqft18188 Tennyson Lane, Parker, CO 80134For SaleMLS ID #7121304, Taylor Kyner, eXp Realty, LLC. REcolorado as distributed by MLS GRID
