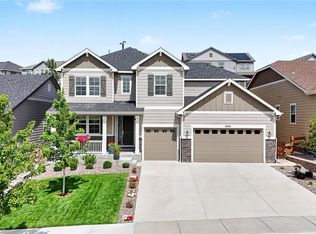
Welcome home to this beautifully maintained Dillon II, thoughtfully upgraded and designed for comfortable everyday living. The open-concept floor plan features a spacious great room with a cozy gas fireplace and surround sound, flowing seamlessly into the gourmet kitchen complete with a large center island, quartz countertops, butler's pantry, walk-in pantry, abundant cabinetry, and upgraded plumbing fixtures. The adjoining sunroom/dining area fills the home with natural light and provides direct access to the covered patio, creating an ideal space for indoor-outdoor entertaining. A private main-floor study, powder bath, mudroom, and laundry room with utility sink add convenience and functionality. Upstairs, the generous loft offers flexible living space, while the luxurious primary suite features a five-piece bath and large walk-in closet. Secondary bedrooms are generously sized, including a private guest suite with its own 3/4 bath and walk-in closet, plus a hall bath with dual sinks. The unfinished basement is ready for your personal touch, padded flooring is included. Enjoy the low-maintenance backyard and side yard, where you'll appreciate the peaceful setting backing to a greenbelt with beautiful meadow views and no immediate rear neighbors, providing added privacy. Additional highlights include a three-car garage with overhead storage, window coverings throughout, and an ideal location within walking distance to the community pool, parks, and trails. This move-in ready home offers the perfect combination of quality, comfort, and convenience.
For sale
Price cut: $9K (8/25)
$950,000
17886 E Emilia Drive, Parker, CO 80134
4beds
5,684sqft
Single Family Residence
Built in 2019
7,710 Square Feet Lot
$-- Zestimate®
$167/sqft
$115/mo HOA
What's special
- 45 days
- 364
- 8
Zillow last checked:
Listing updated:
Listed by:
Motif Shelton 303-881-7222 motif.shelton@redfin.com,
Redfin Corporation
Source: REcolorado as distributed by MLS GRID,MLS#: 8105903
Facts & features
Interior
Bedrooms & bathrooms
- Bedrooms: 4
- Bathrooms: 4
- Full bathrooms: 2
- 3/4 bathrooms: 1
- 1/2 bathrooms: 1
- Main level bathrooms: 1
Bedroom
- Description: Primary Suite
- Features: Primary Suite
- Level: Upper
- Area: 238 Square Feet
- Dimensions: 14 x 17
Bedroom
- Description: Ensuite Bath
- Level: Upper
- Area: 182 Square Feet
- Dimensions: 14 x 13
Bedroom
- Level: Upper
- Area: 12 Square Feet
- Dimensions: 1 x 12
Bedroom
- Level: Upper
- Area: 150 Square Feet
- Dimensions: 15 x 10
Bathroom
- Level: Main
- Area: 36 Square Feet
- Dimensions: 6 x 6
Bathroom
- Description: 5-Piece Bath
- Features: En Suite Bathroom, Primary Suite
- Level: Upper
- Area: 132 Square Feet
- Dimensions: 12 x 11
Bathroom
- Features: En Suite Bathroom
- Level: Upper
- Area: 40 Square Feet
- Dimensions: 8 x 5
Bathroom
- Description: Dual Vanities
- Level: Upper
- Area: 65 Square Feet
- Dimensions: 5 x 13
Dining room
- Description: Informal Dining
- Level: Main
- Area: 182 Square Feet
- Dimensions: 14 x 13
Dining room
- Description: Formal Dining With Butler Pantry
- Level: Main
- Area: 187 Square Feet
- Dimensions: 17 x 11
Kitchen
- Description: Center Island, Stainless Steel Appliances
- Level: Main
- Area: 260 Square Feet
- Dimensions: 20 x 13
Laundry
- Description: Sink
- Level: Main
- Area: 72 Square Feet
- Dimensions: 8 x 9
Living room
- Description: Fireplace
- Level: Main
- Area: 380 Square Feet
- Dimensions: 20 x 19
Loft
- Description: Carpet
- Level: Upper
- Area: 612 Square Feet
- Dimensions: 34 x 18
Office
- Description: French Doors
- Level: Main
- Area: 196 Square Feet
- Dimensions: 14 x 14
Heating
- Forced Air, Natural Gas
Cooling
- Central Air
Appliances
- Included: Bar Fridge, Convection Oven, Cooktop, Dishwasher, Disposal, Double Oven, Dryer, Freezer, Gas Water Heater, Microwave, Range Hood, Refrigerator, Self Cleaning Oven, Washer
Features
- Ceiling Fan(s), Eat-in Kitchen, Entrance Foyer, High Ceilings, High Speed Internet, Kitchen Island, Open Floorplan, Pantry, Primary Suite, Quartz Counters, Radon Mitigation System, Smoke Free, Sound System, Walk-In Closet(s)
- Flooring: Carpet, Vinyl
- Windows: Double Pane Windows, Window Coverings
- Basement: Daylight,Partial,Sump Pump
- Number of fireplaces: 1
- Fireplace features: Gas Log, Insert, Living Room
Interior area
- Total structure area: 5,684
- Total interior livable area: 5,684 sqft
- Finished area above ground: 3,783
- Finished area below ground: 0
Property
Parking
- Total spaces: 6
- Parking features: Concrete, Storage
- Attached garage spaces: 3
- Details: Off Street Spaces: 3
Features
- Levels: Two
- Stories: 2
- Patio & porch: Covered, Deck, Front Porch, Patio
- Exterior features: Dog Run, Lighting, Private Yard, Rain Gutters, Smart Irrigation
- Fencing: Full
- Has view: Yes
- View description: Meadow
Lot
- Size: 7,710 Square Feet
- Features: Greenbelt, Meadow, Sprinklers In Front, Sprinklers In Rear
Details
- Parcel number: R0445309
- Special conditions: Standard
- Other equipment: Home Theater, Satellite Dish
Construction
Type & style
- Home type: SingleFamily
- Architectural style: Traditional
- Property subtype: Single Family Residence
Materials
- Cement Siding
Condition
- Year built: 2019
Utilities & green energy
- Sewer: Public Sewer
- Water: Public
- Utilities for property: Cable Available, Electricity Connected, Natural Gas Connected, Phone Available
Community & HOA
Community
- Security: Carbon Monoxide Detector(s), Radon Detector, Smart Cameras, Smart Locks, Smoke Detector(s), Video Doorbell, Water Leak/Flood Alarm
- Subdivision: Anthology
HOA
- Has HOA: Yes
- Amenities included: Clubhouse, Park, Playground, Pool
- Services included: Maintenance Grounds, Recycling, Road Maintenance, Snow Removal, Trash
- HOA fee: $115 monthly
- HOA name: Anthology West Master Homeowners Association, Inc
- HOA phone: 303-841-8658
Location
- Region: Parker
Financial & listing details
- Price per square foot: $167/sqft
- Tax assessed value: $818,516
- Annual tax amount: $6,929
- Date on market: 7/17/2026
- Listing terms: Cash,Conventional,FHA,VA Loan
- Exclusions: Sellers Personal Property
- Ownership: Individual
- Electric utility on property: Yes
- Road surface type: Paved
Estimated market value
Not available
Estimated sales range
Not available
Not available
Price history
| Date | Event | Price |
|---|---|---|
| 8/25/2026 | Price change | $950,000-0.9%$167/sqft |
Source:  REcolorado as distributed by MLS GRID #8105903 Report a problem REcolorado as distributed by MLS GRID #8105903 Report a problem | ||
| 8/8/2026 | Price change | $959,000-0.6%$169/sqft |
Source: REcolorado as distributed by MLS GRID #8105903 Report a problem | ||
| 7/17/2026 | Listed for sale | $965,000+14.9%$170/sqft |
Source: REcolorado as distributed by MLS GRID #8105903 Report a problem | ||
| 2/28/2024 | Sold | $840,000-0.6%$148/sqft |
Source:  elevateMLS #1800442 Report a problem elevateMLS #1800442 Report a problem | ||
| 2/1/2024 | Contingent | $845,000$149/sqft |
Source:  HomeSmart #6432568 Report a problem HomeSmart #6432568 Report a problem | ||
| 1/23/2024 | Pending sale | $845,000$149/sqft |
Source: REcolorado as distributed by MLS GRID #6432568 Report a problem | ||
| 11/10/2023 | Listed for sale | $845,000+47.8%$149/sqft |
Source: REcolorado as distributed by MLS GRID #6432568 Report a problem | ||
| 6/27/2019 | Sold | $571,800$101/sqft |
Source: Public Record Report a problem | ||
Public tax history
| Year | Property taxes | Tax assessment |
|---|---|---|
| 2025 | $7,175 -5.4% | $51,150 -17.5% |
| 2024 | $7,588 +41.9% | $61,980 -1% |
| 2023 | $5,346 -3.5% | $62,580 +48% |
| 2022 | $5,542 | $42,280 -2.8% |
| 2021 | -- | $43,490 +2.3% |
| 2020 | $5,435 +123.8% | $42,530 +342.1% |
| 2019 | $2,428 0% | $9,620 -48.8% |
| 2018 | $2,428 +29.5% | $18,790 +23.2% |
| 2017 | $1,876 +680.5% | $15,250 +256.3% |
| 2016 | $240 -1.8% | $4,280 |
| 2015 | $245 -10.9% | $4,280 -3.4% |
| 2014 | $275 -86% | $4,430 -73.6% |
| 2006 | $1,956 | $16,770 +33.6% |
| 2004 | -- | $12,550 |
Find assessor info on the county website
Monthly payment
Est. payment
Payment breakdown
Explore the cost of this home by adjusting the details. Changes won't be saved.Climate risks
Neighborhood: 80134
Nearby schools
Schools provided by the listing agent
- Elementary: Legacy Point
- Middle: Sagewood
- High: Ponderosa
- District: Douglas RE-1
Source: REcolorado as distributed by MLS GRID. This data may not be complete. We recommend contacting the local school district to confirm school assignments for this home.
Similar homes
- $775,0004 bd3 ba4.8k sqft17758 E Emilia Drive, Parker, CO 80134For Sale

 MLS ID #2567398, Erica Chouinard, RE/MAX Professionals. REcolorado as distributed by MLS GRID
 - $879,0004 bd4 ba5.7k sqft13041 Reata Ridge Drive, Parker, CO 80134For Sale
 MLS ID #5489582, Jessica Thomas, Compass - Denver. REcolorado as distributed by MLS GRID
 - $1,100,0004 bd5 ba5k sqft12794 S Robinson Ranch Drive, Parker, CO 80134For Sale
 MLS ID #1895614, Cody Charlesworth, Keller Williams Preferred Realty. REcolorado as distributed by MLS GRID
 - $839,9005 bd4 ba4.7k sqft12677 Buffington Trail, Parker, CO 80134For Sale
 MLS ID #9469552, Adam Wiley, Keller Williams DTC. REcolorado as distributed by MLS GRID
 - $1,049,0004 bd4 ba5.5k sqft14393 Hop Clover Trail, Parker, CO 80134New ConstructionMLS ID #4735673, Steven Beam, RE/MAX Alliance. REcolorado as distributed by MLS GRID
- $1,030,0006 bd6 ba6k sqft12971 Reata Ridge Drive, Parker, CO 80134For SaleMLS ID #9731350, Donna Wooten, eXp Realty, LLC. REcolorado as distributed by MLS GRID
- $998,9994 bd5 ba5.4k sqft17520 Rose Mallow Avenue, Parker, CO 80134For SaleMLS ID #1530219, Joseph Prinzi, The Old Country Real Estate Group LLC. REcolorado as distributed by MLS GRID
- $640,0004 bd3 ba3.5k sqft12801 Randles Avenue, Parker, CO 80134For SaleMLS ID #8563856, Naresh Chhetry, Keller Williams DTC. REcolorado as distributed by MLS GRID
- $749,9504 bd4 ba4.6k sqft17471 Gandy Dancer Ln, Parker, CO 80134For Sale
 MLS ID #1066950, David Umphress, Real. IRES as distributed by MLS GRID
 - $900,0005 bd4 ba5k sqft17106 Birds Foot Avenue, Parker, CO 80134For SaleMLS ID #6795681, Meghan Metzler, LIV Sotheby's International Realty. REcolorado as distributed by MLS GRID
- $884,9005 bd4 ba5k sqft17188 Desert Wine Trail, Parker, CO 80134For SaleMLS ID #1927515, Kelly Leahy, PAK Home Realty. REcolorado as distributed by MLS GRID
- $714,9906 bd4 ba3.8k sqft12968 Ventana Street, Parker, CO 80134For SaleMLS ID #2490596, Heather Lessar, Compass - Denver. REcolorado as distributed by MLS GRID
- $870,0005 bd5 ba4k sqft17031 Desert Wine Trail, Parker, CO 80134For SaleMLS ID #4495672, Jordan Wagner, Serhant Colorado LLC. REcolorado as distributed by MLS GRID
- $710,0004 bd3 ba3.1k sqft13548 Tree Sparrow Lane, Parker, CO 80134For SaleMLS ID #6924677, Audrey Will, LIV Sotheby's International Realty. REcolorado as distributed by MLS GRID
- $734,9004 bd4 ba4.9k sqft16534 E Fire Fly Avenue, Parker, CO 80134For SaleMLS ID #3023944, Jenifer Vigil, 360 Real Estate Inc. REcolorado as distributed by MLS GRID
- $770,0004 bd3 ba3.8k sqft12223 S Buffalo Gap Trail, Parker, CO 80134For SaleMLS ID #4877804, Tatiana Torres, Compass - Denver. REcolorado as distributed by MLS GRID
