Welcome home! Located in Clayton’s Park East in the Humble/Atascocita area. The open-concept kitchen, dining and living areas feature high ceilings, natural light, granite countertops and stainless steel appliances. Upstairs, a game/flex room offers space for entertainment, a home office or playroom. The primary suite features high ceilings, two closets and a private ensuite with dual sinks and an oversized shower. Two secondary bedrooms, a full bathroom and an upstairs laundry room complete the second floor. Recent improvements include fresh interior paint, 2026 roof maintenance, a tankless water heater and HVAC maintenance on the 3.5-ton ICP air-conditioning system, including a NEW Carrier evaporator coil. The home remains within its 10-year structural builder warranty. Refrigerator, washer, dryer and two mounted TVs convey. Enjoy a covered patio, fenced backyard, NO REAR NEIGHBORS and easy access to Beltway 8, shopping, dining and the neighborhood splash pad. LOAN ASSUMPTION OPTION
For sale
Price cut: $5.1K (10/12)
$289,900
17714 Wooded Bend Path, Humble, TX 77346
3beds
2,168sqft
Single Family Residence
Built in 2019
4,965 Square Feet Lot
$286,000 Zestimate®
$134/sqft
$36/mo HOA
What's special
High ceilingsStainless steel appliancesGranite countertopsNatural lightCovered patioFenced backyardUpstairs laundry room
- 24 days
- 556
- 45
Zillow last checked:
Listing updated:
Listed by:
Kimberly Cardenas TREC #0739710 832-444-7991,
RE/MAX Universal,
Andrea Rivera TREC #0778547 281-746-8942,
RE/MAX Universal
Source: HAR,MLS#: 67512985
Facts & features
Interior
Bedrooms & bathrooms
- Bedrooms: 3
- Bathrooms: 3
- Full bathrooms: 2
- 1/2 bathrooms: 1
Primary bedroom
- Level: Second
- Area: 208
- Dimensions: 13 X 16
Bedroom
- Level: Second
- Area: 121
- Dimensions: 11 X 11
Bedroom
- Level: Second
- Area: 168
- Dimensions: 14 X 12
Other
- Level: Second
Dining room
- Level: First
- Area: 99
- Dimensions: 9 X 11
Game room
- Level: Second
- Area: 195
- Dimensions: 13 X 15
Kitchen
- Level: First
- Area: 195
- Dimensions: 15 X 13
Living room
- Level: First
- Area: 255
- Dimensions: 17 X 15
Primary bath
- Level: Second
Utility room
- Level: Second
- Area: 25
- Dimensions: 5 X 5
Heating
- Natural Gas
Cooling
- Ceiling Fan(s), Electric
Appliances
- Included: ENERGY STAR Qualified Appliances, Disposal, Dryer, Refrigerator, Washer, Gas Oven, Oven, Microwave, Gas Range, Dishwasher
- Laundry: Electric Dryer Hookup, Gas Dryer Hookup, Washer Hookup
Features
- High Ceilings, All Bedrooms Up, En-Suite Bath, Primary Bed - 2nd Floor, Walk-In Closet(s)
- Flooring: Carpet, Tile
- Windows: Insulated/Low-E windows
Interior area
- Total structure area: 2,168
- Total interior livable area: 2,168 sqft
Property
Parking
- Total spaces: 2
- Parking features: Attached, Garage Door Opener
- Attached garage spaces: 2
Features
- Stories: 2
- Patio & porch: Covered
- Exterior features: Back Green Space
- Fencing: Back Yard,Full
Lot
- Size: 4,965 Square Feet
- Features: Back Yard, Subdivided, 0 Up To 1/4 Acre
Details
- Parcel number: 1384860020007
Construction
Type & style
- Home type: SingleFamily
- Architectural style: Traditional
- Property subtype: Single Family Residence
Materials
- Brick, Stone
- Foundation: Slab
- Roof: Composition
Condition
- New construction: No
- Year built: 2019
Details
- Builder name: Lake Ridge Builders
Utilities & green energy
- Water: Water District
Green energy
- Energy efficient items: Thermostat, Lighting, HVAC, HVAC>13 SEER, Insulation
Community & HOA
Community
- Subdivision: Claytons Park East Sec 2
HOA
- Has HOA: Yes
- Amenities included: Jogging Path, Park, Pool, Splash Pad, Tennis Court(s), Trail(s)
- HOA fee: $428 annually
Location
- Region: Humble
Financial & listing details
- Price per square foot: $134/sqft
- Tax assessed value: $272,801
- Annual tax amount: $7,195
- Date on market: 9/22/2026
- Listing terms: Assumable 1st Lien,Cash,Conventional,FHA,VA Loan
- Exclusions: Cameras In Dining Area And Tvs In Guest Bedrooms (2)
- Road surface type: Concrete, Curbs
Estimated market value
$286,000
$272,000 - $300,000
$2,193/mo
Price history
| Date | Event | Price |
|---|---|---|
| 10/12/2026 | Price change | $289,900-1.7%$134/sqft |
Source:  HAR #67512985 Report a problem HAR #67512985 Report a problem | ||
| 9/22/2026 | Listed for sale | $295,000$136/sqft |
Source: HAR #67512985 Report a problem | ||
Public tax history
| Year | Property taxes | Tax assessment |
|---|---|---|
| 2025 | $373 -0.6% | $272,801 -0.8% |
| 2024 | $376 +0.6% | $275,122 -2.9% |
| 2023 | $373 +7.1% | $283,393 +5.6% |
| 2022 | $349 | $268,406 +19% |
| 2021 | -- | $225,597 +2.8% |
| 2020 | $1,512 +1189.6% | $219,554 |
| 2019 | $117 | -- |
| 2018 | -- | -- |
Find assessor info on the county website
Monthly payment
Est. payment
Payment breakdown
Explore the cost of this home by adjusting the details. Changes won't be saved.Climate risks
Neighborhood: Claytons Park
Nearby schools
Schools provided by the listing agent
- Elementary: Atascocita Springs Elementary School
- Middle: Timberwood Middle School
- High: Atascocita High School
Source: HAR. This data may not be complete. We recommend contacting the local school district to confirm school assignments for this home.
Similar homes
- $285,0005 bd3 ba2.6k sqft12238 Claytons Park Ln, Humble, TX 77346For Sale
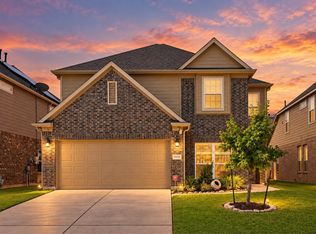 MLS ID #75123515, Darren Huang, A Plus Real Estate. HAR
 - $--3 bd2 ba1.9k sqft17114 Bedford Peak Ct, Humble, TX 77346Auction
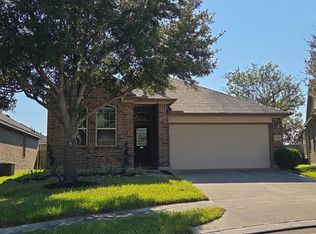 Auction.com 2
 - $285,0004 bd3 ba2.1k sqft17907 Pelican Cove Ct, Humble, TX 77346For Sale
 MLS ID #12275803, Lauren LaRoche, CB&A, Realtors. HAR
 - $305,0003 bd2 ba2.1k sqft18343 Otter Creek Trl, Humble, TX 77346For Sale
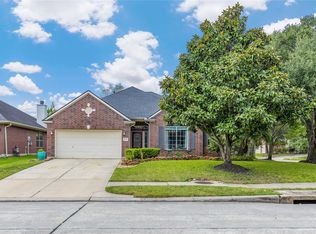 MLS ID #70638664, Dena Hobbs-Lix, JLA Realty. HAR
