Pre-Construction. To be built. This award winning two-story home offers 5 bedrooms, 4 bathrooms, all wrapped up in just under 4,000 square feet. And you still have the chance to customize your own interior finishes! Upon entering the inviting foyer, you will find a flex room before opening up to the bright kitchen and great room. First-floor primary bedroom plus a secondary bedroom and bath located on the first floor. Secluded on the second floor are three additional bedrooms, complete with a large walk-in closet and two full bathrooms. Additional highlights include a spacious upstairs loft, a covered rear lanai, and split 3-car garages. The resort-style amenities in this community will make your family feel they're on vacation year-round. Schedule an appointment today to see it for yourself!
Pending
$943,006
1772 STONECLIFF DRIVE, APOPKA, FL 32703
5beds
3,987sqft
:
Get pre-qualified$6,613/mo
Single Family Residence
Built in 2025
0.26 Acres Lot
$-- Zestimate®
$237/sqft
$122/mo HOA
What's special
Spacious upstairs loftFlex roomGreat roomFirst-floor primary bedroomCovered rear lanaiBright kitchenInviting foyer
- 228 days |
- 15 |
- 0 |
Zillow last checked:
Listing updated:
Listed by:
Jaime Haye 609-432-3459,
ORLANDO TBI REALTY LLC 407-345-6000,
Claudia Romero 407-485-5615,
ORLANDO TBI REALTY LLC
Source: Stellar MLS,MLS#: O6366820 Originating MLS: Orlando Regional
Originating MLS: Orlando Regional
Facts & features
Interior
Bedrooms & bathrooms
- Bedrooms: 5
- Bathrooms: 4
- Full bathrooms: 4
Rooms
- Room types: Great Room, Utility Room
Primary bedroom
- Features: Walk-In Closet(s)
- Level: First
- Area: 263.2 Square Feet
- Dimensions: 18.8x14
Bedroom 2
- Features: Built-in Closet
- Level: First
- Area: 147.56 Square Feet
- Dimensions: 12.4x11.9
Bedroom 3
- Features: Walk-In Closet(s)
- Level: Second
- Area: 212.16 Square Feet
- Dimensions: 15.6x13.6
Bedroom 4
- Features: Walk-In Closet(s)
- Level: Second
- Area: 225 Square Feet
- Dimensions: 15x15
Bedroom 5
- Features: Walk-In Closet(s)
- Level: Second
- Area: 224.2 Square Feet
- Dimensions: 19x11.8
Dining room
- Features: Walk-In Closet(s)
- Level: First
- Area: 118 Square Feet
- Dimensions: 11.8x10
Great room
- Level: First
- Area: 423 Square Feet
- Dimensions: 23.5x18
Kitchen
- Level: First
- Area: 159.3 Square Feet
- Dimensions: 13.5x11.8
Office
- Level: First
- Area: 133.38 Square Feet
- Dimensions: 11.7x11.4
Heating
- Central, Heat Pump
Cooling
- Central Air
Appliances
- Included: Cooktop, Dishwasher, Disposal, Gas Water Heater, Microwave, Range Hood, Tankless Water Heater
- Laundry: Inside
Features
- Eating Space In Kitchen, In Wall Pest System, Kitchen/Family Room Combo, Open Floorplan, Solid Surface Counters
- Flooring: Carpet, Luxury Vinyl, Tile
- Doors: Sliding Doors
- Has fireplace: No
Interior area
- Total structure area: 4,952
- Total interior livable area: 3,987 sqft
Property
Parking
- Total spaces: 3
- Parking features: Driveway, Garage Door Opener
- Attached garage spaces: 3
- Has uncovered spaces: Yes
- Details: Garage Dimensions: 20X20
Features
- Levels: Two
- Stories: 2
- Patio & porch: Rear Porch
- Exterior features: Irrigation System
Lot
- Size: 0.26 Acres
- Features: Landscaped, Sidewalk
Details
- Parcel number: 172128094101290
- Zoning: PD
- Special conditions: None
Construction
Type & style
- Home type: SingleFamily
- Property subtype: Single Family Residence
Materials
- Block, Concrete, Stone, Stucco
- Foundation: Slab
- Roof: Shingle
Condition
- Pre-Construction
- New construction: Yes
- Year built: 2025
Details
- Builder model: Falcon Modern Farmhouse
- Builder name: Toll Brothers
Utilities & green energy
- Sewer: Public Sewer
- Water: None
- Utilities for property: Cable Available, Electricity Available, Natural Gas Available, Sewer Available, Sprinkler Recycled, Street Lights, Underground Utilities, Water Available
Green energy
- Water conservation: Irrigation-Reclaimed Water
Community & HOA
Community
- Features: Clubhouse, Dog Park, Fitness Center, Park, Playground, Pool, Sidewalks, Tennis Court(s)
- Pet fee: $0 monthly
- Subdivision: BRONSON PEAK
HOA
- Has HOA: Yes
- Amenities included: Clubhouse, Fitness Center, Pickleball Court(s), Playground, Pool, Tennis Court(s)
- Services included: Common Area Taxes
- HOA fee: $122 monthly
- HOA name: Geeta Chowbay
- HOA phone: 904-261-9708
Location
- Region: Apopka
Financial & listing details
- Price per square foot: $237/sqft
- Annual tax amount: $3,109
- Date on market: 12/11/2025
- Cumulative days on market: 177 days
- Listing terms: Cash,Conventional,VA Loan
- Ownership: Fee Simple
- Total actual rent: 0
- Electric utility on property: Yes
- Road surface type: Paved, Asphalt
Estimated market value
Not available
Estimated sales range
Not available
Not available
Price history
| Date | Event | Price |
|---|---|---|
| 2/3/2026 | Pending sale | $943,006$237/sqft |
Source:  Stellar MLS #O6366820 Report a problem Stellar MLS #O6366820 Report a problem | ||
| 1/19/2026 | Price change | $943,006+1%$237/sqft |
Source: Stellar MLS #O6366820 Report a problem | ||
| 12/11/2025 | Listed for sale | $933,946$234/sqft |
Source: Stellar MLS #O6366820 Report a problem | ||
Public tax history
Tax history is unavailable.
Monthly payment
Est. payment
Payment breakdown
Explore the cost of this home by adjusting the details. Changes won't be saved.Climate risks
Neighborhood: 32703
Nearby schools
GreatSchools rating
- 6/10Apopka Elementary SchoolGrades: PK-5Distance: 2.9 mi
- 6/10Wolf Lake Middle SchoolGrades: 6-8Distance: 4.9 mi
- 3/10Wekiva High SchoolGrades: 9-12Distance: 5.8 mi
Schools provided by the listing agent
- Elementary: Apopka Elem
- Middle: Wolf Lake Middle
- High: Wekiva High
Source: Stellar MLS. This data may not be complete. We recommend contacting the local school district to confirm school assignments for this home.
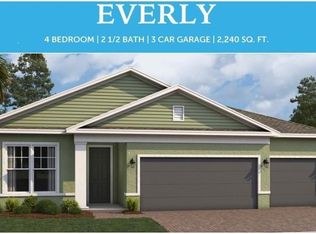
- $567,9994 bd3 ba2.2k sqft663 Emerald Grove Dr, Apopka, FL 32703Sold
- $738,4804 bd3 ba3k sqft462 Emerald Grove Dr, Apopka, FL 32703Sold
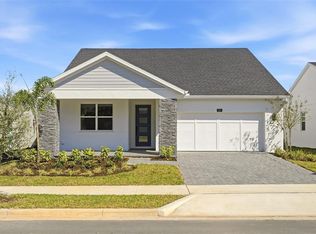
- $499,0003 bd2 ba1.8k sqft1861 Stonecliff Dr, Apopka, FL 32703New Construction
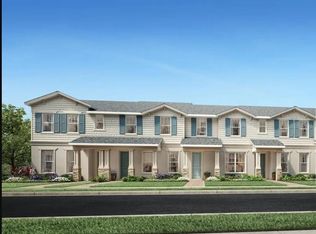
- $420,0003 bd3 ba1.9k sqft1898 Falconhurst Ln, Apopka, FL 32703Sold
- $385,0003 bd3 ba2k sqft1866 Falconhurst Ln, Apopka, FL 32703Sold
- $399,1504 bd3 ba1.8k sqft1630 Acclaim Rd, Apopka, FL 32703Sold
- $511,9905 bd3 ba2.6k sqft3478 Bowthorpe Ln, Apopka, FL 32703Sold
- $466,9004 bd2 ba1.8k sqft3813 Rory Oak Cir, Apopka, FL 32703Sold
A local agent can set up tours, give advice and negotiate with sellers.
Similar homes
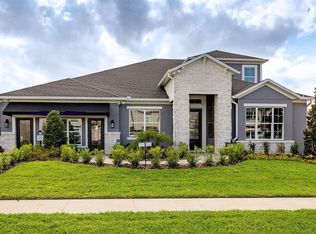
- $949,9905 bd4 ba3.4k sqft842 CREEPING FIG STREET, APOPKA, FL 32703New Construction
 Stellar MLS
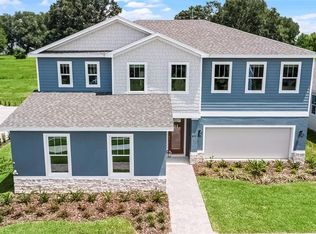
 - $662,9995 bd4 ba2.9k sqft714 EMERALD GROVE DRIVE, APOPKA, FL 32703New Construction
 Stellar MLS
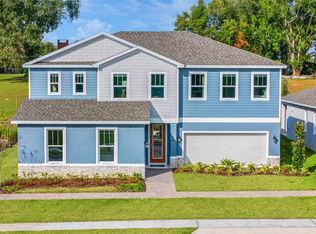
 - $644,9994 bd4 ba2.9k sqft724 MYSTIC GARDENS DRIVE, APOPKA, FL 32703New Construction
 Stellar MLS
 - $705,0004 bd3 ba3.2k sqft1595 STONECLIFFF DRIVE, APOPKA, FL 32703New Construction
 MLS ID #O6417813, Samantha Drinkwater, ORLANDO TBI REALTY LLC. Stellar MLS
 - $705,0005 bd4 ba2.9k sqft710 CREEPING FIG STREET, APOPKA, FL 32703For SaleMLS ID #S5144190, Carola Garcia De Montenegro, AGENT TRUST REALTY CORPORATION. Stellar MLS
- $524,9994 bd3 ba2.2k sqft558 EMERALD GROVE DRIVE, APOPKA, FL 32703New ConstructionMLS ID #W7886805, Bill Maltbie, MALTBIE REALTY GROUP. Stellar MLS
- $925,0004 bd4 ba2.6k sqft632 GAMEWELL AVENUE, MAITLAND, FL 32751For SaleMLS ID #O6422907, Padgett McCormick, KELLY PRICE & COMPANY LLC. Stellar MLS
- $629,0003 bd3 ba2.8k sqft1880 STONECLIFF DRIVE, APOPKA, FL 32703New ConstructionStellar MLS
- $995,0003 bd3 ba2.3k sqft1825 DEMASTUS LANE, OCOEE, FL 34761For SaleMLS ID #O6408592, Ashley Boyd, BHHS FLORIDA REALTY. Stellar MLS
- $849,0005 bd3 ba3.7k sqft32345 WOLFS TRAIL, SORRENTO, FL 32776For SaleMLS ID #O6386487, Carmelo Nuccio, RE/MAX EXCLUSIVE COLLECTION. Stellar MLS
- $979,0004 bd4 ba3.1k sqft25620 GRANDVIEW POINTE, SORRENTO, FL 32776For SaleMLS ID #O6385306, Ken Pozek, REAL BROKER, LLC. Stellar MLS
- $525,0004 bd3 ba2.1k sqft1663 CROWNCREST DRIVE, APOPKA, FL 32703For SaleMLS ID #O6415913, Denise Richards, ADVANCED AGE REALTY, INC.. Stellar MLS
- $564,7943 bd3 ba2.2k sqft1838 PINECLIFF DRIVE, APOPKA, FL 32703New ConstructionMLS ID #O6418729, Samantha Drinkwater, ORLANDO TBI REALTY LLC. Stellar MLS
- $900,0005 bd4 ba3.2k sqft663 CHARRICE PLACE, SANFORD, FL 32771For SaleMLS ID #S5151705, Lisa Grinceri, KELLER WILLIAMS REALTY AT THE LAKES. Stellar MLS
- $670,0004 bd4 ba3.7k sqft2640 HILLTOP LOOP, APOPKA, FL 32712For SaleMLS ID #O6413407, Veronica Figueroa, EXP REALTY LLC. Stellar MLS
- $1,100,0005 bd4 ba3.6k sqft16044 CITRUS KNOLL DRIVE, WINTER GARDEN, FL 34787For SaleMLS ID #O6419284, Kaitlin Sidders, HOGAN REALTY GROUP INC. Stellar MLS
- $899,0004 bd3 ba3.1k sqft346 CRYSTAL WOOD DRIVE, WINTER GARDEN, FL 34787New ConstructionStellar MLS
- $950,0004 bd3 ba2.3k sqft10481 ROYAL CYPRESS WAY, ORLANDO, FL 32836For SaleMLS ID #O6424546, Shawn Kennedy, KENNEDY REALTY GROUP LLC. Stellar MLS
- $965,0004 bd3 ba2.2k sqft10692 ROYAL CYPRESS WAY, ORLANDO, FL 32836For SaleMLS ID #O6424516, Tiphany Weeks, DIAMOND REAL ESTATE GROUP. Stellar MLS
- $970,0005 bd5 ba3.3k sqft2985 AMBERSWEET PLACE, CLERMONT, FL 34711For SaleMLS ID #O6388201, Elizandra Aguiar, CHARLES RUTENBERG REALTY ORLANDO. Stellar MLS
