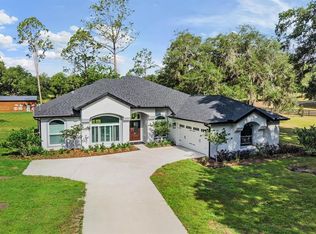
15 PRIVATE ACRES + 52x53 Shop | TWO PRIMARY SUITES | POOL | NO HOA | FLOOD ZONE X. High & Dry. Live, work, and keep equipment on one property: 3 bedroom, 5 bath home with two primary suites (first-floor suite with private entrance), screened pool and spa, and a 70-foot enclosed lanai. with Hurricane shutter. The standout is the 52’ x 53’ workshop with loft, shop kitchen, compressor, and oversized overhead doors—built for a trade, hobby farm, or serious storage. Covered parking for trucks, trailers, RVs, or boats. Acreage is fenced and cross-fenced with electric-equipped paddocks, mature oaks, and pasture. Agricultural tax exemption in place. Whole-property 40kW generator, gated entry, and a long paved drive. Keep it as one private compound, or explore dividing into ±5-acre parcels subject to Pasco County approval. Buyer to verify zoning, future land use, access, well, and septic. $30,000 seller credit may be used toward closing costs, prepaids, or allowable buyer improvements.
For sale
Price cut: $100K (7/23)
$1,175,000
17725 POWERLINE ROAD, DADE CITY, FL 33523
3beds
2,376sqft
Single Family Residence
Built in 2000
15 Acres Lot
$951,400 Zestimate®
$495/sqft
$-- HOA
What's special
Screened pool and spaGated entryLong paved drive
- 265 days
- 307
- 29
Zillow last checked:
Listing updated:
Listed by:
Delores Arcuri 352-422-0818,
DELORES ARCURI REAL ESTATE 352-422-0818
Source: Stellar MLS,MLS#: OM714911 Originating MLS: Ocala - Marion
Originating MLS: Ocala - Marion
Facts & features
Interior
Bedrooms & bathrooms
- Bedrooms: 3
- Bathrooms: 5
- Full bathrooms: 5
Rooms
- Room types: Attic, Utility Room, Loft
Other
- Features: En Suite Bathroom, Walk-In Closet(s)
- Level: First
- Area: 182 Square Feet
- Dimensions: 14x13
Primary bedroom
- Features: En Suite Bathroom, Walk-In Closet(s)
- Level: Second
- Area: 420 Square Feet
- Dimensions: 20x21
Bathroom 3
- Features: En Suite Bathroom, Dual Closets
- Level: Second
- Area: 187 Square Feet
- Dimensions: 11x17
Kitchen
- Features: Breakfast Bar
- Level: First
- Area: 208 Square Feet
- Dimensions: 16x13
Laundry
- Features: En Suite Bathroom, Linen Closet
- Level: First
- Area: 98 Square Feet
- Dimensions: 14x7
Living room
- Level: First
- Area: 294 Square Feet
- Dimensions: 14x21
Heating
- Central, Electric, Heat Pump
Cooling
- Central Air
Appliances
- Included: Disposal, Dryer, Electric Water Heater, Microwave, Other, Range, Range Hood, Refrigerator, Washer
- Laundry: In Garage, Inside, Laundry Closet
Features
- Built-in Features, Ceiling Fan(s), Eating Space In Kitchen, Kitchen/Family Room Combo, Open Floorplan, Primary Bedroom Main Floor, PrimaryBedroom Upstairs, Solid Surface Counters, Split Bedroom, Walk-In Closet(s), Wet Bar
- Flooring: Carpet, Ceramic Tile, Luxury Vinyl
- Doors: Outdoor Kitchen, Outdoor Shower
- Windows: Window Treatments, Hurricane Shutters, Hurricane Shutters/Windows
- Has fireplace: No
Interior area
- Total structure area: 6,022
- Total interior livable area: 2,376 sqft
Video & virtual tour
Property
Parking
- Total spaces: 4
- Parking features: Boat, Circular Driveway, Covered, Driveway, Garage Door Opener, Guest, Oversized, RV Access/Parking, Workshop in Garage
- Attached garage spaces: 2
- Carport spaces: 2
- Covered spaces: 4
- Has uncovered spaces: Yes
- Details: Garage Dimensions: 52x53
Features
- Levels: Two
- Stories: 2
- Patio & porch: Covered, Enclosed, Front Porch, Patio, Porch, Screened, Side Porch, Wrap Around
- Exterior features: Awning(s), Lighting, Other, Outdoor Kitchen, Outdoor Shower, Private Entrance, Private Yard, Rain Gutters, RV Hookup, Sidewalk, Storage
- Has private pool: Yes
- Pool features: In Ground, Lighting, Screen Enclosure
- Has spa: Yes
- Spa features: Heated, In Ground
- Fencing: Cross Fenced,Fenced,Vinyl,Wire
- Has view: Yes
- View description: Pool, Trees/Woods
Lot
- Size: 15 Acres
- Features: Cleared, Farm, Greenbelt, Landscaped, Pasture, Private, Above Flood Plain
- Residential vegetation: Mature Landscaping, Oak Trees, Trees/Landscaped
Details
- Additional structures: Outdoor Kitchen, Storage, Workshop
- Parcel number: 212409000.0013.00001.0
- Zoning: AR
- Special conditions: None
Construction
Type & style
- Home type: SingleFamily
- Architectural style: Custom
- Property subtype: Single Family Residence
Materials
- Metal Frame, Metal Siding, Wood Frame
- Foundation: Slab
- Roof: Metal
Condition
- Completed
- New construction: No
- Year built: 2000
Utilities & green energy
- Sewer: Septic Tank
- Water: Well
- Utilities for property: Electricity Connected, Propane, Water Connected
Community & HOA
Community
- Security: Security Gate, Fire Resistant Exterior
- Pet fee: $0 monthly
- Subdivision: ACREAGE
HOA
- Has HOA: No
Location
- Region: Dade City
Financial & listing details
- Price per square foot: $495/sqft
- Annual tax amount: $4,111
- Date on market: 1/5/2026
- Cumulative days on market: 266 days
- Listing terms: Cash,Conventional,FHA,USDA Loan,VA Loan
- Ownership: Fee Simple
- Total actual rent: 0
- Electric utility on property: Yes
- Road surface type: Asphalt, Concrete
Estimated market value
$951,400
$799,000 - $1.13M
$3,415/mo
Price history
| Date | Event | Price |
|---|---|---|
| 7/23/2026 | Price change | $1,175,000-7.8%$495/sqft |
Source:  Stellar MLS #OM714911 Report a problem Stellar MLS #OM714911 Report a problem | ||
| 6/29/2026 | Price change | $1,275,000-5.6%$537/sqft |
Source: Stellar MLS #OM714911 Report a problem | ||
| 3/29/2026 | Price change | $1,350,000-3.6%$568/sqft |
Source: Stellar MLS #OM714911 Report a problem | ||
| 1/5/2026 | Listed for sale | $1,400,000$589/sqft |
Source: Stellar MLS #OM714911 Report a problem | ||
Public tax history
Tax history is unavailable.
Monthly payment
Est. payment
Payment breakdown
Explore the cost of this home by adjusting the details. Changes won't be saved.Climate risks
Neighborhood: 33523
Nearby schools
Schools provided by the listing agent
- Elementary: Lacoochee Elementary-PO
- Middle: Pasco Middle-PO
- High: Pasco High-PO
Source: Stellar MLS. This data may not be complete. We recommend contacting the local school district to confirm school assignments for this home.
Similar homes
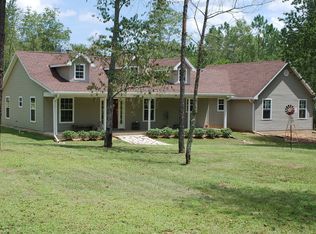
- $899,0004 bd3 ba2.5k sqft32824 LISTER ROAD, DADE CITY, FL 33523For Sale
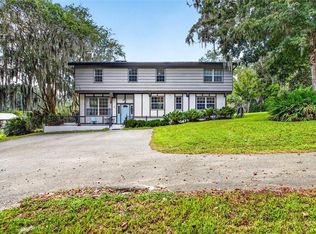
 MLS ID #TB8551668, Kristie Reese, BINGHAM REALTY INC. Stellar MLS
 - $875,0004 bd3 ba2.6k sqft36431 FLORRIE MAE LANE, DADE CITY, FL 33523For Sale
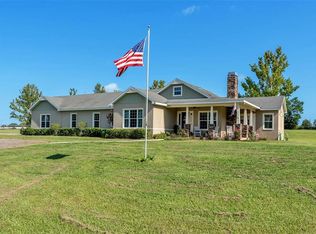 MLS ID #L4964302, Heather Alford, BHHS FLORIDA PROPERTIES GROUP. Stellar MLS
 - $1,100,0004 bd3 ba2.9k sqft18350 HANCOCK BLUFF ROAD, DADE CITY, FL 33523For Sale
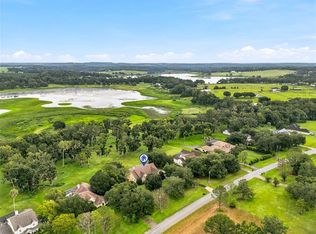 MLS ID #TB8536907, Christine Hall, BINGHAM REALTY INC. Stellar MLS
 - $899,0004 bd3 ba2.3k sqft17833 HYLAND LANE, DADE CITY, FL 33523For Sale
 MLS ID #TB8504204, Richard Boswell, KELLER WILLIAMS TAMPA PROPERTIES. Stellar MLS
 - $1,195,0003 bd3 ba3.1k sqft37405 HIGHRIDGE DRIVE, DADE CITY, FL 33525For SaleMLS ID #TB8532507, King Sommers, III, KING & ASSOCIATES REAL ESTATE LLC. Stellar MLS
- $1,225,0003 bd3 ba3.2k sqft32112 JACK RUSSELL COURT, DADE CITY, FL 33525For SaleMLS ID #W7887018, Michael Constantine, RE/MAX ALLIANCE GROUP. Stellar MLS
- $999,0003 bd3 ba1.9k sqft6863 REMINGTON, BROOKSVILLE, FL 34602For SaleMLS ID #OM732915, Nikki Serrano, STELLAR REAL ESTATE AGENCY LLC. Stellar MLS
- $1,289,0004 bd4 ba3.1k sqft17265 MEADOW BLUFF VIEW, DADE CITY, FL 33523For SaleMLS ID #TB8517359, Chelsea Rose, COLDWELL BANKER AQUATERRA REALTY. Stellar MLS
- $1,399,0002 bd2 ba1.9k sqft38730 MICKLER ROAD, DADE CITY, FL 33523For SaleMLS ID #TB8415621, Sarah Metz, BINGHAM REALTY INC. Stellar MLS
- $649,9003 bd2 ba2k sqft33320 LARKIN ROAD, DADE CITY, FL 33523For SaleMLS ID #W7887618, Jami Frazier, PA, SOUTHERN COAST TO COUNTRY RLTY. Stellar MLS
- $999,9905 bd4 ba3.3k sqft37904 TRILBY ROAD, DADE CITY, FL 33523For SaleMLS ID #TB8516201, Mercy Bassey, DALTON WADE INC. Stellar MLS
- $975,0003 bd4 ba3.4k sqft25895 TILLY HAWK LANE, BROOKSVILLE, FL 34602For SaleMLS ID #O6419244, Robert Kirkwood, IV, MAVREALTY. Stellar MLS
- $849,9003 bd3 ba3.3k sqft13551 CARNOUSTIE CIRCLE, DADE CITY, FL 33525For SaleMLS ID #W7889715, Amy Searcy, RE/MAX CHAMPIONS. Stellar MLS
- $749,0005 bd3 ba3.1k sqft14308 WILLOW RUN, DADE CITY, FL 33523For SaleMLS ID #O6371736, Daniel Hsieh, EXP REALTY LLC. Stellar MLS
- $743,3334 bd3 ba2.6k sqft36510 SAINT JOE ROAD, DADE CITY, FL 33525For SaleMLS ID #TB8517852, Caren Mulay, DALTON WADE INC. Stellar MLS
- $625,0003 bd3 ba2.3k sqft12306 JOAVAJIN ROAD, DADE CITY, FL 33525For SaleMLS ID #TB8550563, Catalina Fernandez, RE/MAX ALLIANCE GROUP. Stellar MLS
- $599,0004 bd3 ba2.7k sqft21812 FIELD OF DREAMS LANE, DADE CITY, FL 33523For SaleMLS ID #TB8545279, Stephanie Bindel, LPT REALTY, LLC. Stellar MLS
- $1,350,0003 bd4 ba3.3k sqft13327 CARNOUSTIE CIRCLE, DADE CITY, FL 33525For SaleMLS ID #TB8504409, Gina Marie Holm, REST EASY REALTY POWERED BY SELLSTATE. Stellar MLS
- $1,169,0006 bd3 ba2.5k sqft13219 NEWGENT ROAD, SAN ANTONIO, FL 33576New ConstructionMLS ID #TB8424094, Leann Finlay, DENNIS REALTY & INV. CORP.. Stellar MLS
