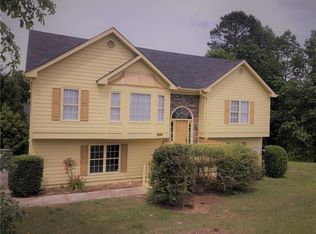
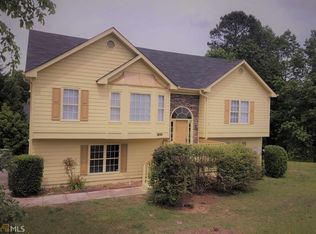
Nestled in a quiet cul-de-sac, this well maintained home offers many custom upgrades and convenience. Equipped with a complete chef's kitchen including new 42" custom cabinetry and an expansive granite center island and countertops. Double wall ovens and a separate gas cooktop round out this amazing kitchen that looks out into the family room. Vaulted ceilings with wood beams welcome you into the cozy fireside family room with gas logs. This large home offers 4 bedrooms and 3 full baths and an additional multi-functional daylight flex space room that offers endless possibilities. As you step into your master bedroom sanctuary you will notice tray ceilings and plenty of space including an attached sitting area. The newly renovated en suite master bath offers a large soaking tub and a fully glassed shower with a full body massaging sprayer system. Floor to ceiling tiled walls and a granite double vanity with separate water closet complete this peaceful area. On the main level you also find two additional bedrooms, a full bath with a granite vanity and a graciously sized laundry room. The lower level provides an additional well lit bedroom, full bathroom with a granite vanity and a spacious tile floored multi-use room. This home includes a TREX composite built back deck that looks out onto your private backyard. All new electrical outlets throughout the home. This home truly offers every amenity that one could possibly wish for in their new home!
Pending
$415,000
1775 Pine Fort Ct, Dacula, GA 30019
4beds
2,260sqft
Single Family Residence
Built in 1997
0.54 Acres Lot
$414,500 Zestimate®
$184/sqft
$20/mo HOA
What's special
Private backyardQuiet cul-de-sacSeparate water closetDouble wall ovensMaster bedroom sanctuarySeparate gas cooktopLarge soaking tub
- 22 days
- 486
- 47
Zillow last checked:
Listing updated:
Listed by:
Brittany L Gordon 770-310-1017,
HomeSmart
Source: GAMLS,MLS#: 10880899
Facts & features
Interior
Bedrooms & bathrooms
- Bedrooms: 4
- Bathrooms: 3
- Full bathrooms: 3
- Main level bathrooms: 2
- Main level bedrooms: 3
Rooms
- Room types: Laundry, Media Room
Dining room
- Features: Separate Room
Kitchen
- Features: Kitchen Island, Solid Surface Counters
Heating
- Natural Gas
Cooling
- Ceiling Fan(s), Central Air, Heat Pump
Appliances
- Included: Cooktop, Double Oven, Dryer, Gas Water Heater, Microwave, Refrigerator, Stainless Steel Appliance(s), Washer
- Laundry: Upper Level
Features
- Beamed Ceilings, Double Vanity, High Ceilings, Master On Main Level, Soaking Tub, Tile Bath, Vaulted Ceiling(s), Walk-In Closet(s)
- Flooring: Tile
- Basement: None
- Number of fireplaces: 1
- Fireplace features: Family Room, Gas Log
Interior area
- Total structure area: 2,260
- Total interior livable area: 2,260 sqft
- Finished area above ground: 2,260
- Finished area below ground: 0
Video & virtual tour
Property
Parking
- Parking features: Garage, Storage
- Has garage: Yes
Features
- Levels: Two
- Stories: 2
- Patio & porch: Deck
Lot
- Size: 0.54 Acres
- Features: Cul-De-Sac, Level, Private
- Residential vegetation: Grassed, Partially Wooded
Details
- Additional structures: Shed(s)
- Parcel number: R3001E024
Construction
Type & style
- Home type: SingleFamily
- Architectural style: Traditional
- Property subtype: Single Family Residence
Materials
- Press Board
- Roof: Composition
Condition
- Resale
- New construction: No
- Year built: 1997
Utilities & green energy
- Sewer: Septic Tank
- Water: Public
- Utilities for property: Underground Utilities
Community & HOA
Community
- Features: Sidewalks, Walk To Schools
- Security: Smoke Detector(s)
- Subdivision: Apalachee Plantation
HOA
- Has HOA: Yes
- Services included: Maintenance Grounds
- HOA fee: $245 annually
Location
- Region: Dacula
Financial & listing details
- Price per square foot: $184/sqft
- Tax assessed value: $404,600
- Annual tax amount: $5,200
- Date on market: 10/29/2026
- Cumulative days on market: 22 days
- Listing agreement: Exclusive Right To Sell
Estimated market value
$414,500
$394,000 - $435,000
$2,219/mo
Price history
| Date | Event | Price |
|---|---|---|
| 11/4/2026 | Pending sale | $415,000$184/sqft |
Source:  GAMLS #10880899 Report a problem | ||
| 10/29/2026 | Listed for sale | $415,000+84.4%$184/sqft |
Source: GAMLS #10880899 Report a problem | ||
| 12/12/2018 | Sold | $225,000$100/sqft |
Source: Public Record Report a problem | ||
| 11/13/2018 | Pending sale | $225,000$100/sqft |
Source: OD Georgia Brokerage LLC #8480397 Report a problem | ||
| 11/5/2018 | Listed for sale | $225,000+32.4%$100/sqft |
Source: OD Georgia Brokerage #6095152 Report a problem | ||
| 11/30/2007 | Listing removed | $169,900$75/sqft |
Source: Obeo #3214835 Report a problem | ||
| 11/14/2007 | Listed for sale | $169,900-0.1%$75/sqft |
Source: Obeo #3214835 Report a problem | ||
| 4/5/2006 | Sold | $170,000+33.3%$75/sqft |
Source: Public Record Report a problem | ||
| 9/23/1997 | Sold | $127,500$56/sqft |
Source: Public Record Report a problem | ||
Public tax history
| Year | Property taxes | Tax assessment |
|---|---|---|
| 2026 | -- | $161,840 -2.1% |
| 2025 | $5,733 +1.4% | $165,320 +6.8% |
| 2024 | $5,656 -2.4% | $154,800 +2.6% |
| 2023 | $5,795 +10.4% | $150,880 +10.6% |
| 2022 | $5,250 +25.2% | $136,400 +29.6% |
| 2021 | $4,193 +16.2% | $105,280 +18.9% |
| 2020 | $3,608 +3.9% | $88,520 |
| 2019 | $3,473 | $88,520 +9.6% |
| 2018 | $3,473 +36.7% | $80,760 +12.5% |
| 2016 | $2,541 +5.4% | $71,800 +10.3% |
| 2015 | $2,411 | $65,080 +11.8% |
| 2014 | $2,411 +53.9% | $58,200 +48.9% |
| 2013 | $1,567 | $39,080 |
| 2012 | -- | $39,080 |
| 2011 | -- | $39,080 -44.6% |
| 2010 | -- | $70,520 |
| 2009 | -- | $70,520 |
| 2007 | -- | $70,520 |
| 2006 | -- | $70,520 +18.1% |
| 2005 | -- | $59,720 |
| 2004 | $734 -0.1% | $59,720 |
| 2003 | $734 -44.7% | $59,720 +12.3% |
| 2002 | $1,327 -4.9% | $53,160 |
| 2001 | $1,396 | $53,160 |
Find assessor info on the county website
Monthly payment
Est. payment
Payment breakdown
Explore the cost of this home by adjusting the details. Changes won't be saved.Climate risks
Neighborhood: 30019
Nearby schools
Schools provided by the listing agent
- Elementary: Fort Daniel
- Middle: Frank N Osborne
- High: Mill Creek
Source: GAMLS. This data may not be complete. We recommend contacting the local school district to confirm school assignments for this home.
Similar homes
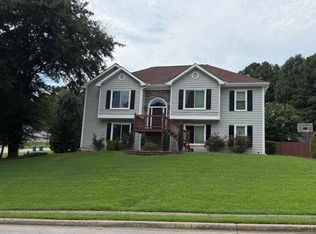
- $400,0004 bd3 ba3.2k sqft1755 Katrina Jo Ann Cir, Dacula, GA 30019Active
 MLS ID #10826950, Mariam Hernandez, Maximum One Executive Realtors. GAMLS
- $449,9005 bd3 ba2.8k sqft2727 High Creek Run, Dacula, GA 30019Active
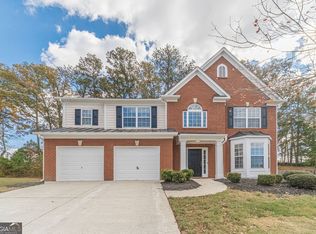 MLS ID #10891701, Modern Traditions Realty Group, RE/MAX Center. GAMLS
- $395,0004 bd3 ba2.1k sqft1465 Brisbane Dr, Dacula, GA 30019Active
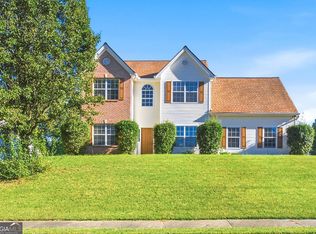 MLS ID #10887661, Bria Earley, Watch Realty Co. GAMLS
- $410,0004 bd3 ba2.4k sqft3430 Vista Creek Dr, Dacula, GA 30019Active
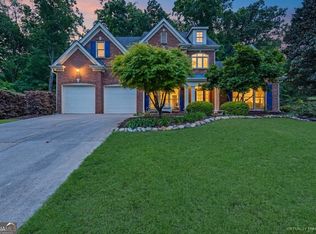 MLS ID #10846417, Danielle Vadala, RE/MAX Center. GAMLS
- $424,9004 bd3 ba2.8k sqft2015 Ashton Pointe Dr, Dacula, GA 30019ActiveMLS ID #10874033, Holly Norman, RE/MAX Center. GAMLS
- $409,9004 bd3 ba2.3k sqft2960 Evergreen Eve Xing, Dacula, GA 30019ActiveMLS ID #10886937, Monica Kareem, HomeSmart. GAMLS
- $409,9993 bd3 ba2.1k sqft1660 Burnt Oak Way, Dacula, GA 30019ActiveMLS ID #10808734, Savannah Sanders, Michael Carr and Associates. GAMLS
- $420,0003 bd3 ba2.4k sqft3067 Hillsong Cir, Dacula, GA 30019ActiveMLS ID #10873008, Tanya Pickens, Opendoor Brokerage. GAMLS
- $415,0003 bd3 ba2.1k sqft2100 Southern Walk Ter, Dacula, GA 30019ActiveMLS ID #10843189, Hameeda Bello, Virtual Properties Realty.com. GAMLS
- $415,0004 bd3 ba2.4k sqft3170 Lakecrest Dr, Dacula, GA 30019ActiveMLS ID #10695056, Eric Baham, Sovereign Real Estate Group. GAMLS
- $450,0003 bd2 ba2k sqft2980 Appling Hills Dr, Dacula, GA 30019ActiveMLS ID #10892971, Chelsea Stanley, Extol Realty. GAMLS
- $400,0004 bd3 ba2.2k sqft1924 Brittlebank Ln, Lawrenceville, GA 30043ActiveMLS ID #10891767, Emily Mackenzie, BHGRE Metro Brokers. GAMLS
- $449,0003 bd2 ba1.5k sqft2161 Lakeway Dr, Dacula, GA 30019ActiveMLS ID #10888173, Yaser Mobasherian, Chapman Hall Realtors. GAMLS
- $399,0003 bd3 ba1.9k sqft2160 Lakeway Dr, Dacula, GA 30019ActiveMLS ID #10791746, Mark Sanders, Estate Georgia Inc. GAMLS
- $440,0003 bd2 ba2.2k sqft2773 Ashton Hill Dr, Dacula, GA 30019ActiveMLS ID #10844348, Dawn Scurry-Thomson, Redfin Corporation. GAMLS
- $365,0004 bd2 ba1.6k sqft2874 Crabapple Cir, Dacula, GA 30019ActiveMLS ID #10882426, David Pope, SouthSide Realty. GAMLS
- $440,0004 bd3 ba3.3k sqft1714 Lake Heights Cir, Dacula, GA 30019ActiveMLS ID #10823033, Seannita Thompson, BHGRE Metro Brokers. GAMLS
- $438,0004 bd3 ba2.7k sqft658 Bartow Dr, Dacula, GA 30019ActiveMLS ID #10827509, Stovall Properties Group, Century 21 Results. GAMLS
- $489,0005 bd3 ba2.3k sqft1615 Burnt Oak Way, Dacula, GA 30019ActiveMLS ID #10852553, Kelly Logan, Realty of America. GAMLS
