Rare opportunity to build your dream home with a view on a 1.3-acre homesite in the Southpointe Subdivision in Hoover. This semi-custom proposed construction home invites you to bring your vision to life. Thoughtfully designed with approximately 3,375 square feet, 4 bedrooms, and 3.5 baths across two levels + MAIN LEVEL PARKING. From the open-concept main living areas to the large back deck and covered patio designed to maximize the stunning scenery, every detail is crafted for both comfort and entertaining. The best part? You get to choose all finishes, from flooring and cabinetry to fixtures & colors! Estimated completion is end of 2026!
For sale
$889,900
1776 Southpointe Dr, Birmingham, AL 35244
4beds
3,375sqft
Single Family Residence
Built in 2026
1.3 Acres Lot
$-- Zestimate®
$264/sqft
$-- HOA
What's special
- 97 days |
- 270 |
- 8 |
Zillow last checked:
Listing updated:
Listed by:
Savannah McFarland CELL:(256)293-0675,
ARC Realty - Hoover
Source: GALMLS,MLS#: 21450030
Facts & features
Interior
Bedrooms & bathrooms
- Bedrooms: 4
- Bathrooms: 4
- Full bathrooms: 3
- 1/2 bathrooms: 1
Rooms
- Room types: Dining Room, Great Room, Kitchen, Master Bathroom, Master Bedroom
Primary bedroom
- Level: First
Primary bathroom
- Level: First
Dining room
- Level: First
Kitchen
- Features: Stone Counters, Kitchen Island, Pantry
- Level: First
Basement
- Area: 1415
Heating
- Electric
Cooling
- Central Air
Appliances
- Included: Dishwasher, Microwave, Electric Oven, Stove-Electric, Electric Water Heater
- Laundry: Electric Dryer Hookup, Washer Hookup, Main Level, Laundry Room, Laundry (ROOM), Yes
Features
- None, High Ceilings, Cathedral/Vaulted, Smooth Ceilings, Tub/Shower Combo, Walk-In Closet(s)
- Flooring: Laminate, Tile
- Basement: Full,Finished,Concrete
- Attic: Pull Down Stairs,Yes
- Number of fireplaces: 1
- Fireplace features: Brick (FIREPL), Masonry, Stone, Great Room, Electric
Interior area
- Total interior livable area: 3,375 sqft
- Finished area above ground: 1,960
- Finished area below ground: 1,415
Video & virtual tour
Property
Parking
- Total spaces: 2
- Parking features: Attached, Garage Faces Side
- Attached garage spaces: 2
Features
- Levels: 2+ story
- Patio & porch: Covered, Patio, Covered (DECK), Deck
- Exterior features: None
- Pool features: Cleaning System, In Ground, Fenced, Community
- Has view: Yes
- View description: Mountain(s)
- Waterfront features: No
Lot
- Size: 1.3 Acres
- Features: Subdivision
Details
- Parcel number: 133071002011000
- Special conditions: As Is
Construction
Type & style
- Home type: SingleFamily
- Property subtype: Single Family Residence
Materials
- 3 Sides Brick, HardiPlank Type
- Foundation: Basement
Condition
- Year built: 2026
Utilities & green energy
- Sewer: Septic Tank
- Water: Public
- Utilities for property: Underground Utilities
Community & HOA
Community
- Features: Sidewalks, Street Lights
- Subdivision: Southpointe
Location
- Region: Birmingham
Financial & listing details
- Price per square foot: $264/sqft
- Tax assessed value: $105,000
- Annual tax amount: $1,397
- Price range: $889.9K - $889.9K
- Date on market: 4/16/2026
Estimated market value
Not available
Estimated sales range
Not available
Not available
Price history
| Date | Event | Price |
|---|---|---|
| 4/16/2026 | Listed for sale | $889,900$264/sqft |
Source:  GALMLS #21450030 Report a problem GALMLS #21450030 Report a problem | ||
Public tax history
| Year | Property taxes | Tax assessment |
|---|---|---|
| 2025 | $1,397 | $21,000 |
| 2024 | $1,397 +5% | $21,000 +5% |
| 2023 | $1,330 +15% | $20,000 +17.6% |
| 2022 | $1,157 +1.4% | $17,000 |
| 2021 | $1,141 +0.9% | $17,000 |
| 2020 | $1,131 +19.5% | $17,000 +19.5% |
| 2019 | $946 | $14,220 -9.3% |
| 2017 | $946 -9.3% | $15,680 |
| 2015 | $1,043 | $15,680 |
| 2014 | $1,043 +100% | $15,680 +100% |
| 2013 | $521 | $7,840 |
| 2012 | $521 | $7,840 |
Find assessor info on the county website
Monthly payment
Est. payment
Payment breakdown
Explore the cost of this home by adjusting the details. Changes won't be saved.Climate risks
Neighborhood: 35244
Nearby schools
GreatSchools rating
- 10/10South Shades Crest Elementary SchoolGrades: PK-2Distance: 1.6 mi
- 10/10Robert F Bumpus Middle SchoolGrades: 6-8Distance: 2.2 mi
- 9/10Hoover High SchoolGrades: 9-12Distance: 3.4 mi
Schools provided by the listing agent
- Elementary: South Shades Crest
- Middle: Bumpus, Robert F
- High: Hoover
Source: GALMLS. This data may not be complete. We recommend contacting the local school district to confirm school assignments for this home.
- $726,6004 bd5 ba4.6k sqft1780 Southpointe Dr, Birmingham, AL 35244Off Market

- $873,500-- bd4 ba5.7k sqft1772 Southpointe Dr, Birmingham, AL 35244Off Market
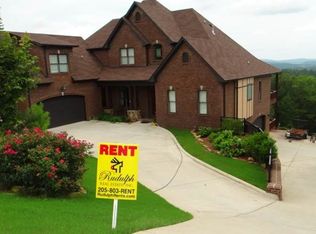
- $599,2005 bd4 ba3.8k sqft1784 Southpointe Dr, Birmingham, AL 35244Off Market
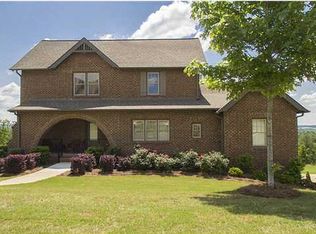
- $665,500-- bd3 ba4.4k sqft1768 Southpointe Dr, Birmingham, AL 35244Off Market
- $680,0005 bd4 ba4.5k sqft1779 Southpointe Dr, Birmingham, AL 35244Sold
- $709,8005 bd4 ba4.6k sqft1775 Southpointe Dr, Birmingham, AL 35244Off Market
- $642,500-- bd3 ba3.9k sqft1788 Southpointe Dr, Birmingham, AL 35244Off Market
- $757,500-- bd4 ba4.5k sqft1764 Southpointe Dr, Birmingham, AL 35244Off Market
A local agent can set up tours, give advice and negotiate with sellers.
A local lender can help you make sure your offer is ready when you are.
Similar homes
- $650,0005 bd5 ba3.9k sqft113 Southview Ter, Birmingham, AL 35244For Sale

 MLS ID #21457850, Robb Williams, eXp Realty, LLC Central. GALMLS
 - $595,0005 bd5 ba4.1k sqftSpectrum, Birmingham, AL 35244For Sale
 MLS ID #21458246, Clark Edwards, ARC Realty 280. GALMLS
 - $535,0004 bd5 ba3.1k sqft121 Southview Dr, Birmingham, AL 35244For Sale
 MLS ID #21453691, Jerry Sager, Keller Williams Realty Hoover. GALMLS
 - $--4 bd4 ba3.5k sqft2200 Darlington St, Birmingham, AL 35226Auction
 Xome
Xome - $--5 bd5 ba3.9k sqft155 Windsor Ln, Pelham, AL 35124AuctionAuction.com 2
- $874,9007 bd6 ba4.2k sqft3957 Haddon Cir, Hoover, AL 35226For SaleMLS ID #21456628, Allison Burleson, Keller Williams Realty Hoover. GALMLS
- $675,0005 bd5 ba4.9k sqftSpectrum, At&t, Or C - Spire, Birmingham, AL 35244For SaleMLS ID #21454465, Bridget Hoven, LIST Birmingham. GALMLS
- $665,0005 bd5 ba4.9k sqftAt&t And Spectrum, Birmingham, AL 35244For SaleMLS ID #21454819, Pat Morgan, RealtySouth-OTM-Acton Rd. GALMLS
- $650,0005 bd4 ba3.4k sqft222 W Trestle Way, Helena, AL 35080For SaleMLS ID #21449595, Jada Barker, Keller Williams Realty Vestavia. GALMLS
- $659,0004 bd4 ba3.2k sqft1919 Blackridge Rd, Birmingham, AL 35244For SaleMLS ID #21457111, Andy Smith, Harris Doyle Homes. GALMLS
- $449,0003 bd3 ba2.9k sqft309 Trace Ridge Rd, Hoover, AL 35244For SaleMLS ID #21453962, Kayla Yarbrough, ERA King Real Estate Vestavia. GALMLS
- $492,9004 bd3 ba2.8k sqft5310 Creekside Pl, Hoover, AL 35244For SaleMLS ID #21458270, Daniel Hadwin, eXp Realty, LLC Central. GALMLS
- $675,0004 bd4 ba2.5k sqftAt&t, Hoover, AL 35244New ConstructionMLS ID #21448372, Tracy Murphy, SB Dev Corp. GALMLS
- $999,9994 bd3 ba3.7k sqftAt&t, Helena, AL 35022For SaleMLS ID #21449677, Rhena' Maharrey, Five Star Real Estate, LLC. GALMLS
- $610,0004 bd4 ba2.3k sqft1097 Long Leaf Ln, Bessemer, AL 35022For SaleMLS ID #21457661, Jennifer Hoelsher, Redfin Corporation. GALMLS
- $697,3414 bd4 ba2.8k sqftAtt, Birmingham, AL 35244New ConstructionGALMLS
- $599,9003 bd3 ba2.5k sqft380 Shades Crest Rd, Birmingham, AL 35226For SaleMLS ID #21451605, Harold Collins, eXp Realty, LLC Central. GALMLS
- $609,9003 bd2 ba2.2k sqftUnknown, Birmingham, AL 35244For SaleMLS ID #21455132, Allison Burleson, Keller Williams Realty Hoover. GALMLS
- $465,0005 bd3 ba3.6k sqft4021 Lindsey Dr, Bessemer, AL 35022For SaleMLS ID #21453945, Julie Morton, Keller Williams Metro South. GALMLS
- $799,9004 bd3 ba2.6k sqft712 Hickory Holw, Chelsea, AL 35043For SaleMLS ID #21458515, Marc St John, ARC Realty 280. GALMLS
