*Multiple Offers* Clean three bedroom, three bathroom rambler , 3+ car garage on 2 acres. Vaulted open floor plan with skylights. Modern type kitchen. Fireplace & bookcases in living room . Family room/office. Private main owner suite has bathroom with walk-in closet and Jacuzzi tub and separate shower. All large rooms throughout. Panoramic nature views from every window. Arguably country living at its best for under 300K. Centrally located between Hastings, Red Wing , Resort casino complex and Winter ski hill village.
*Property is 2 acre split off of a 5 acre parcel. The pole barn is on another property not included with this home. The property taxes lower and PID should be different with a new recorded sale* Current septic non compliant - new to be installed may be drain field or mound system.
Pending
$264,900
17771 County Road 31 Blvd, Welch, MN 55089
3beds
2,430sqft
Manufactured Home
Built in 1998
2 Acres Lot
$265,900 Zestimate®
$109/sqft
$-- HOA
What's special
- 59 days |
- 103 |
- 5 |
Likely to sell faster than
Zillow last checked:
Listing updated:
Listed by:
Mark G. Lentsch 651-335-5464,
Lentsch Company,
John W. Lentsch 651-395-0922
Source: NorthstarMLS as distributed by MLS GRID,MLS#: 7084921
Facts & features
Interior
Bedrooms & bathrooms
- Bedrooms: 3
- Bathrooms: 3
- Full bathrooms: 2
- 1/2 bathrooms: 1
Bedroom
- Level: Main
- Area: 195 Square Feet
- Dimensions: 15x13
Bedroom 2
- Level: Main
- Area: 208 Square Feet
- Dimensions: 16x13
Bedroom 3
- Level: Main
- Area: 156 Square Feet
- Dimensions: 13x12
Primary bathroom
- Level: Main
- Area: 104 Square Feet
- Dimensions: 13x08
Bathroom
- Level: Main
- Area: 50 Square Feet
- Dimensions: 10x05
Deck
- Level: Main
- Area: 322 Square Feet
- Dimensions: 23x14
Dining room
- Level: Main
- Area: 169 Square Feet
- Dimensions: 13x13
Family room
- Level: Main
- Area: 224 Square Feet
- Dimensions: 16x14
Foyer
- Level: Main
- Area: 54 Square Feet
- Dimensions: 09x06
Kitchen
- Level: Main
- Area: 308 Square Feet
- Dimensions: 22x14
Laundry
- Level: Main
- Area: 78 Square Feet
- Dimensions: 13x06
Living room
- Level: Main
- Area: 340 Square Feet
- Dimensions: 20x17
Porch
- Level: Main
- Area: 56 Square Feet
- Dimensions: 14x04
Walk in closet
- Level: Main
- Area: 84 Square Feet
- Dimensions: 14x06
Heating
- Forced Air
Cooling
- Central Air
Appliances
- Included: Dishwasher, Dryer, Microwave, Range, Refrigerator, Washer
- Laundry: Laundry Room, Main Level
Features
- Basement: None
- Number of fireplaces: 1
- Fireplace features: Living Room
Interior area
- Total structure area: 2,350
- Total interior livable area: 2,430 sqft
- Finished area above ground: 2,430
- Finished area below ground: 0
Video & virtual tour
Property
Parking
- Total spaces: 3
- Parking features: Attached, Gravel, Garage Door Opener
- Attached garage spaces: 3
- Has uncovered spaces: Yes
- Details: Garage Dimensions (36x27), Garage Door Height (9)
Accessibility
- Accessibility features: No Stairs Internal, Partially Wheelchair, Accessible Approach with Ramp
Features
- Levels: One
- Stories: 1
- Patio & porch: Deck, Front Porch, Other, Porch
- Pool features: None
- Fencing: None
Lot
- Size: 2 Acres
- Dimensions: 263.02 x 331.29
- Features: Tree Coverage - Light
- Topography: Level,Pasture,Walkout
Details
- Foundation area: 2350
- Parcel number: 460121201
- Zoning description: Agriculture,Residential-Single Family
Construction
Type & style
- Home type: MobileManufactured
- Property subtype: Manufactured Home
Materials
- Other, Frame
- Roof: Age 8 Years or Less,Architectural Shingle,Pitched
Condition
- New construction: No
- Year built: 1998
Utilities & green energy
- Electric: Circuit Breakers, 100 Amp Service, Power Company: Dakota Electric Association
- Gas: Propane
- Sewer: Septic System Compliant - No, Septic System Compliant - Yes, Tank with Drainage Field
- Water: Shared System, Well
Community & HOA
HOA
- Has HOA: No
Location
- Region: Welch
Financial & listing details
- Price per square foot: $109/sqft
- Tax assessed value: $414,800
- Annual tax amount: $3,400
- Date on market: 6/2/2026
- Cumulative days on market: 5 days
- Road surface type: Paved
Estimated market value
$265,900
$253,000 - $279,000
$2,113/mo
Price history
| Date | Event | Price |
|---|---|---|
| 6/15/2026 | Pending sale | $264,900$109/sqft |
Source:  NorthstarMLS as distributed by MLS GRID #7084921 Report a problem NorthstarMLS as distributed by MLS GRID #7084921 Report a problem | ||
| 6/14/2026 | Listing removed | $264,900$109/sqft |
Source: NorthstarMLS as distributed by MLS GRID #7084921 Report a problem | ||
| 6/13/2026 | Listed for sale | $264,900+5198%$109/sqft |
Source: NorthstarMLS as distributed by MLS GRID #7084921 Report a problem | ||
| 4/22/1998 | Sold | $5,000$2/sqft |
Source: Public Record Report a problem | ||
Public tax history
| Year | Property taxes | Tax assessment |
|---|---|---|
| 2025 | $3,400 -1.8% | $414,800 +0.4% |
| 2024 | $3,464 -0.6% | $413,300 +5.1% |
| 2023 | $3,486 +9.6% | $393,200 +2.9% |
| 2022 | $3,180 +1.3% | $382,200 +16% |
| 2021 | $3,140 +1.1% | $329,500 +0.1% |
| 2020 | $3,106 | $329,300 +7% |
| 2019 | $3,106 | $307,800 -1.1% |
| 2018 | $3,106 +34.9% | $311,200 +22.6% |
| 2017 | $2,302 +8.6% | $253,800 -1.4% |
| 2016 | $2,120 | $257,500 +4.7% |
| 2015 | $2,120 | $245,900 |
| 2014 | $2,120 -20.2% | $245,900 -11.5% |
| 2013 | $2,656 -8.9% | $277,700 -0.1% |
| 2012 | $2,914 +5.3% | $277,900 -3.7% |
| 2011 | $2,768 -4.2% | $288,600 -2.5% |
| 2010 | $2,890 -3% | $296,000 -2.6% |
| 2009 | $2,980 +19.9% | $303,800 |
| 2008 | $2,486 +12% | $303,800 |
| 2007 | $2,220 +11.9% | -- |
| 2006 | $1,984 +7.6% | -- |
| 2005 | $1,844 +19.7% | -- |
| 2004 | $1,540 +2.8% | -- |
| 2003 | $1,498 +11.8% | -- |
| 2002 | $1,340 -3.5% | -- |
| 2001 | $1,388 | -- |
Find assessor info on the county website
Monthly payment
Climate risks
Neighborhood: 55089
Nearby schools
GreatSchools rating
- 4/10Burnside Elementary.Grades: 2-4Distance: 3.4 mi
- 5/10Twin Bluff Middle SchoolGrades: 5-7Distance: 7.6 mi
- 7/10Red Wing Senior High SchoolGrades: 8-12Distance: 9.2 mi
- $--3 bd2 ba2.3k sqft17771 County 31 Blvd #1, Welch, MN 55089Off Market
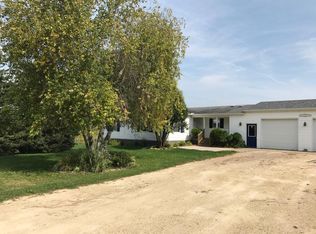
- $662,600-- bd-- ba-- sqft17680 County Road 31 Blvd, Welch, MN 55089Off Market
- $576,400-- bd-- ba-- sqft23750 County Road 18 Blvd, Welch, MN 55089Off Market
- $545,2002 bd2 ba264 sqft17680 County Road 31 Blvd, Welch, MN 55089Off Market
- $491,1003 bd3 ba2k sqft6688 Mount Carmel Rd, Welch, MN 55089Off Market
- $835,0004 bd2 ba1.4k sqft17800 County Road 31 Blvd, Welch, MN 55089Off Market
- $321,3003 bd0 ba1.7k sqft6604 Mount Carmel Rd, Welch, MN 55089Off Market
- $758,0003 bd3 ba2.5k sqft17323 County Road 31 Blvd, Welch, MN 55089Sold
A local agent can set up tours, give advice and negotiate with sellers.
Similar homes
- $275,0004 bd2 ba1.5k sqft142 Red Wing Ave S, Red Wing, MN 55066For Sale

 MLS ID #7102341, Timothy A Nybo, Coldwell Banker Nybo & Assoc. NorthstarMLS as distributed by MLS GRID
 - $275,0004 bd2 ba2k sqft591 E 7th St, Red Wing, MN 55066For Sale
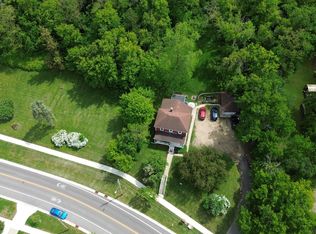 MLS ID #6784737, Alain Intharath, Coldwell Banker Realty. NorthstarMLS as distributed by MLS GRID
 - $234,9002 bd3 ba1.8k sqft145 Kingswood Dr, Red Wing, MN 55066For Sale
 MLS ID #7014688, Annadee Marie Aanden, Keller Williams Realty Integrity Lakes. NorthstarMLS as distributed by MLS GRID
 - $284,9003 bd2 ba1.6k sqft2308 Brooks Ave, Red Wing, MN 55066For Sale
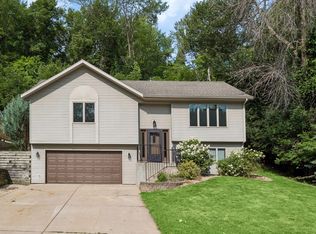 MLS ID #7102709, Andrea Jensen, Edina Realty, Inc.. NorthstarMLS as distributed by MLS GRID
 - $239,9002 bd2 ba2.4k sqft604 Hawthorn St, Red Wing, MN 55066For SaleMLS ID #7084591, Andrea Jensen, Edina Realty, Inc.. NorthstarMLS as distributed by MLS GRID
- $255,0003 bd2 ba1.3k sqft203 E 7th St, Red Wing, MN 55066For SaleMLS ID #7083274, John R. Rohan, Red Wing Homes For Sale. NorthstarMLS as distributed by MLS GRID
- $299,9003 bd2 ba1.6k sqft(Undisclosed Address), Red Wing, MN 55066For SaleMLS ID #7115814, Linda Eckhoff, Dane Arthur Real Estate Agency. NorthstarMLS as distributed by MLS GRID
- $230,0002 bd2 ba1.2k sqftW7273 155th Ave, Bay City, WI 54723For SaleMLS ID #7056602, Cali Flett, Property Executives Realty. NorthstarMLS as distributed by MLS GRID
- $318,9004 bd3 ba2k sqftW7377 US Highway 10, Ellsworth, WI 54011ActiveMLS ID #1602049, Jennifer Humblet. WIREX MLS
- $295,0004 bd3 ba2.1k sqft816 W 5th St, Red Wing, MN 55066For SaleMLS ID #7091822, John R. Rohan, Red Wing Homes For Sale. NorthstarMLS as distributed by MLS GRID
- $299,0004 bd2 ba1.5k sqft101 Farm St APT A, Hastings, MN 55033For SaleMLS ID #7117068, Ashley Hiniker, Re/Max Advantage Plus. NorthstarMLS as distributed by MLS GRID
- $239,5004 bd1 ba1.5k sqft521 E 7th St, Red Wing, MN 55066For SaleMLS ID #7088181, Mark L. McCaughtry, Coldwell Banker Nybo & Assoc. NorthstarMLS as distributed by MLS GRID
- $270,0003 bd2 ba1.5k sqft1904 Audrey Ave, Red Wing, MN 55066For SaleMLS ID #7048655, Shelly Kidd, Edina Realty, Inc.. NorthstarMLS as distributed by MLS GRID
- $269,9903 bd2 ba1.3k sqft509 Mill St E, Cannon Falls, MN 55009For SaleMLS ID #7088976, Ben Christensen, Bridge Realty, LLC. NorthstarMLS as distributed by MLS GRID
- $243,0003 bd2 ba1.8k sqft1019 Maple St, Red Wing, MN 55066For SaleMLS ID #7099469, Nali Puday, LPT Realty, LLC. NorthstarMLS as distributed by MLS GRID
- $279,9003 bd2 ba1.7k sqft2382 Rushmore Rd, Hastings, MN 55033For SaleMLS ID #7091139, Angie Gerber, eXp Realty. NorthstarMLS as distributed by MLS GRID
- $295,0003 bd2 ba1.7k sqft1010 Hampshire St, Prescott, WI 54021For SaleMLS ID #7108689, Adam Bast, Edina Realty, Inc.. NorthstarMLS as distributed by MLS GRID
- $249,9003 bd2 ba1.3k sqft2507 Yellowstone Dr #89, Hastings, MN 55033For SaleMLS ID #7114540, Cristy Elizabeth Oldman, HOMESTEAD ROAD. NorthstarMLS as distributed by MLS GRID
- $--4 bd3 ba2.5k sqft244 Elm St, Prescott, WI 54021AuctionAuction.com 2
- $249,9002 bd2 ba1.7k sqft1801 W 7th St, Red Wing, MN 55066For SaleMLS ID #7094391, Jameson M Melbye, MN WI Real Estate Hub. NorthstarMLS as distributed by MLS GRID
