Welcome to this incredible, move-in-ready home located in the heart of Maple Grove! Perfectly situated near Weaver Lake Beach and the local boat launch, this turn-key property offers an ideal blend of scenic outdoor living and exceptional indoor craftmanship. BRAND NEW ROOF!
Step inside through a tiled foyer into a light-filled layout centered around a beautifully designed kitchen. Complete with custom knotty alder cabinetry, under-cabinet lighting, stainless steel appliances, built-in features, recessed lighting, hardwood floors, and a breakfast bar, this space flows naturally into the adjacent dining room. With rich hardwood floors and dramatic 13-foot ceilings, the dining area opens directly to the living room, creating a seamless environment for daily living and entertaining.
The upper level features two comfortable bedrooms, including a primary suite with a walk-in closet and a walk-through full bathroom featuring a double vanity, tile floors, tile surround, and a large jetted tub and shower.
Head down to the walkout lower level to find an expansive family room, a third bedroom, a 3/4 bath with tiled finishes, and a versatile office/flex room that easily functions as a fourth bedroom. Step out from the lower level onto a huge patio to enjoy the outdoors.
Additional features include a new roof, an attached 23x20 garage, and a large storage shed with driveway access. All of this comes complete with effortless access to shopping, dining, and major routes including I-94, I-694, and I-494!
Active
$419,900
17774 Weaver Lake Dr, Maple Grove, MN 55311
3beds
1,954sqft
Single Family
Built in 1978
0.3 Acres Lot
$419,100 Zestimate®
$215/sqft
$-- HOA
What's special
Hardwood floorsRich hardwood floorsBreakfast barHuge patioExpansive family roomCustom knotty alder cabinetryLight-filled layout
- 59 days
- 996
- 64
Likely to sell faster than
Zillow last checked:
Listing updated:
Listed by:
Brian J Leonard 612-388-7653,
RE/MAX Results
Source: NorthstarMLS as distributed by MLS GRID,MLS#: 7107234
Facts & features
Interior
Bedrooms & bathrooms
- Bedrooms: 3
- Bathrooms: 2
- Full bathrooms: 1
- 3/4 bathrooms: 1
Bedroom
- Level: Upper
- Area: 154 Square Feet
- Dimensions: 14x11
Bedroom 2
- Level: Upper
- Area: 100 Square Feet
- Dimensions: 10x10
Bedroom 3
- Level: Lower
- Area: 132 Square Feet
- Dimensions: 12x11
Dining room
- Level: Main
- Area: 120 Square Feet
- Dimensions: 12x10
Family room
- Level: Lower
- Area: 442 Square Feet
- Dimensions: 34x13
Kitchen
- Level: Main
- Area: 132 Square Feet
- Dimensions: 12x11
Kitchen 2nd
- Level: Lower
- Area: 110 Square Feet
- Dimensions: 11x10
Laundry
- Level: Lower
- Area: 120 Square Feet
- Dimensions: 12x10
Living room
- Level: Upper
- Area: 221 Square Feet
- Dimensions: 17x13
Patio
- Level: Lower
- Area: 972 Square Feet
- Dimensions: 36x27
Heating
- Forced Air
Cooling
- Central Air
Appliances
- Included: Dishwasher, Disposal, Dryer, Humidifier, Gas Water Heater, Microwave, Range, Refrigerator, Stainless Steel Appliance(s), Washer, Water Softener Owned
- Laundry: Electric Dryer Hookup, Lower Level, Laundry Room, Sink, Washer Hookup
Features
- Basement: Block,Daylight,Drain Tiled,Finished,Full,Storage/Locker,Storage Space,Sump Basket,Sump Pump,Walk-Out Access
- Number of fireplaces: 1
- Fireplace features: Electric, Free Standing
Interior area
- Total structure area: 2,280
- Total interior livable area: 1,954 sqft
- Finished area above ground: 1,140
- Finished area below ground: 814
Video & virtual tour
Property
Parking
- Total spaces: 2
- Parking features: Attached, Asphalt, Garage Door Opener
- Attached garage spaces: 2
- Has uncovered spaces: Yes
- Details: Garage Dimensions (20x24)
Accessibility
- Accessibility features: None
Features
- Levels: Four or More Level Split
- Patio & porch: Patio
- Pool features: None
- Fencing: None
- Has view: Yes
- View description: Lake
- Has water view: Yes
- Water view: Lake
- Waterfront features: Lake View
Lot
- Size: 0.3 Acres
- Dimensions: 75 x 168 x 80 x 185
- Features: Tree Coverage - Medium
Details
- Additional structures: Storage Shed
- Foundation area: 1140
- Parcel number: 1811922440005
- Zoning description: Residential-Single Family
Construction
Type & style
- Home type: SingleFamily
- Property subtype: Single Family
Materials
- Block, Concrete, Frame
- Roof: Age 8 Years or Less,Architectural Shingle,Asphalt
Condition
- New construction: No
- Year built: 1978
Utilities & green energy
- Electric: Circuit Breakers, 100 Amp Service
- Gas: Natural Gas
- Sewer: City Sewer/Connected
- Water: City Water/Connected
Community & HOA
Community
- Subdivision: Weaver Estates 1st Add
HOA
- Has HOA: No
Location
- Region: Maple Grove
Financial & listing details
- Price per square foot: $215/sqft
- Annual tax amount: $4,763
- Date on market: 8/19/2026
- Road surface type: Paved
Estimated market value
$419,100
$398,000 - $440,000
$2,684/mo
Price history
| Date | Event | Price |
|---|---|---|
| 8/21/2026 | Listed for sale | $419,900+5%$215/sqft |
Source:  NorthstarMLS as distributed by MLS GRID #7107234 Report a problem NorthstarMLS as distributed by MLS GRID #7107234 Report a problem | ||
| 4/29/2022 | Sold | $400,000+0%$205/sqft |
Source: NorthstarMLS as distributed by MLS GRID #6160760 Report a problem | ||
| 3/29/2022 | Pending sale | $399,900$205/sqft |
Source: NorthstarMLS as distributed by MLS GRID #6160760 Report a problem | ||
| 3/26/2022 | Listed for sale | $399,900+60%$205/sqft |
Source: NorthstarMLS as distributed by MLS GRID #6160760 Report a problem | ||
| 4/20/2012 | Sold | $250,000$128/sqft |
Source:  Lake Superior Area Realtors as distributed by MLS GRID #1461797 Report a problem Lake Superior Area Realtors as distributed by MLS GRID #1461797 Report a problem | ||
Public tax history
Tax history is unavailable.
Monthly payment
Est. payment
Payment breakdown
Explore the cost of this home by adjusting the details. Changes won't be saved.Climate risks
Neighborhood: 55311
- $428,3003 bd2 ba1.9k sqft17774 Weaver Lake Dr N, Maple Grove, MN 55311Off Market

- $---- bd-- ba-- sqft17792 Weaver Lake Dr, Maple Grove, MN 55311Off Market
- $387,9003 bd2 ba1.1k sqft17758 Weaver Lake Dr N, Maple Grove, MN 55311Off Market
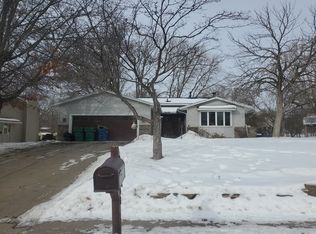
- $386,5003 bd2 ba1.8k sqft17792 Weaver Lake Dr N, Maple Grove, MN 55311Off Market

Similar homes
- $400,0004 bd2 ba1.7k sqft18029 83rd Ave N, Maple Grove, MN 55311For Sale

 MLS ID #7157576, Brian J Treece, RE/MAX Results. NorthstarMLS as distributed by MLS GRID
 - $440,0003 bd2 ba1.6k sqft9142 Lanewood Ln N, Maple Grove, MN 55369For Sale
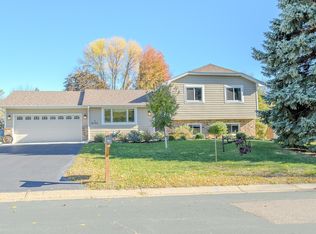 MLS ID #7161646, DuWayne Jepson, The August Agency, LLC. NorthstarMLS as distributed by MLS GRID
 - $500,0005 bd4 ba2.6k sqft8843 Blackoaks Ln N, Maple Grove, MN 55311For Sale
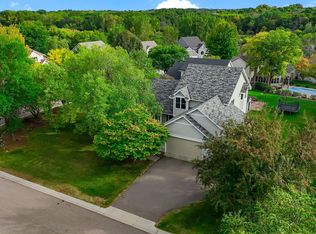 MLS ID #7160893, Amber Haddy, Kris Lindahl Real Estate. NorthstarMLS as distributed by MLS GRID
 - $445,0005 bd3 ba2.5k sqft18566 96th Pl N, Maple Grove, MN 55311For Sale
 MLS ID #7157154, Kimberly Rusche-Fiebelkorn, Real Broker, LLC. NorthstarMLS as distributed by MLS GRID
 - $465,0005 bd3 ba2.4k sqft17470 91st Pl N, Maple Grove, MN 55311For SaleMLS ID #7145819, Caitlyn Mae Tanner, eXp Realty. NorthstarMLS as distributed by MLS GRID
- $479,0003 bd3 ba2.4k sqft16891 88th Ave N, Maple Grove, MN 55311For SaleMLS ID #7146363, Kevin Campbell, Keller Williams Premier Realty Lake Minnetonka. NorthstarMLS as distributed by MLS GRID
- $430,0005 bd3 ba2k sqft7855 Polaris Ln N, Maple Grove, MN 55311For SaleMLS ID #7137563, Vanessa Soto, Compass. NorthstarMLS as distributed by MLS GRID
- $475,0004 bd3 ba2.2k sqft17855 90th Pl N, Maple Grove, MN 55311For SaleMLS ID #7132491, Justyna M. Johnson, eXp Realty. NorthstarMLS as distributed by MLS GRID
- $500,0004 bd4 ba2.8k sqft8848 Everest Ln N, Maple Grove, MN 55311For SaleMLS ID #7157644, Amber Haddy, Kris Lindahl Real Estate. NorthstarMLS as distributed by MLS GRID
- $375,0003 bd3 ba1.7k sqft18832 96th Ave N, Maple Grove, MN 55311For SaleMLS ID #7135849, Shannon Gabrielson, Compass. NorthstarMLS as distributed by MLS GRID
- $475,0003 bd3 ba1.9k sqft14844 80th Pl N, Maple Grove, MN 55311For SaleMLS ID #7141646, Carrie F Schmitz, Keller Williams Classic Rlty NW. NorthstarMLS as distributed by MLS GRID
- $529,9004 bd4 ba2.7k sqft18170 87th Pl N, Maple Grove, MN 55311For SaleMLS ID #7151818, Billy Xiong, Creative Results. NorthstarMLS as distributed by MLS GRID
- $440,0003 bd2 ba1.7k sqft9150 Orchid Ln N, Maple Grove, MN 55369For SaleMLS ID #7148311, Caleb Carlson, Real Broker, LLC. NorthstarMLS as distributed by MLS GRID
- $360,0002 bd2 ba2k sqft8923 Olive Ln N, Maple Grove, MN 55311For SaleMLS ID #7159549, Stacy Zachman-Zachman Realty Group, RE/MAX Results. NorthstarMLS as distributed by MLS GRID
- $399,9003 bd2 ba1.5k sqft9068 Rice Lake Rd N, Maple Grove, MN 55369For SaleMLS ID #7158048, Monty Luthongxay, Real Broker, LLC. NorthstarMLS as distributed by MLS GRID
- $385,0004 bd2 ba2.1k sqft9163 Ranchview Ln N, Maple Grove, MN 55369For SaleMLS ID #7138571, Annamarie McDonald, Coldwell Banker Realty. NorthstarMLS as distributed by MLS GRID
- $472,0003 bd3 ba2.6k sqft9224 Blackoaks Ln N, Maple Grove, MN 55311For SaleMLS ID #7158285, Jennifer A Busch, The Busch Group LLC. NorthstarMLS as distributed by MLS GRID
- $506,9004 bd4 ba2.8k sqft17586 91st Ave N, Maple Grove, MN 55311For SaleMLS ID #7133732, Carrie F Schmitz, Keller Williams Classic Rlty NW. NorthstarMLS as distributed by MLS GRID
- $399,9004 bd3 ba1.9k sqft13901 92nd Pl N, Maple Grove, MN 55369For SaleMLS ID #7135018, Susan E Silva, Keller Williams Classic Rlty NW. NorthstarMLS as distributed by MLS GRID
