Beautifully maintained and thoughtfully updated, this move-in-ready townhome offers the perfect blend of style, comfort, and convenience! You'll love the updates throughout, including luxury vinyl plank flooring, updated countertops, and stylish finishes. The finished walkout lower level provides additional living space, a generous storage area, and endless possibilities! With a bathroom rough-in already in place and potential for an additional bedroom, there's plenty of room to grow and make the space your own. All of this in a fantastic location close to everyday conveniences. Move right in and enjoy!
Active
$360,000
8923 Olive Ln N, Maple Grove, MN 55311
2beds
2,031sqft
(TH) Side x Side
Built in 1999
-- sqft lot
$-- Zestimate®
$177/sqft
$370/mo HOA
What's special
Stylish finishesGenerous storage areaUpdated countertopsLuxury vinyl plank flooringFinished walkout lower levelBeautifully maintainedThoughtfully updated
- 1 day
- 80
- 6
Zillow last checked:
Listing updated:
Listed by:
Stacy Zachman-Zachman Realty Group 952-334-2112,
RE/MAX Results
Source: NorthstarMLS as distributed by MLS GRID,MLS#: 7159549
Facts & features
Interior
Bedrooms & bathrooms
- Bedrooms: 2
- Bathrooms: 2
- Full bathrooms: 1
- 1/2 bathrooms: 1
Bedroom
- Level: Upper
- Area: 221 Square Feet
- Dimensions: 17x13
Bedroom 2
- Level: Upper
- Area: 110 Square Feet
- Dimensions: 11x10
Dining room
- Level: Main
- Area: 99 Square Feet
- Dimensions: 11x9
Family room
- Level: Lower
- Area: 392 Square Feet
- Dimensions: 28x14
Kitchen
- Level: Main
- Area: 121 Square Feet
- Dimensions: 11x11
Living room
- Level: Main
- Area: 260 Square Feet
- Dimensions: 20x13
Loft
- Level: Upper
- Area: 130 Square Feet
- Dimensions: 13x10
Heating
- Forced Air
Cooling
- Central Air
Appliances
- Included: Dishwasher, Dryer, Microwave, Range, Washer
- Laundry: Laundry Room, Upper Level
Features
- Basement: Finished,Walk-Out Access
- Number of fireplaces: 1
Interior area
- Total structure area: 2,487
- Total interior livable area: 2,031 sqft
- Finished area above ground: 1,626
- Finished area below ground: 405
Property
Parking
- Total spaces: 2
- Parking features: Attached
- Attached garage spaces: 2
Accessibility
- Accessibility features: None
Features
- Levels: Two
- Stories: 2
Details
- Foundation area: 861
- Parcel number: 1811922140114
- Zoning description: Residential-Single Family
Construction
Type & style
- Home type: Townhouse
- Property subtype: (TH) Side x Side
- Attached to another structure: Yes
Condition
- New construction: No
- Year built: 1999
Utilities & green energy
- Gas: Natural Gas
- Sewer: City Sewer/Connected
- Water: City Water/Connected
Community & HOA
Community
- Subdivision: Cic 0843 Copper Marsh Coach Homes
HOA
- Has HOA: Yes
- Services included: Maintenance Structure, Lawn Care, Maintenance Grounds, Professional Mgmt, Sanitation, Snow Removal
- HOA fee: $370 monthly
- HOA name: Omega
- HOA phone: 763-449-9100
Location
- Region: Maple Grove
Financial & listing details
- Price per square foot: $177/sqft
- Tax assessed value: $304,600
- Annual tax amount: $3,838
- Date on market: 10/15/2026
Estimated market value
Not available
Estimated sales range
Not available
Not available
Price history
| Date | Event | Price |
|---|---|---|
| 10/15/2026 | Listed for sale | $360,000+20%$177/sqft |
Source:  NorthstarMLS as distributed by MLS GRID #7159549 Report a problem NorthstarMLS as distributed by MLS GRID #7159549 Report a problem | ||
| 1/19/2023 | Sold | $299,900$148/sqft |
Source: NorthstarMLS as distributed by MLS GRID #6308516 Report a problem | ||
| 12/26/2022 | Pending sale | $299,900$148/sqft |
Source: NorthstarMLS as distributed by MLS GRID #6308516 Report a problem | ||
| 11/17/2022 | Listed for sale | $299,900+19.5%$148/sqft |
Source: NorthstarMLS as distributed by MLS GRID #6308516 Report a problem | ||
| 2/15/2019 | Sold | $251,000+17.6%$124/sqft |
Source: NorthstarMLS as distributed by MLS GRID #5134218 Report a problem | ||
| 1/22/2007 | Sold | $213,350+1.2%$105/sqft |
Source: Public Record Report a problem | ||
| 12/8/2003 | Sold | $210,900+20.6%$104/sqft |
Source: Public Record Report a problem | ||
| 10/12/2001 | Sold | $174,900+24.9%$86/sqft |
Source: Public Record Report a problem | ||
| 4/29/1999 | Sold | $140,075$69/sqft |
Source: Public Record Report a problem | ||
Public tax history
| Year | Property taxes | Tax assessment |
|---|---|---|
| 2026 | $4,201 +7.5% | $304,600 -4.7% |
| 2025 | $3,907 +4.5% | $319,600 +4.2% |
| 2024 | $3,738 +17.1% | $306,600 +3.5% |
| 2023 | $3,193 +8.6% | $296,100 +2.5% |
| 2022 | $2,940 +5.1% | $288,800 +13.7% |
| 2021 | $2,797 -1.2% | $254,100 +6.1% |
| 2020 | $2,831 +1.2% | $239,400 +3.6% |
| 2019 | $2,797 -1.2% | $231,000 +5.7% |
| 2018 | $2,831 +2.4% | $218,500 +16.8% |
| 2017 | $2,765 +10.7% | $187,100 -5.4% |
| 2016 | $2,498 -7.6% | $197,700 +4.2% |
| 2015 | $2,703 +2% | $189,800 +21.1% |
| 2014 | $2,650 +17.1% | $156,700 -4% |
| 2013 | $2,263 -6.2% | $163,200 -9.8% |
| 2012 | $2,414 +3.4% | $181,000 -1% |
| 2011 | $2,336 +2.1% | $182,800 -5.6% |
| 2010 | $2,287 +1% | $193,700 -4.1% |
| 2009 | $2,264 -3.1% | $201,900 -4.1% |
| 2006 | $2,337 +2.8% | $210,500 +6.9% |
| 2005 | $2,272 +2.9% | $197,000 +7.3% |
| 2004 | $2,207 -4.7% | $183,600 +12% |
| 2002 | $2,316 -48.9% | $164,000 |
| 2001 | $4,530 | -- |
Find assessor info on the county website
Monthly payment
Est. payment
Payment breakdown
Explore the cost of this home by adjusting the details. Changes won't be saved.Climate risks
Neighborhood: 55311
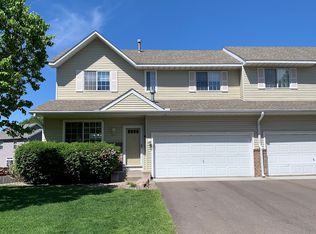
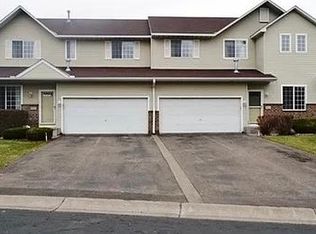
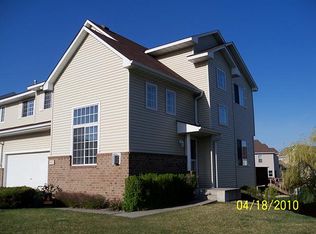
Similar homes
- $375,0003 bd3 ba1.7k sqft18832 96th Ave N, Maple Grove, MN 55311For Sale

 MLS ID #7135849, Shannon Gabrielson, Compass. NorthstarMLS as distributed by MLS GRID
 - $400,0004 bd2 ba1.7k sqft18029 83rd Ave N, Maple Grove, MN 55311For Sale
 MLS ID #7157576, Brian J Treece, RE/MAX Results. NorthstarMLS as distributed by MLS GRID
 - $315,0003 bd3 ba1.5k sqft7219 Jewel Ln N, Maple Grove, MN 55311For Sale
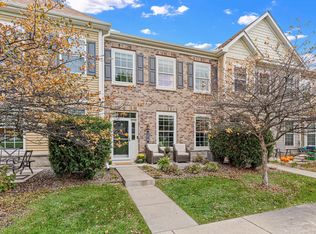 MLS ID #7157260, Amy St Martin, RE/MAX Results. NorthstarMLS as distributed by MLS GRID
 - $340,0003 bd3 ba1.8k sqft8967 Comstock Ln N, Maple Grove, MN 55311For Sale
 MLS ID #7152767, Linda A Johnson, Coldwell Banker Realty - Southwest Regional. NorthstarMLS as distributed by MLS GRID
 - $305,0003 bd2 ba1.6k sqft9050 Merrimac Ln N, Maple Grove, MN 55311For SaleMLS ID #7140496, Avantika Sharma, RE/MAX Results. NorthstarMLS as distributed by MLS GRID
- $325,0002 bd2 ba1.4k sqft9445 Winslow Chase, Maple Grove, MN 55311For SaleMLS ID #7157409, Tammy J Chevalier, Keller Williams Classic Rlty NW. NorthstarMLS as distributed by MLS GRID
- $314,9002 bd3 ba1.8k sqft17716 68th Pl N, Maple Grove, MN 55311For SaleMLS ID #7158518, Ryan Fischer, RE/MAX Results. NorthstarMLS as distributed by MLS GRID
- $244,9002 bd2 ba1.5k sqft8944 Olive Ln N, Maple Grove, MN 55311For SaleMLS ID #7141523, Craig J Walters, Bullseye Properties & Realty. NorthstarMLS as distributed by MLS GRID
- $295,0003 bd3 ba1.5k sqft9648 Peony Ln N, Maple Grove, MN 55311For SaleMLS ID #7135931, Brent Peterson, RE/MAX Results. NorthstarMLS as distributed by MLS GRID
- $366,0003 bd4 ba2k sqft9663 Merrimac Ln N, Maple Grove, MN 55311For SaleMLS ID #7152189, Ibrahim Ghandi, Longhouse Realty. NorthstarMLS as distributed by MLS GRID
- $230,0002 bd2 ba1.5k sqft17529 69th Pl N, Maple Grove, MN 55311For SaleMLS ID #7160339, Jill Johnson, Parcel Real Estate Inc.. NorthstarMLS as distributed by MLS GRID
- $339,9003 bd3 ba1.8k sqft16914 79th Ave N, Maple Grove, MN 55311For SaleMLS ID #7145354, Austin Hardy, Pemberton RE. NorthstarMLS as distributed by MLS GRID
- $279,9002 bd3 ba1.4k sqft9212 Holly Ln N, Maple Grove, MN 55311For SaleMLS ID #7124345, Dale Monson, eXp Realty. NorthstarMLS as distributed by MLS GRID
- $225,0002 bd3 ba1.4k sqft9153 Holly Ln N, Maple Grove, MN 55311For SaleMLS ID #7150571, Tory James Dalbec, Pemberton RE. NorthstarMLS as distributed by MLS GRID
- $472,0003 bd3 ba2.6k sqft9224 Blackoaks Ln N, Maple Grove, MN 55311For SaleMLS ID #7158285, Jennifer A Busch, The Busch Group LLC. NorthstarMLS as distributed by MLS GRID
- $500,0005 bd4 ba2.6k sqft8843 Blackoaks Ln N, Maple Grove, MN 55311For SaleMLS ID #7160893, Amber Haddy, Kris Lindahl Real Estate. NorthstarMLS as distributed by MLS GRID
- $369,9003 bd4 ba2k sqft9669 Olive Ln N, Maple Grove, MN 55311For SaleMLS ID #7119013, Madeline Wittman, Pemberton RE. NorthstarMLS as distributed by MLS GRID
- $299,9002 bd2 ba1.5k sqft16652 89th Pl N, Maple Grove, MN 55311For SaleMLS ID #7147980, Erin Lindholm, RE/MAX Results. NorthstarMLS as distributed by MLS GRID
- $319,9002 bd3 ba1.6k sqft8011 Everest Ln N, Maple Grove, MN 55311For SaleMLS ID #7144614, Sarah R Brown, Pemberton RE. NorthstarMLS as distributed by MLS GRID
