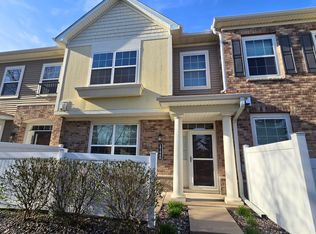
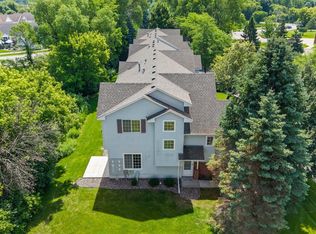
Charming, beautifully updated, and perfectly positioned across from gorgeous green space and a neighborhood park! This inviting 3-bedroom, 3-bath Maple Grove townhome offers a wonderful blend of style, comfort, and thoughtful improvements throughout. Step inside to discover luxury vinyl plank flooring, newer carpet, freshly painted walls and trim, beautifully refreshed kitchen and bathroom cabinetry, and updated lighting that creates a bright, welcoming feel. The kitchen shines with recessed lighting and thoughtful updates. Upstairs, you'll find all three bedrooms, a private primary bath and walk-in closet plus a versatile loft, ideal for a home office, reading nook, or additional living space. Enjoy your front patio, framed by hedges for added privacy, with beautiful green space and park views just beyond. Major improvements include a NEW furnace, A/C, washer, and dryer in 2025, plus a newer water softener in 2024 and a new storm door in 2026! Beautifully maintained, thoughtfully updated, and ready for its next chapter. This is one you won't want to miss!
Active
$315,000
7219 Jewel Ln N, Maple Grove, MN 55311
3beds
1,595sqft
(TH) Side x Side
Built in 2010
9,844 Square Feet Lot
$-- Zestimate®
$197/sqft
$556/mo HOA
What's special
- 19 days
- 780
- 50
Likely to sell faster than
Zillow last checked:
Listing updated:
Listed by:
Amy St Martin 612-363-0335,
RE/MAX Results
Source: NorthstarMLS as distributed by MLS GRID,MLS#: 7157260
Facts & features
Interior
Bedrooms & bathrooms
- Bedrooms: 3
- Bathrooms: 3
- Full bathrooms: 2
- 1/2 bathrooms: 1
Bedroom
- Area: 182 Square Feet
- Dimensions: 14x13
Bedroom 2
- Area: 140 Square Feet
- Dimensions: 14x10
Bedroom 3
- Area: 120 Square Feet
- Dimensions: 12x10
Dining room
- Area: 88 Square Feet
- Dimensions: 11x8
Kitchen
- Area: 110 Square Feet
- Dimensions: 11x10
Living room
- Area: 169 Square Feet
- Dimensions: 13x13
Loft
- Area: 72 Square Feet
- Dimensions: 9x8
Heating
- Forced Air
Cooling
- Central Air
Appliances
- Included: Dishwasher, Disposal, Dryer, Exhaust Fan, Microwave, Range, Refrigerator, Washer, Water Softener Owned
Features
- Basement: None
- Has fireplace: No
Interior area
- Total structure area: 1,595
- Total interior livable area: 1,595 sqft
- Finished area above ground: 1,595
- Finished area below ground: 0
Video & virtual tour
Property
Parking
- Total spaces: 2
- Parking features: Attached, Asphalt, Tuckunder Garage
- Attached garage spaces: 2
Accessibility
- Accessibility features: None
Features
- Levels: Two
- Stories: 2
- Patio & porch: Patio
Lot
- Size: 9,844 Square Feet
Details
- Foundation area: 1012
- Parcel number: 2911922320182
- Zoning description: Residential-Single Family
Construction
Type & style
- Home type: Townhouse
- Property subtype: (TH) Side x Side
- Attached to another structure: Yes
Condition
- New construction: No
- Year built: 2010
Utilities & green energy
- Gas: Natural Gas
- Sewer: City Sewer/Connected
- Water: City Water/Connected
Community & HOA
Community
- Subdivision: Timbres at Elm Creek
HOA
- Has HOA: Yes
- Services included: Lawn Care, Maintenance Grounds, Professional Mgmt, Sanitation, Shared Amenities, Snow Removal, Water
- HOA fee: $556 monthly
- HOA name: Rowcal
- HOA phone: 651-362-1570
Location
- Region: Maple Grove
Financial & listing details
- Price per square foot: $197/sqft
- Annual tax amount: $3,491
- Date on market: 10/15/2026
Estimated market value
Not available
Estimated sales range
Not available
Not available
Price history
| Date | Event | Price |
|---|---|---|
| 10/16/2026 | Listed for sale | $315,000+82.1%$197/sqft |
Source:  NorthstarMLS as distributed by MLS GRID #7157260 Report a problem | ||
| 9/10/2013 | Sold | $173,000+10.2%$108/sqft |
Source:  Lake Superior Area Realtors as distributed by MLS GRID #2077310 Report a problem | ||
| 10/1/2012 | Sold | $157,000$98/sqft |
Source: Agent Provided Report a problem | ||
| 10/7/2011 | Sold | $157,000-7.6%$98/sqft |
Source: Lake Superior Area Realtors as distributed by MLS GRID #1270645 Report a problem | ||
| 4/12/2011 | Listing removed | $169,900$107/sqft |
Source: Coldwell Banker Burnet - Plymouth #3999519 Report a problem | ||
| 2/12/2011 | Price change | $169,900-2.9%$107/sqft |
Source: NRT Minneapolis #3999519 Report a problem | ||
| 1/23/2011 | Price change | $175,000-5.4%$110/sqft |
Source: NRT Minneapolis #3999519 Report a problem | ||
| 12/24/2010 | Listed for sale | $185,000+0.1%$116/sqft |
Source: NRT Minneapolis #3999519 Report a problem | ||
| 2/18/2010 | Listing removed | $184,890$116/sqft |
Source: K.Hovnanian Enterprises, Inc #us2000591 Report a problem | ||
| 1/22/2010 | Price change | $184,890-5.2%$116/sqft |
Source: K.Hovnanian Enterprises, Inc #us2000591 Report a problem | ||
| 12/16/2009 | Price change | $195,110-0.2%$122/sqft |
Source: K Hovnanian Homes Report a problem | ||
| 12/9/2009 | Price change | $195,510+3.4%$123/sqft |
Source: Edina Realty #3811527 Report a problem | ||
| 10/21/2009 | Price change | $188,995+1.1%$118/sqft |
Source: Edina Realty #3811527 Report a problem | ||
| 7/18/2009 | Listed for sale | $186,995$117/sqft |
Source: Edina Realty #3811527 Report a problem | ||
Public tax history
Tax history is unavailable.
Monthly payment
Est. payment
Payment breakdown
Explore the cost of this home by adjusting the details. Changes won't be saved.Climate risks
Neighborhood: 55311
- $305,1003 bd3 ba1.6k sqft7215 Jewel Ln N #603, Maple Grove, MN 55311Off Market
- $308,6003 bd3 ba1.5k sqft7219 Jewel Ln N #604, Maple Grove, MN 55311Off Market
- $312,9003 bd3 ba1.6k sqft7223 Jewel Ln N #605, Maple Grove, MN 55311Off Market
- $315,8003 bd3 ba1.6k sqft7223 Jewel Ln N, Osseo, MN 55311Off Market

Similar homes
- $294,9003 bd3 ba1.6k sqft17443 72nd Ave N #2202, Maple Grove, MN 55311For Sale
 MLS ID #7126634, Long Thai Dang, Exit Realty Nexus. NorthstarMLS as distributed by MLS GRID
- $305,0003 bd2 ba1.6k sqft9050 Merrimac Ln N, Maple Grove, MN 55311For Sale
 MLS ID #7161967, Avantika Sharma, RE/MAX Results. NorthstarMLS as distributed by MLS GRID
- $252,9002 bd2 ba1.4k sqft18034 69th Pl N, Maple Grove, MN 55311For SaleMLS ID #7168963, Malee Vang, Engel & Volkers Minneapolis. NorthstarMLS as distributed by MLS GRID
- $279,9002 bd3 ba1.4k sqft9212 Holly Ln N, Maple Grove, MN 55311For Sale
 MLS ID #7167320, Dale Monson, eXp Realty. NorthstarMLS as distributed by MLS GRID
- $279,0002 bd2 ba1.6k sqft6826 Merrimac Ln N, Maple Grove, MN 55311For SaleMLS ID #7160513, Nick Timothy Capra, Edina Realty, Inc.. NorthstarMLS as distributed by MLS GRID
- $288,0003 bd3 ba1.6k sqft7231 Jewel Ln N #702, Maple Grove, MN 55311For SaleMLS ID #7139946, Amber N Broadway, Opendoor Brokerage, LLC. NorthstarMLS as distributed by MLS GRID
- $314,9002 bd3 ba1.8k sqft17716 68th Pl N, Maple Grove, MN 55311For SaleMLS ID #7158518, Ryan Fischer, RE/MAX Results. NorthstarMLS as distributed by MLS GRID
- $325,0002 bd3 ba1.8k sqft6717 Narcissus Ln, Maple Grove, MN 55311For SaleMLS ID #7162606, Jessica M Miceli, Compass. NorthstarMLS as distributed by MLS GRID
- $299,9003 bd3 ba1.6k sqft17320 72nd Ave N, Maple Grove, MN 55311For SaleMLS ID #7053388, Lisa L Nguyen, Counselor Realty, Inc. NorthstarMLS as distributed by MLS GRID
- $310,0002 bd2 ba1.2k sqft9165 Comstock Ln N Unit 209, Maple Grove, MN 55311For SaleMLS ID #7149207, Stephanie Arneson, Elite Realty Minnesota. NorthstarMLS as distributed by MLS GRID
- $290,5002 bd2 ba1.7k sqft16303 70th Ave N, Maple Grove, MN 55311For SaleMLS ID #7125473, John H Gellerman, Counselor Realty, Inc. NorthstarMLS as distributed by MLS GRID
- $329,0003 bd4 ba2.3k sqft17037 72nd Ave N, Maple Grove, MN 55311For SaleMLS ID #7121007, Vipul Goel, Solitaire Realty Inc. NorthstarMLS as distributed by MLS GRID
- $350,0003 bd3 ba2.2k sqft8945 Olive Ln N, Maple Grove, MN 55311For SaleMLS ID #7162066, Ryan Walseth - TAYLRD Real Estate, Pemberton RE. NorthstarMLS as distributed by MLS GRID
- $299,9003 bd3 ba1.6k sqft16825 90th Ct N, Maple Grove, MN 55311For SaleMLS ID #7161132, Rochelle L Spiess, TheMLSonline.com, Inc.. NorthstarMLS as distributed by MLS GRID
- $257,5002 bd2 ba1.6k sqft17628 69th Pl N, Maple Grove, MN 55311For SaleMLS ID #7141351, Carrie F Schmitz, Keller Williams Classic Rlty NW. NorthstarMLS as distributed by MLS GRID
- $345,0004 bd2 ba1.4k sqft13653 69th Ave N, Maple Grove, MN 55311For SaleMLS ID #7168604, Winona Eichelberger, Keller Williams Realty Integrity. NorthstarMLS as distributed by MLS GRID
- $340,0003 bd3 ba1.8k sqft8967 Comstock Ln N, Maple Grove, MN 55311For SaleMLS ID #7152767, Linda A Johnson, Coldwell Banker Realty - Southwest Regional. NorthstarMLS as distributed by MLS GRID
- $279,8002 bd2 ba1.6k sqft6580 Olive Ln N, Maple Grove, MN 55311For SaleMLS ID #7097790, Leonid Merman, eXp Realty. NorthstarMLS as distributed by MLS GRID
- $315,0002 bd2 ba1.4k sqft9445 Winslow Chase, Maple Grove, MN 55311For SaleMLS ID #7157409, Tammy J Chevalier, Keller Williams Classic Rlty NW. NorthstarMLS as distributed by MLS GRID
- $295,0003 bd3 ba1.4k sqft9220 Merrimac Ln N, Maple Grove, MN 55311For SaleMLS ID #7128554, Reham ElDemellawy, Pemberton RE. NorthstarMLS as distributed by MLS GRID
