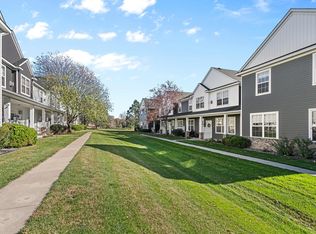
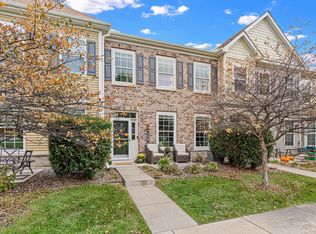
Desirable end-unit townhome in the highly sought-after Gleason Farms Georgetown community. Enjoy a quiet neighborhood setting, private generous green space, and convenient access to everyday amenities. Updates: Carpet/paint (2026), Roof replaced (2020), Siding replaced (2021), Furnace/AC (2024), Water Heater (2023), Water Softener (2023) and Washer/Dryer (2025).
This thoughtfully-designed end unit townhome features 2 bedrooms + versatile loft, 3 bathrooms, and an attached 2-car garage, creating a flexible layout that works well for a variety of lifestyles. The main level offers 9' ceilings for a comfortable and inviting living space anchored by a gas fireplace and abundance of windows. The oversized kitchen provides tons of cabinet space, stainless appliances, superb functionality, and a breakfast bar for additional seating and effortless entertaining with connection to the surrounding living areas. The primary bedroom ensuite features a large sun-filled walk-in closet and a full bathroom with dual sinks. Upstairs also features the second bedroom, another full bath, laundry room and large versatile loft. The loft can serve as a home office, reading area, playroom, or can easily be converted into a third bedroom. As an end unit, the home benefits from loads of natural sunlight, additional privacy and a greater sense of openness, while the surrounding community offers attractive green space and a private residential feeling, away from other neighboring units. Outdoor recreation is close at hand with easy access to miles of nearby trails, sidewalks, parks, an off-leash dog park, and brand-new pickleball courts, making it easy to enjoy walking, biking, recreation, and time outdoors. Shops, restaurants, groceries, and everyday conveniences are also just a short drive away, giving this home an ideal balance of neighborhood tranquility and accessibility. Quick closing available!
Active with contingency
$325,000
6717 Narcissus Ln, Maple Grove, MN 55311
2beds
1,850sqft
(TH) Side x Side
Built in 2005
-- sqft lot
$-- Zestimate®
$176/sqft
$390/mo HOA
What's special
Gas fireplaceLarge versatile loftPrivate generous green spaceLoads of natural sunlightAbundance of windowsPrimary bedroom ensuiteAttractive green space
- 5 days
- 453
- 28
Zillow last checked:
Listing updated:
Listed by:
Jessica M Miceli 952-240-2596,
Compass
Source: NorthstarMLS as distributed by MLS GRID,MLS#: 7162606
Facts & features
Interior
Bedrooms & bathrooms
- Bedrooms: 2
- Bathrooms: 3
- Full bathrooms: 2
- 1/2 bathrooms: 1
Bedroom
- Level: Upper
- Area: 210 Square Feet
- Dimensions: 15 x 14
Bedroom 2
- Level: Upper
- Area: 143 Square Feet
- Dimensions: 13 x 11
Dining room
- Level: Main
- Area: 220 Square Feet
- Dimensions: 20 x 11
Kitchen
- Level: Main
- Area: 144 Square Feet
- Dimensions: 12 x 12
Laundry
- Level: Upper
- Area: 42 Square Feet
- Dimensions: 7 x 6
Living room
- Level: Main
- Area: 414 Square Feet
- Dimensions: 23 x 18
Loft
- Level: Upper
- Area: 192 Square Feet
- Dimensions: 16 x 12
Patio
- Level: Main
Heating
- Forced Air
Cooling
- Central Air
Appliances
- Included: Dishwasher, Disposal, Dryer, Microwave, Range, Refrigerator, Stainless Steel Appliance(s), Washer
- Laundry: Laundry Room, Upper Level
Features
- Basement: None
- Number of fireplaces: 1
- Fireplace features: Gas, Living Room
Interior area
- Total structure area: 1,850
- Total interior livable area: 1,850 sqft
- Finished area above ground: 1,850
- Finished area below ground: 0
Property
Parking
- Total spaces: 2
- Parking features: Attached
- Attached garage spaces: 2
- Details: Garage Dimensions (19 x 23)
Accessibility
- Accessibility features: No Stairs External
Features
- Levels: Two
- Stories: 2
- Patio & porch: Patio
Lot
- Features: Corner Lot, Tree Coverage - Medium, Zero Lot Line
Details
- Foundation area: 926
- Parcel number: 3111922110189
- Zoning description: Residential-Single Family
Construction
Type & style
- Home type: Townhouse
- Property subtype: (TH) Side x Side
- Attached to another structure: Yes
Materials
- Roof: Age 8 Years or Less
Condition
- New construction: No
- Year built: 2005
Utilities & green energy
- Electric: Power Company: Xcel Energy
- Gas: Natural Gas
- Sewer: City Sewer/Connected
- Water: City Water/Connected
Community & HOA
Community
- Subdivision: Cic 1189 Gleason Farms Georgetown
HOA
- Has HOA: Yes
- Services included: Hazard Insurance, Lawn Care, Maintenance Grounds, Professional Mgmt, Sanitation, Sewer, Snow Removal, Water
- HOA fee: $390 monthly
- HOA name: Compass Management Group
- HOA phone: 612-888-4710
Location
- Region: Maple Grove
Financial & listing details
- Price per square foot: $176/sqft
- Tax assessed value: $340,100
- Annual tax amount: $3,977
- Date on market: 10/28/2026
Estimated market value
Not available
Estimated sales range
Not available
Not available
Price history
| Date | Event | Price |
|---|---|---|
| 10/28/2026 | Listed for sale | $325,000+58.5%$176/sqft |
Source:  NorthstarMLS as distributed by MLS GRID #7162606 Report a problem | ||
| 10/28/2013 | Sold | $205,000-2.3%$111/sqft |
Source:  Lake Superior Area Realtors as distributed by MLS GRID #2089307 Report a problem | ||
| 8/29/2013 | Listed for sale | $209,900-16.1%$113/sqft |
Source: Pinnacle Real Estate Group LLC #4406761 Report a problem | ||
| 8/10/2005 | Sold | $250,040$135/sqft |
Source: Public Record Report a problem | ||
Public tax history
| Year | Property taxes | Tax assessment |
|---|---|---|
| 2026 | $3,977 +6.2% | $340,100 +7.5% |
| 2025 | $3,743 +2.4% | $316,300 +2.8% |
| 2024 | $3,655 +4.3% | $307,800 -1.2% |
| 2023 | $3,504 +11% | $311,600 +1.4% |
| 2022 | $3,156 +5.6% | $307,400 +18.2% |
| 2021 | $2,989 +6% | $260,000 +2.4% |
| 2020 | $2,821 -5.6% | $253,900 +10.2% |
| 2019 | $2,989 +6% | $230,300 +2.4% |
| 2018 | $2,821 +1.6% | $225,000 +13.6% |
| 2017 | $2,777 +4% | $198,000 +3% |
| 2016 | $2,669 +2% | $192,300 +10.4% |
| 2015 | $2,616 +9.3% | $174,200 +9.8% |
| 2014 | $2,394 +10.1% | $158,600 +0.4% |
| 2013 | $2,175 -8.6% | $157,900 -11.7% |
| 2012 | $2,379 -2.9% | $178,800 -6.2% |
| 2011 | $2,451 -3.6% | $190,600 -10.2% |
| 2010 | $2,543 +1.7% | $212,300 -3.5% |
| 2009 | $2,501 | $220,000 |
Find assessor info on the county website
Monthly payment
Est. payment
Payment breakdown
Explore the cost of this home by adjusting the details. Changes won't be saved.Climate risks
Neighborhood: 55311
- $285,9002 bd3 ba1.6k sqft6715 Narcissus Ln N, Maple Grove, MN 55311Off Market
- $292,0003 bd3 ba1.5k sqft6713 Narcissus Ln N, Maple Grove, MN 55311Off Market

- $292,0002 bd2 ba1.5k sqft6711 Narcissus Ln N, Maple Grove, MN 55311Sold

- $282,5002 bd2 ba1.5k sqft6709 Narcissus Ln N, Maple Grove, MN 55311Off Market

Similar homes
- $279,0002 bd2 ba1.6k sqft6826 Merrimac Ln N, Maple Grove, MN 55311For Sale
 MLS ID #7160513, Nick Timothy Capra, Edina Realty, Inc.. NorthstarMLS as distributed by MLS GRID
- $314,9002 bd3 ba1.8k sqft17716 68th Pl N, Maple Grove, MN 55311For Sale
 MLS ID #7158518, Ryan Fischer, RE/MAX Results. NorthstarMLS as distributed by MLS GRID
- $279,8002 bd2 ba1.6k sqft6580 Olive Ln N, Maple Grove, MN 55311For Sale
 MLS ID #7097790, Leonid Merman, eXp Realty. NorthstarMLS as distributed by MLS GRID
- $315,0003 bd3 ba1.5k sqft7219 Jewel Ln N, Maple Grove, MN 55311For Sale
 MLS ID #7157260, Amy St Martin, RE/MAX Results. NorthstarMLS as distributed by MLS GRID
- $305,0003 bd2 ba1.6k sqft9050 Merrimac Ln N, Maple Grove, MN 55311For SaleMLS ID #7161967, Avantika Sharma, RE/MAX Results. NorthstarMLS as distributed by MLS GRID
- $350,0003 bd3 ba2.2k sqft8945 Olive Ln N, Maple Grove, MN 55311For SaleMLS ID #7162066, Ryan Walseth - TAYLRD Real Estate, Pemberton RE. NorthstarMLS as distributed by MLS GRID
- $290,5002 bd2 ba1.7k sqft16303 70th Ave N, Maple Grove, MN 55311For SaleMLS ID #7125473, John H Gellerman, Counselor Realty, Inc. NorthstarMLS as distributed by MLS GRID
- $257,9002 bd2 ba1.4k sqft18034 69th Pl N, Maple Grove, MN 55311For SaleMLS ID #7153371, Malee Vang, Engel & Volkers Minneapolis. NorthstarMLS as distributed by MLS GRID
- $294,9003 bd3 ba1.6k sqft17443 72nd Ave N #2202, Maple Grove, MN 55311For SaleMLS ID #7126634, Long Thai Dang, Exit Realty Nexus. NorthstarMLS as distributed by MLS GRID
- $329,0003 bd4 ba2.3k sqft17037 72nd Ave N, Maple Grove, MN 55311For SaleMLS ID #7121007, Vipul Goel, Solitaire Realty Inc. NorthstarMLS as distributed by MLS GRID
- $257,5002 bd2 ba1.6k sqft17628 69th Pl N, Maple Grove, MN 55311For SaleMLS ID #7141351, Carrie F Schmitz, Keller Williams Classic Rlty NW. NorthstarMLS as distributed by MLS GRID
- $349,0002 bd2 ba2k sqft8923 Olive Ln N, Maple Grove, MN 55311For SaleMLS ID #7159549, Stacy Zachman-Zachman Realty Group, RE/MAX Results. NorthstarMLS as distributed by MLS GRID
- $299,9003 bd3 ba1.6k sqft17320 72nd Ave N, Maple Grove, MN 55311For SaleMLS ID #7053388, Lisa L Nguyen, Counselor Realty, Inc. NorthstarMLS as distributed by MLS GRID
- $265,0002 bd2 ba1.4k sqft7525 Zinnia Way, Maple Grove, MN 55311For SaleMLS ID #7154713, Jimly Harris, Keller Williams Preferred Rlty. NorthstarMLS as distributed by MLS GRID
- $288,0003 bd3 ba1.6k sqft7231 Jewel Ln N #702, Maple Grove, MN 55311For SaleMLS ID #7139946, Amber N Broadway, Opendoor Brokerage, LLC. NorthstarMLS as distributed by MLS GRID
- $299,9002 bd2 ba1.5k sqft16652 89th Pl N, Maple Grove, MN 55311For SaleMLS ID #7147980, Erin Lindholm, RE/MAX Results. NorthstarMLS as distributed by MLS GRID
- $309,0003 bd2 ba1.7k sqft14020 79th Ave N, Maple Grove, MN 55311For SaleMLS ID #7155786, Danielle Maas, RE/MAX Results. NorthstarMLS as distributed by MLS GRID
- $234,9002 bd2 ba1.5k sqft8944 Olive Ln N, Maple Grove, MN 55311For SaleMLS ID #7141523, Craig J Walters, Bullseye Properties & Realty. NorthstarMLS as distributed by MLS GRID
- $325,0003 bd3 ba1.7k sqft15302 60th Ave N, Plymouth, MN 55446For SaleMLS ID #7159656, Austin Meimaridis, Compass. NorthstarMLS as distributed by MLS GRID
