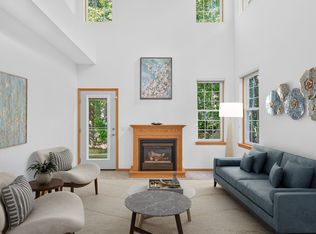
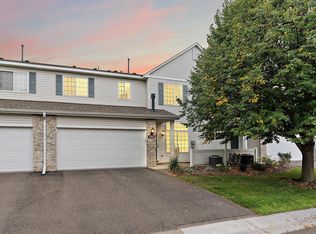
Stunning end-unit townhome in the highly sought-after Timbres at Elm Creek neighborhood! High ceilings and oversized windows fill the home with abundant natural light. The spacious main level offers multiple living and dining areas, a beautiful dark-wood kitchen, and a sun-drenched private balcony, perfect for relaxing or entertaining.
Upstairs, the expansive owner’s suite features vaulted ceilings, a generous walk-in closet, and a spa inspired five-piece ensuite. Convenient laundry is centrally located on the upper level.
The finished lower level includes a second half bath and a large, versatile flex space, ideal for a home theater, craft room, fitness area, or private office. Ample storage, spacious closets, and a two-car tuck-under garage complete this impressive home.
Active
Price cut: $10.9K (10/17)
$329,000
17037 72nd Ave N, Maple Grove, MN 55311
3beds
2,341sqft
(TH) Side x Side
Built in 2007
-- sqft lot
$328,900 Zestimate®
$141/sqft
$683/mo HOA
What's special
Two-car tuck-under garageSpacious main levelVaulted ceilingsHigh ceilingsAbundant natural lightSpacious closetsOversized windows
- 75 days
- 496
- 34
Zillow last checked:
Listing updated:
Listed by:
Vipul Goel 612-865-7784,
Solitaire Realty Inc
Source: NorthstarMLS as distributed by MLS GRID,MLS#: 7121007
Facts & features
Interior
Bedrooms & bathrooms
- Bedrooms: 3
- Bathrooms: 4
- Full bathrooms: 2
- 1/2 bathrooms: 2
Bedroom
- Level: Upper
- Area: 144 Square Feet
- Dimensions: 12x12
Bedroom 2
- Level: Upper
- Area: 132 Square Feet
- Dimensions: 12x11
Bedroom 3
- Level: Upper
- Area: 110 Square Feet
- Dimensions: 11x10
Dining room
- Level: Main
- Area: 96 Square Feet
- Dimensions: 12x8
Family room
- Level: Main
- Area: 154 Square Feet
- Dimensions: 14x11
Kitchen
- Level: Main
- Area: 154 Square Feet
- Dimensions: 14x11
Living room
- Level: Main
- Area: 169 Square Feet
- Dimensions: 13x13
Media room
- Level: Lower
- Area: 210 Square Feet
- Dimensions: 15x14
Office
- Level: Main
- Area: 40 Square Feet
- Dimensions: 8x5
Heating
- Forced Air
Cooling
- Central Air
Appliances
- Included: Dishwasher, Disposal, Dryer, Water Osmosis System, Microwave, Range, Refrigerator, Washer, Water Softener Owned
Features
- Basement: Daylight,Finished,Full
- Number of fireplaces: 1
- Fireplace features: Family Room, Gas
Interior area
- Total structure area: 3,043
- Total interior livable area: 2,341 sqft
- Finished area above ground: 2,131
- Finished area below ground: 210
Property
Parking
- Total spaces: 2
- Parking features: Attached, Asphalt, Garage Door Opener, Tuckunder Garage
- Attached garage spaces: 2
- Has uncovered spaces: Yes
Accessibility
- Accessibility features: None
Features
- Levels: Two
- Stories: 2
Details
- Foundation area: 1106
- Parcel number: 2911922310046
- Zoning description: Residential-Single Family
Construction
Type & style
- Home type: Townhouse
- Property subtype: (TH) Side x Side
- Attached to another structure: Yes
Materials
- Roof: Age 8 Years or Less,Asphalt
Condition
- New construction: No
- Year built: 2007
Utilities & green energy
- Electric: Circuit Breakers
- Gas: Natural Gas
- Sewer: City Sewer/Connected
- Water: City Water/Connected
Community & HOA
Community
- Subdivision: Timbres at Elm Creek
HOA
- Has HOA: Yes
- Amenities included: In-Ground Sprinkler System, Other
- Services included: Maintenance Structure, Hazard Insurance, Maintenance Grounds, Professional Mgmt, Sanitation
- HOA fee: $683 monthly
- HOA name: First Service Residential
- HOA phone: 952-277-2700
Location
- Region: Maple Grove
Financial & listing details
- Price per square foot: $141/sqft
- Annual tax amount: $4,730
- Date on market: 8/3/2026
- Road surface type: Paved
Estimated market value
$328,900
$312,000 - $345,000
$2,736/mo
Price history
| Date | Event | Price |
|---|---|---|
| 10/17/2026 | Price change | $329,000-3.2%$141/sqft |
Source:  NorthstarMLS as distributed by MLS GRID #7121007 Report a problem NorthstarMLS as distributed by MLS GRID #7121007 Report a problem | ||
| 9/5/2026 | Price change | $339,900-2.9%$145/sqft |
Source: NorthstarMLS as distributed by MLS GRID #7121007 Report a problem | ||
| 8/12/2026 | Price change | $349,900-5.4%$149/sqft |
Source: NorthstarMLS as distributed by MLS GRID #7121007 Report a problem | ||
| 8/6/2026 | Listed for sale | $369,900+4.2%$158/sqft |
Source: NorthstarMLS as distributed by MLS GRID #7121007 Report a problem | ||
| 9/28/2025 | Listing removed | $2,500$1/sqft |
Source: Zillow Rentals Report a problem | ||
| 9/21/2025 | Listed for rent | $2,500$1/sqft |
Source: Zillow Rentals Report a problem | ||
| 6/25/2021 | Sold | $355,000-1.4%$152/sqft |
Source: NorthstarMLS as distributed by MLS GRID #5749768 Report a problem | ||
| 6/25/2021 | Pending sale | $359,999$154/sqft |
Source: NorthstarMLS as distributed by MLS GRID #5749768 Report a problem | ||
| 6/1/2021 | Listing removed | -- |
Source: NorthstarMLS as distributed by MLS GRID #5749768 Report a problem | ||
| 5/28/2021 | Listed for sale | $359,999+33.3%$154/sqft |
Source: NorthstarMLS as distributed by MLS GRID #5749768 Report a problem | ||
| 8/18/2009 | Listing removed | $269,995$115/sqft |
Source: K.Hovnanian Enterprises, Inc #us1893716 Report a problem | ||
| 7/28/2009 | Listed for sale | $269,995$115/sqft |
Source: K.Hovnanian Enterprises, Inc #us1893716 Report a problem | ||
| 6/20/2009 | Listing removed | $269,995$115/sqft |
Source: SecondSpace #88373294 Report a problem | ||
| 6/10/2009 | Listed for sale | $269,995$115/sqft |
Source: SecondSpace #88373294 Report a problem | ||
Public tax history
Tax history is unavailable.
Monthly payment
Est. payment
Payment breakdown
Explore the cost of this home by adjusting the details. Changes won't be saved.Climate risks
Neighborhood: 55311
- $310,0003 bd3 ba-- sqft17043 72nd Ave N #4004, Maple Grove, MN 55311Sold
- $373,2003 bd4 ba1.9k sqft17037 72nd Ave N #4001, Maple Grove, MN 55311Off Market
- $327,9003 bd2 ba1.8k sqft17039 72nd Ave N #4002, Maple Grove, MN 55311Off Market

- $310,3003 bd2 ba1.8k sqft17041 72nd Ave N #4003, Maple Grove, MN 55311Off Market
Similar homes
- $328,9993 bd3 ba1.7k sqft17026 78th Pl N, Maple Grove, MN 55311For Sale

 MLS ID #7102401, Rowdheer R Kapidi, Bridge Realty, LLC. NorthstarMLS as distributed by MLS GRID
 - $319,9002 bd3 ba1.6k sqft8011 Everest Ln N, Maple Grove, MN 55311For Sale
 MLS ID #7144614, Sarah R Brown, Pemberton RE. NorthstarMLS as distributed by MLS GRID
 - $257,9002 bd2 ba1.4k sqft18034 69th Pl N, Maple Grove, MN 55311For Sale
 MLS ID #7153371, Malee Vang, Engel & Volkers Minneapolis. NorthstarMLS as distributed by MLS GRID
 - $257,5002 bd2 ba1.6k sqft17628 69th Pl N, Maple Grove, MN 55311For Sale
 MLS ID #7141351, Carrie F Schmitz, Keller Williams Classic Rlty NW. NorthstarMLS as distributed by MLS GRID
 - $349,9003 bd3 ba1.7k sqft8405 Norwood Ln N, Maple Grove, MN 55311For SaleMLS ID #7085953, Jennifer A Jacobson, Edina Realty, Inc.. NorthstarMLS as distributed by MLS GRID
- $286,9002 bd2 ba1.7k sqft9795 Vagabond Ln N, Maple Grove, MN 55311For SaleMLS ID #7118294, Sherri Hunter, LPT Realty, LLC. NorthstarMLS as distributed by MLS GRID
- $335,0002 bd2 ba2.2k sqft8556 Adair Cir N, Brooklyn Park, MN 55443For SaleMLS ID #7157956, Peggy Hicks, RE/MAX Results. NorthstarMLS as distributed by MLS GRID
- $250,0002 bd2 ba1.4k sqft18155 96th Ave N, Maple Grove, MN 55311For SaleMLS ID #7137042, Holz Real Estate Group, Keller Williams Select Realty. NorthstarMLS as distributed by MLS GRID
- $319,9002 bd2 ba1.4k sqft17700 41st Ave N APT 80, Plymouth, MN 55446For SaleMLS ID #7154281, Dan Frank, RE/MAX Advantage Plus. NorthstarMLS as distributed by MLS GRID
- $375,0003 bd4 ba2.2k sqft16217 50th Ave N, Plymouth, MN 55446For SaleMLS ID #7140851, Avantika Sharma, RE/MAX Results. NorthstarMLS as distributed by MLS GRID
- $280,9004 bd2 ba1.8k sqft12598 74th Ave N, Maple Grove, MN 55369For SaleMLS ID #7084826, Krystina L Stuber, Pro Flat Fee Realty LLC. NorthstarMLS as distributed by MLS GRID
- $356,0004 bd3 ba2.1k sqft10695 53rd Ave N, Plymouth, MN 55442For SaleMLS ID #7158053, Polina Kilpela, National Realty Guild. NorthstarMLS as distributed by MLS GRID
- $465,0005 bd3 ba2.4k sqft17470 91st Pl N, Maple Grove, MN 55311For SaleMLS ID #7145819, Caitlyn Mae Tanner, eXp Realty. NorthstarMLS as distributed by MLS GRID
- $315,0003 bd4 ba2.1k sqft11743 Emery Village Dr N, Champlin, MN 55316For SaleMLS ID #7127768, Janette Liddle, Keller Williams Classic Realty. NorthstarMLS as distributed by MLS GRID
- $265,0002 bd2 ba1.6k sqft11845 85th Pl N, Maple Grove, MN 55369For SaleMLS ID #7125710, Jie Xu, Bridge Realty, LLC. NorthstarMLS as distributed by MLS GRID
- $479,0003 bd3 ba2.4k sqft16891 88th Ave N, Maple Grove, MN 55311For SaleMLS ID #7146363, Kevin Campbell, Keller Williams Premier Realty Lake Minnetonka. NorthstarMLS as distributed by MLS GRID
- $335,0002 bd2 ba1.4k sqft17607 38th Ave N, Plymouth, MN 55446For SaleMLS ID #7131865, Rhonda E Wilson, Coldwell Banker Realty. NorthstarMLS as distributed by MLS GRID
- $335,0003 bd2 ba1.4k sqft1809 3rd St NE, Minneapolis, MN 55418For SaleMLS ID #7150002, Nathan Pentz, Keller Williams Classic Rlty NW. NorthstarMLS as distributed by MLS GRID
- $368,5004 bd4 ba2.1k sqft13761 54th Ave N, Plymouth, MN 55446For SaleMLS ID #7134445, Andrew Spilseth, Compass. NorthstarMLS as distributed by MLS GRID
