We have excavated the foundation. Estimated completion is December/January. Hilltop Development is proud to announce a new one level living twin town home community in Highland Park! The main floor features a large primary bedroom with walk-in closet and four piece bathroom. The four piece bathroom features a jetted tub, double vanities and walk-in closet and four piece bathroom. The four piece bathroom features a soaker tub, double vanities and walk-in shower. The main floor living area will feature Oak hardwood floors throughout, 9 foot ceilings with 8 foot doors, French doors to the patio, main floor laundry, main floor office/2nd bedroom, 1/2 bath and amazing chef's kitchen. The kitchen will feature upgraded cabinetry, quartz countertops, a large island and there will be a $15,000 appliance package included with the price. The lower level features two large bedrooms, a mini-bar, a huge storage room/workout area and large family room. There is an oversized two car attached garage. The back yard will be about 40x15 and will feature a stamped concrete patio and privacy fence. Reserve your unit today!
Pending
Price increase: $50.6K (7/29)
$900,512
1778 Ford Pkwy, Saint Paul, MN 55116
3beds
2,600sqft
:
Get pre-qualified$5,936/mo
Twin Home
Built in 2026
3,808 Square Feet Lot
$844,500 Zestimate®
$346/sqft
$-- HOA
What's special
- 140 days |
- 10 |
- 0 |
Zillow last checked:
Listing updated:
Listed by:
Thomas R. Distad 612-432-4771,
Coldwell Banker Realty,
Michael R. Distad 612-275-1343
Source: NorthstarMLS as distributed by MLS GRID,MLS#: 7034804
Facts & features
Interior
Bedrooms & bathrooms
- Bedrooms: 3
- Bathrooms: 3
- Full bathrooms: 2
- 1/2 bathrooms: 1
Bedroom
- Level: Main
- Area: 196 Square Feet
- Dimensions: 14x14
Bedroom 2
- Level: Lower
- Area: 169 Square Feet
- Dimensions: 13x13
Bedroom 3
- Level: Lower
- Area: 169 Square Feet
- Dimensions: 13x13
Other
- Level: Lower
- Area: 110 Square Feet
- Dimensions: 11x10
Dining room
- Level: Main
- Area: 100 Square Feet
- Dimensions: 10x10
Family room
- Level: Lower
- Area: 289 Square Feet
- Dimensions: 17x17
Kitchen
- Level: Main
- Area: 168 Square Feet
- Dimensions: 14x12
Laundry
- Level: Main
- Area: 48 Square Feet
- Dimensions: 8x6
Living room
- Level: Main
- Area: 240 Square Feet
- Dimensions: 16x15
Mud room
- Level: Main
- Area: 50 Square Feet
- Dimensions: 10x5
Office
- Level: Main
- Area: 81 Square Feet
- Dimensions: 9x9
Porch
- Level: Main
- Area: 60 Square Feet
- Dimensions: 10x6
Storage
- Level: Lower
- Area: 225 Square Feet
- Dimensions: 15x15
Heating
- Forced Air, Fireplace(s)
Cooling
- Central Air
Appliances
- Included: Dishwasher, Disposal, Dryer, Exhaust Fan, Microwave, Range, Refrigerator, Stainless Steel Appliance(s), Washer
- Laundry: Laundry Room
Features
- Basement: Drain Tiled,Egress Window(s),Finished,Concrete,Sump Pump
- Number of fireplaces: 1
- Fireplace features: Living Room
Interior area
- Total structure area: 2,900
- Total interior livable area: 2,600 sqft
- Finished area above ground: 1,450
- Finished area below ground: 1,150
Property
Parking
- Total spaces: 2
- Parking features: Attached
- Attached garage spaces: 2
- Details: Garage Dimensions (23x20)
Accessibility
- Accessibility features: Doors 36"+, Customized Wheelchair Accessible, Hallways 42"+, No Stairs External, No Stairs Internal, Accessible Approach with Ramp, Soaking Tub
Features
- Levels: One
- Stories: 1
- Patio & porch: Front Porch, Patio
- Fencing: Full,Privacy
Lot
- Size: 3,808 Square Feet
- Dimensions: 34 x 112
Details
- Foundation area: 1450
- Parcel number: TBD
- Zoning description: Residential-Multi-Family
Construction
Type & style
- Home type: SingleFamily
- Property subtype: Twin Home
- Attached to another structure: Yes
Materials
- Concrete, Frame
- Roof: Age 8 Years or Less,Architectural Shingle,Asphalt
Condition
- New construction: Yes
- Year built: 2026
Utilities & green energy
- Electric: Circuit Breakers, 150 Amp Service
- Gas: Natural Gas
- Sewer: City Sewer/Connected
- Water: City Water/Connected
Community & HOA
HOA
- Has HOA: No
Location
- Region: Saint Paul
Financial & listing details
- Price per square foot: $346/sqft
- Annual tax amount: $840
- Date on market: 3/11/2026
- Cumulative days on market: 139 days
- Date available: 12/31/2026
Estimated market value
$844,500
$802,000 - $887,000
$3,846/mo
Price history
| Date | Event | Price |
|---|---|---|
| 7/29/2026 | Pending sale | $900,512+6%$346/sqft |
Source:  NorthstarMLS as distributed by MLS GRID #7034804 Report a problem NorthstarMLS as distributed by MLS GRID #7034804 Report a problem | ||
| 3/13/2026 | Listed for sale | $849,900$327/sqft |
Source: NorthstarMLS as distributed by MLS GRID #7034804 Report a problem | ||
| 3/9/2026 | Listing removed | $849,900$327/sqft |
Source: NorthstarMLS as distributed by MLS GRID #6785888 Report a problem | ||
| 9/9/2025 | Listed for sale | $849,900$327/sqft |
Source: NorthstarMLS as distributed by MLS GRID #6785888 Report a problem | ||
| 9/1/2025 | Listing removed | $849,900$327/sqft |
Source: NorthstarMLS as distributed by MLS GRID #6731695 Report a problem | ||
| 6/6/2025 | Listed for sale | $849,900$327/sqft |
Source: NorthstarMLS as distributed by MLS GRID #6731695 Report a problem | ||
Public tax history
Tax history is unavailable.
Monthly payment
Est. payment
Payment breakdown
Explore the cost of this home by adjusting the details. Changes won't be saved.Climate risks
Neighborhood: Highland
Nearby schools
GreatSchools rating
- 4/10Expo for Excellence Elementary SchoolGrades: PK-5Distance: 0.8 mi
- 4/10Highland Middle SchoolGrades: 6-8Distance: 0.5 mi
- 8/10Highland Park Senior High SchoolGrades: 9-12Distance: 0.6 mi
- $841,9004 bd2 ba2.4k sqft1780 Ford Pkwy, Saint Paul, MN 55116Off Market
- $274,9002 bd1 ba955 sqft1784 Ford Pkwy, Saint Paul, MN 55116Off Market

- $317,4003 bd2 ba1k sqft1786 Ford Pkwy, Saint Paul, MN 55116Off Market
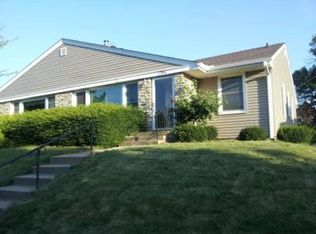
- $208,5002 bd1 ba817 sqft1794 Ford Pkwy, Saint Paul, MN 55116Off Market
- $211,7002 bd1 ba901 sqft1790 Ford Pkwy, Saint Paul, MN 55116Off Market
- $662,9002 bd2 ba2.3k sqft1775 Hillcrest Ave, Saint Paul, MN 55116Off Market
- $1,000,0004 bd4 ba4.2k sqft1781 Hillcrest Ave, Saint Paul, MN 55116Sold
- $545,0004 bd2 ba2.6k sqft1769 Hillcrest Ave, Saint Paul, MN 55116Sold
A local agent can set up tours, give advice and negotiate with sellers.
Similar homes
- $738,7953 bd4 ba2.3k sqft2275 Beechwood Ave, Saint Paul, MN 55116New Construction
 NorthstarMLS as distributed by MLS GRID
 - $709,9903 bd4 ba2.3k sqft2273 Beechwood Ave, Saint Paul, MN 55116New Construction
 NorthstarMLS as distributed by MLS GRID
 - $899,9003 bd4 ba2.6k sqft1156 Lincoln Ave, Saint Paul, MN 55105New Construction
 MLS ID #7094866, Thomas R. Distad, Coldwell Banker Realty. NorthstarMLS as distributed by MLS GRID
 - $694,9903 bd4 ba1.9k sqft845 Sweetwater Dr, Saint Paul, MN 55116New Construction
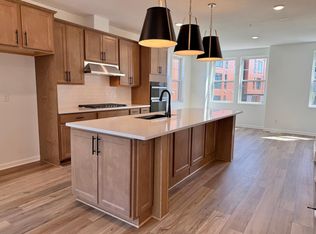 NorthstarMLS as distributed by MLS GRID
 - $824,9003 bd4 ba2.4k sqft90 Dunlap St, Saint Paul, MN 55105New ConstructionMLS ID #7094915, Thomas R. Distad, Coldwell Banker Realty. NorthstarMLS as distributed by MLS GRID
- $549,0004 bd3 ba2.2k sqft1530 Burg Ave, Saint Paul, MN 55119For SaleMLS ID #7077408, Mary Jo Pennig, Edina Realty, Inc.. NorthstarMLS as distributed by MLS GRID
- $699,9004 bd3 ba2.3k sqft3550 Rooney Pl, White Bear Lake, MN 55110For SaleMLS ID #7094376, Mark C. Fearing, Coldwell Banker Realty. NorthstarMLS as distributed by MLS GRID
- from $870,9904 bd4 ba3.4k sqftSpringdale Plan, Royal Club : The Woods Classic Collection, Lake Elmo, MN 55042New ConstructionLennar Homes
- $725,0004 bd3 ba3.3k sqft4730 Goldenrod Ln N, Plymouth, MN 55442For SaleMLS ID #7074994, Connie Waring, Edina Realty, Inc.. NorthstarMLS as distributed by MLS GRID
- from $817,1494 bd4 ba2.9k sqftRiley Plan, Eastbrooke, Cottage Grove, MN 55016New ConstructionStonegate Builders
- $960,0003 bd3 ba1.9k sqft1 Hill Farm Rd #107, North Oaks, MN 55127New ConstructionMLS ID #6521235, Jim Seabold, Coldwell Banker Realty. NorthstarMLS as distributed by MLS GRID
- $999,9004 bd4 ba3k sqft1130 Griffin Ave, Saint Paul, MN 55115For SaleMLS ID #6769282, AJ Pettersen, Pemberton RE. NorthstarMLS as distributed by MLS GRID
- from $839,9843 bd3 ba2.7k sqftJefferson Plan, Eastbrooke, Cottage Grove, MN 55016New ConstructionStonegate Builders
- $1,067,2123 bd3 ba3.3k sqft4951 Parkside Cir, Eagan, MN 55123For SaleMLS ID #6794325, Hannah Sirek, Prandium Group Real Estate. NorthstarMLS as distributed by MLS GRID
- $549,0004 bd2 ba3.1k sqft783 Berwood Ave W, Vadnais Heights, MN 55127For SaleMLS ID #7056694, Jim Seabold, Coldwell Banker Realty. NorthstarMLS as distributed by MLS GRID
- $525,0004 bd3 ba2.3k sqft1032 Adamstown Dr, Rosemount, MN 55068New ConstructionNorthstarMLS as distributed by MLS GRID
- $464,9003 bd3 ba1.6k sqft6363 16th Ave S, Richfield, MN 55423For SaleMLS ID #7052876, The Greater MSP Homes Team, RE/MAX Results. NorthstarMLS as distributed by MLS GRID
- from $849,9005 bd3 ba3.2k sqftAugustine Plan, North Star, Lake Elmo, MN 55042New ConstructionCreative Homes
- $975,0002 bd2 ba1.9k sqft1 Hill Farm Rd #205, Saint Paul, MN 55127New ConstructionMLS ID #6563454, Jim Seabold, Coldwell Banker Realty. NorthstarMLS as distributed by MLS GRID
- $668,9003 bd3 ba1.8k sqft48X Gentry Ave, Oakdale, MN 55128For SaleMLS ID #6813259, Richard D. Kotoski, Coldwell Banker Realty. NorthstarMLS as distributed by MLS GRID
