NODIN FARM. A spectacular 130 acre property, rich in history, and lovingly maintained by only four owners during the past 225 years. Perhaps the word ''Farm'' understates the true magnificent character and charm of this outstanding home that has been carefully expanded and preserved and updated with premium appliances, the highest quality cabinetry, and with state-of-the art heating and AC equipment. True to its history the ''farm'' encompasses a large barn complex with one wooden and one main gambrel roof brick barn. There is a separate brick ''bull barn'' with architectural plans for a guest house. Did I mention the 7 bay brick car garage with an office and a gym? The entire barn complex was repaired and shingled with premium asphalt shingles in 2024! This is a must see property.
For sale
$3,995,000
1779 Canaan Southfield Rd, Southfield, MA 01259
4beds
3,407sqft
Single Family Residence
Built in 1800
130 Acres Lot
$-- Zestimate®
$1,173/sqft
$-- HOA
What's special
Large barn complexHighest quality cabinetryUpdated with premium appliances
- 116 days
- 698
- 51
Zillow last checked:
Listing updated:
Listed by:
George Cain 917-861-3855,
WILLIAM PITT SOTHEBY'S - GT BARRINGTON
Source: BCMLS,MLS#: 249463
Facts & features
Interior
Bedrooms & bathrooms
- Bedrooms: 4
- Bathrooms: 4
- Full bathrooms: 3
- 1/2 bathrooms: 1
Primary bedroom
- Description: Fireplace
- Level: Second
Bedroom 2
- Level: Second
Bedroom 3
- Description: Wood Stove
- Level: Second
Bedroom 4
- Level: Second
Primary bathroom
- Level: Second
Half bathroom
- Level: First
Full bathroom
- Level: Second
Full bathroom
- Level: Second
Bonus room
- Level: Second
Dining room
- Level: First
Kitchen
- Level: First
Library
- Description: Fireplace
- Level: First
Living room
- Description: Fireplace
- Level: First
Other
- Description: Pantry
- Level: First
Other
- Description: Hallway
- Level: First
Other
- Description: Hallway
Heating
- Oil, Furnace, Hot Water, Radiant
Appliances
- Included: Dishwasher, Dryer, Microwave, Range, Refrigerator, Washer
Features
- Granite Counters, Marble Counter
- Flooring: Wood
- Basement: Unfinished,Interior Entry,Full,Concrete
Interior area
- Total structure area: 3,407
- Total interior livable area: 3,407 sqft
Property
Parking
- Total spaces: 20
- Parking features: Garaged & Off-Street
- Attached garage spaces: 3
- Details: Garaged & Off-Street
Accessibility
- Accessibility features: 1st Flr Half Bath
Features
- Exterior features: Privacy, Deciduous Shade Trees, Mature Landscaping, Landscaped
- Has private pool: Yes
- Pool features: In Ground
- Has view: Yes
- View description: Seasonal, Scenic, Pasture
- Waterfront features: River Access, River, Waterfront, Close to Water
- Body of water: Konkapot River
Lot
- Size: 130 Acres
- Features: Wooded, Pasture, Irregular Lot, Add'L Land Avail
Details
- Additional structures: Barn/Stable, Outbuilding
- Parcel number: 414/31,33, 146
- Zoning description: Residential, Agricultural
- Other equipment: Backup Generator
Construction
Type & style
- Home type: SingleFamily
- Architectural style: Greek Revival
- Property subtype: Single Family Residence
Materials
- Roof: Asphalt Shingles,Wood Shake
Condition
- Updated/Remodeled
- Year built: 1800
Utilities & green energy
- Electric: 200 Amp
- Sewer: Private Sewer
- Water: Private
- Utilities for property: Fiber Optic Availabl, Cable Available
Community & HOA
Community
- Security: Alarm System
Location
- Region: Southfield
Financial & listing details
- Price per square foot: $1,173/sqft
- Tax assessed value: $1,398,960
- Annual tax amount: $9,709
- Date on market: 5/11/2026
Estimated market value
Not available
Estimated sales range
Not available
$5,897/mo
Price history
| Date | Event | Price |
|---|---|---|
| 5/11/2026 | Listed for sale | $3,995,000$1,173/sqft |
Source:  BCMLS #249463 Report a problem BCMLS #249463 Report a problem | ||
Public tax history
Tax history is unavailable.
Monthly payment
Est. payment
Payment breakdown
Explore the cost of this home by adjusting the details. Changes won't be saved.Climate risks
Neighborhood: 01259
Nearby schools
Schools provided by the listing agent
- Elementary: NM Central
- Middle: Mount Everett
- High: Mount Everett
Source: BCMLS. This data may not be complete. We recommend contacting the local school district to confirm school assignments for this home.
- $1,858,5003 bd2 ba3.4k sqft1779 Canaan Southfield Rd, New Marlboro, MA 01230Off Market
- $1,475,6006 bd5 ba4.2k sqft1504 Clayton Mill River Rd, Southfield, MA 01259Off Market
- $746,1004 bd2 ba2.6k sqft1679-1681 Canaan Southfield Rd, New Marlboro, MA 01230Off Market
- $1,003,7004 bd3 ba2.8k sqft1849 Canaan Southfield Rd, New Marlboro, MA 01230Off Market
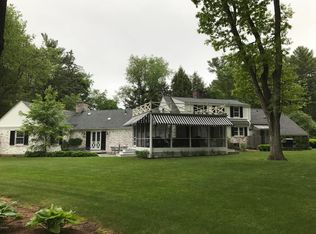
Similar homes
- $3,750,0004 bd4 ba2.4k sqft1015 Sisson Hill Rd, New Marlboro, MA 01230For Sale
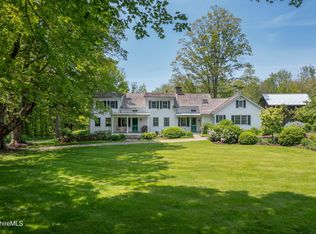 MLS ID #250076, Timothy Lovett, COMPASS MASSACHUSETTS , LLC GB. BCMLS
 - $4,500,0005 bd5 ba4.7k sqft729 Hewins St, Sheffield, MA 01257For Sale
 MLS ID #249785, Jen Harvey, COMPASS MASSACHUSETTS , LLC GB. BCMLS
 - $3,998,0005 bd6 ba5k sqft764 E Hill Rd, New Marlboro, MA 01230For Sale
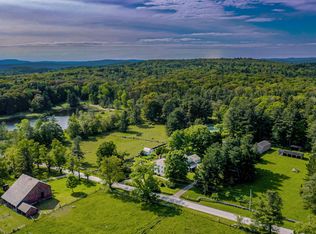 MLS ID #73451336, Chapin Fish, William Pitt Sotheby's International Realty. MLS PIN
 - $2,095,0004 bd3 ba3.4k sqft304 Hickey Hill Rd, Sheffield, MA 01257For Sale
 MLS ID #249501, Timothy Lovett, COMPASS MASSACHUSETTS , LLC GB. BCMLS
 - $2,195,0004 bd4 ba3.3k sqft243 Wells Hill Road, Salisbury, CT 06039For Sale
 MLS ID #24185847, Thomas Callahan, Elyse Harney Real Estate. Smart MLS
 - $3,600,0004 bd2 ba3.2k sqft90 W End Road, Hillsdale, NY 12529Active
 MLS ID #20256016, Parker Meyer, Listing by: Four Seasons Sotheby's Int.. HVCRMLS
 - $3,600,0005 bd6 ba5k sqft335 Dawson Road, Hillsdale, NY 12529ActiveMLS ID #20263052, Norah Burden, Listing by: Brown Harris Stevens. HVCRMLS
- $2,395,0004 bd4 ba4.6k sqft58 Dibble Hill Road, Cornwall, CT 06796For SaleMLS ID #24178314, Elvia Gignoux, William Pitt Sotheby's Int'l. Smart MLS
- $2,785,0004 bd4 ba2.5k sqft40 Canterbury Lane, Salisbury, CT 06039For SaleMLS ID #24167844, William J. Melnick, Elyse Harney Real Estate. Smart MLS
- $2,200,0005 bd5 ba4.8k sqft295 Smith Hill Road, Colebrook, CT 06021For SaleMLS ID #24189863, Elvia Gignoux, William Pitt Sotheby's Int'l. Smart MLS
