GORGEOUS home with modern upgrades! Stunning kitchen with 9' 6" ft quartz island, classy custom range hood, and premium soft-close cabinetry! Don't miss the spacious living room with sturdy, contemporary laminate flooring, a cozy gas fireplace, and connected dining room. Seamless Indoor-Outdoor Living: Large glass doors open directly to a covered patio complete with an outdoor TV and mood lighting. Magnificent Mountain views and an Exterior office with heat and AC!
For sale
$785,000
1779 E 11170th St S, Sandy, UT 84092
5beds
3,628sqft
Single Family Residence
Built in 1984
10,018 Square Feet Lot
$-- Zestimate®
$216/sqft
$-- HOA
What's special
- 21 hours
- 109
- 22
Zillow last checked:
Listing updated:
Listed by:
Jeremy Michel 801-910-6994,
Realtypath LLC
Source: UtahRealEstate.com,MLS#: 2182991
Facts & features
Interior
Bedrooms & bathrooms
- Bedrooms: 5
- Bathrooms: 3
- Full bathrooms: 3
- Main level bedrooms: 3
Rooms
- Room types: Master Bathroom, Den/Office, Great Room, Updated Kitchen
Primary bedroom
- Level: First
Heating
- Forced Air, Central
Cooling
- Central Air, Ceiling Fan(s)
Appliances
- Included: Microwave, Range Hood, Disposal, Gas Oven
- Laundry: Electric Dryer Hookup
Features
- Walk-In Closet(s)
- Flooring: Carpet, Linoleum, Tile
- Windows: Blinds
- Basement: Full
- Has fireplace: No
Interior area
- Total structure area: 3,628
- Total interior livable area: 3,628 sqft
- Finished area above ground: 1,747
- Finished area below ground: 1,747
Property
Parking
- Total spaces: 6
- Parking features: RV Access/Parking
- Attached garage spaces: 2
- Uncovered spaces: 4
Features
- Stories: 3
- Patio & porch: Covered, Covered Patio
- Exterior features: Lighting, Swing Set
- Fencing: Full
- Has view: Yes
- View description: Mountain(s)
Lot
- Size: 10,018 Square Feet
- Features: Curb & Gutter, Sprinkler: Auto-Full
- Topography: Terrain
- Residential vegetation: Landscaping: Full, Mature Trees, Vegetable Garden
Details
- Additional structures: Workshop, Storage Shed(s)
- Parcel number: 2821203018
- Zoning: RES
- Zoning description: Single-Family
- Other equipment: Workbench
Construction
Type & style
- Home type: SingleFamily
- Architectural style: Rambler/Ranch
- Property subtype: Single Family Residence
Materials
- Asphalt, Brick, Cement Siding
- Roof: Asphalt
Condition
- Blt./Standing
- New construction: No
- Year built: 1984
- Major remodel year: 2020
Utilities & green energy
- Sewer: Public Sewer, Sewer: Public
- Water: Culinary
- Utilities for property: Natural Gas Connected, Electricity Connected, Sewer Connected, Water Connected
Community & HOA
Community
- Features: Sidewalks
- Security: Fire Alarm
HOA
- Has HOA: No
Location
- Region: Sandy
Financial & listing details
- Price per square foot: $216/sqft
- Annual tax amount: $3,200
- Date on market: 9/3/2026
- Listing terms: Cash,Conventional,FHA,VA Loan
- Inclusions: Ceiling Fan, Microwave, Range Hood, Storage Shed(s), Swing Set, Workbench
- Exclusions: Play Gym
- Acres allowed for irrigation: 0
- Electric utility on property: Yes
- Road surface type: Paved
Estimated market value
Not available
Estimated sales range
Not available
Not available
Price history
| Date | Event | Price |
|---|---|---|
| 9/4/2026 | Listed for sale | $785,000$216/sqft |
Source:  UtahRealEstate.com #2182991 Report a problem UtahRealEstate.com #2182991 Report a problem | ||
Public tax history
Tax history is unavailable.
Monthly payment
Est. payment
Payment breakdown
Explore the cost of this home by adjusting the details. Changes won't be saved.Climate risks
Neighborhood: 84092
Nearby schools
Schools provided by the listing agent
- Elementary: Sunrise
- Middle: Indian Hills
- High: Alta
- District: Canyons
Source: UtahRealEstate.com. This data may not be complete. We recommend contacting the local school district to confirm school assignments for this home.
Similar homes
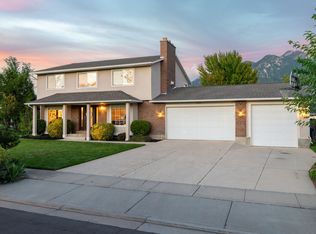
- $895,0005 bd4 ba3.4k sqft11631 S Hidden Cir, Sandy, UT 84092For Sale
 MLS ID #2183046, Sean T. Baumann, Windermere Real Estate (Draper). UtahRealEstate.com
 - $835,0006 bd4 ba3.4k sqft1368 E Eastpoint Dr S, Sandy, UT 84092For SaleMLS ID #2183175, Wendy Richhart, Good Neighbor Real Estate & Development, LLC. UtahRealEstate.com
- $745,0005 bd3 ba3k sqft1676 E 11245 S, Sandy, UT 84092For Sale
 MLS ID #2170653, Michael Jensen, MJensen Real Estate. UtahRealEstate.com
 - $999,9006 bd3 ba3.5k sqft11602 S Hickory Valley Dr E, Sandy, UT 84092For Sale
 MLS ID #2182556, Hady Chahine, Masters Utah Real Estate. UtahRealEstate.com
 - $799,9994 bd3 ba3.1k sqft2195 E 10300 S, Sandy, UT 84092For SaleMLS ID #2181750, Jason G Smith, Equity Real Estate (Solid). UtahRealEstate.com
- $875,0004 bd3 ba3.5k sqft2407 E Hunts End Dr, Sandy, UT 84092For SaleMLS ID #2182371, Charisse Walker, EXP Realty, LLC. UtahRealEstate.com
- $759,0005 bd3 ba3.2k sqft1320 E Woodhill Cir, Sandy, UT 84092For SaleMLS ID #2142905, Ranee M Curtis, Unity Group Real Estate LLC. UtahRealEstate.com
- $675,0005 bd3 ba2.6k sqft11209 S Christopher Cir E, Sandy, UT 84092For SaleMLS ID #2165139, Dallas G. Eichers, Berkshire Hathaway HomeServices Utah Properties (Salt Lake). UtahRealEstate.com
- $799,9005 bd4 ba2.5k sqft11168 S 1330 E #217, Sandy, UT 84092For SaleMLS ID #2167635, Jeffry A Downward, EXP Realty, LLC. UtahRealEstate.com
- $699,9005 bd3 ba2.7k sqft11047 S Lamasa Cir E, Sandy, UT 84092For SaleMLS ID #2172907, Kerry McLelland, Real Broker, LLC. UtahRealEstate.com
- $775,0003 bd2 ba2.2k sqft2313 E Rockview Dr S, Sandy, UT 84092For SaleMLS ID #2182067, Krista Wagner Hill, Real Broker, LLC. UtahRealEstate.com
- $725,0004 bd3 ba3.2k sqft10324 S 2505 E, Sandy, UT 84092For SaleMLS ID #2181237, Karen Hansen, Real Broker, LLC. UtahRealEstate.com
- $870,0005 bd3 ba4.1k sqft2192 E High Mesa Dr, Sandy, UT 84092For SaleMLS ID #2135865, Robert Ross, Homie. UtahRealEstate.com
- $699,9005 bd4 ba3.2k sqft1726 E Wasatch Blvd, Sandy, UT 84092For SaleMLS ID #2168175, Sandra Critchlow, Equity Real Estate (Tooele). UtahRealEstate.com
- $799,0004 bd3 ba2.7k sqft12027 S Blue Heron Dr, Draper, UT 84020For SaleMLS ID #2182248, Shawn K Whetten, RE/MAX Associates. UtahRealEstate.com
- $810,0006 bd4 ba3.9k sqft9709 S Camberley Cir, Sandy, UT 84092For SaleMLS ID #2162830, Christopher Armstrong, Equity Real Estate (NRE). UtahRealEstate.com
- $789,9994 bd3 ba3.6k sqft1584 E Petunia Way, Sandy, UT 84092For SaleMLS ID #2092480, Alexia Jacobson, Quick Realty, LLC. UtahRealEstate.com
- $950,0006 bd4 ba3.3k sqft2050 E Gyrfalcon Dr, Sandy, UT 84092For SaleMLS ID #2181149, Lincoln Taylor, EXP Realty, LLC. UtahRealEstate.com
- $884,0004 bd3 ba3.5k sqft1684 E Pheasant Brook Rd, Sandy, UT 84092For SaleMLS ID #2168589, Jenna Gianneschi, Real Broker, LLC. UtahRealEstate.com
- $750,0007 bd3 ba3.6k sqft1528 Buttercup Dr, Sandy, UT 84092For SaleMLS ID #2158529, Mahe Akbarian, Realtypath LLC (South Valley). UtahRealEstate.com
