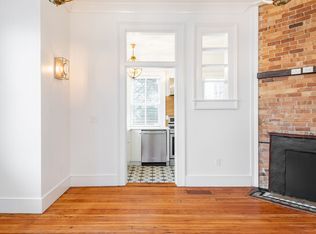
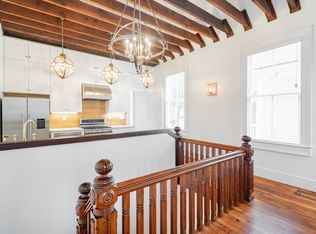
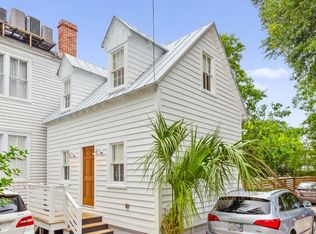
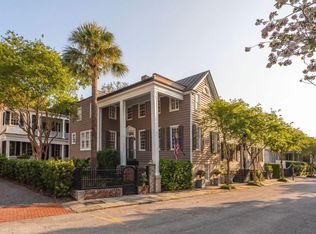
178 Broad presents a unique opportunity to own a beautifully updated piece of Charleston history, featuring two buildings that thoughtfully combine historic character with modern comforts. The property includes 4 units: (3) 1-bedroom/1-bath units and (1) 2-bedroom/2-bath unit, totaling 5 bedrooms and 5 bathrooms. Each residence has been meticulously renovated while preserving the architectural details that give historic Charleston properties their timeless appeal. Notable features include exposed wood beams, decorative fireplaces, stunning wood floors, and piazzas, complemented by 2 off-street parking spaces. Ideally located near Colonial Lake, this exceptional property offers the perfect balance of historic charm, modern luxury, and a highly desirable downtown location. The property isset up for condo conversion, with HPR documents prepared and ready for filing if desired, providing the flexibility to maintain the property as a cash-flowing investment or sell the individual units for the highest and best return. Seller will file for a new proposed property line to define lines between 176 and 178 Broad upon execution of contract. 176 Broad is also available for purchase; please see MLS #
Active
$2,250,000
178 Broad St #A-d, Charleston, SC 29401
5beds
5baths
2,298sqft
Quadruplex
Built in 1880
-- sqft lot
$-- Zestimate®
$979/sqft
$-- HOA
What's special
Decorative fireplacesExposed wood beamsStunning wood floors
- 2 days |
- 525 |
- 35 |
Zillow last checked:
Listing updated:
Listed by:
Keller Williams Realty Charleston West Ashley
Source: CTMLS,MLS#: 26023592
Facts & features
Interior
Bedrooms & bathrooms
- Bedrooms: 5
- Bathrooms: 5
Heating
- Electric
Cooling
- Central Air
Appliances
- Laundry: Washer Hookup
Features
- Ceiling Fan(s)
Interior area
- Total structure area: 2,298
- Total interior livable area: 2,298 sqft
Property
Parking
- Parking features: Other
Features
- Stories: 3
Lot
- Size: 3,920 Square Feet
Details
- Zoning description: Conforming
Construction
Type & style
- Home type: MultiFamily
- Property subtype: Quadruplex
Materials
- Wood Siding
- Foundation: Crawl Space
- Roof: Metal
Condition
- New construction: No
- Year built: 1880
Utilities & green energy
- Sewer: Public Sewer
- Water: Public
- Utilities for property: Charleston Water Service, Dominion Energy
Community & HOA
Community
- Subdivision: Harleston Village
Location
- Region: Charleston
Financial & listing details
- Price per square foot: $979/sqft
- Date on market: 8/19/2026
- Listing terms: Cash,Conventional
Estimated market value
Not available
Estimated sales range
Not available
Not available
Price history
| Date | Event | Price |
|---|---|---|
| 8/19/2026 | Listed for sale | $2,250,000$979/sqft |
Source:  CTMLS #26023592 Report a problem CTMLS #26023592 Report a problem | ||
Public tax history
Tax history is unavailable.
Monthly payment
Est. payment
Payment breakdown
Explore the cost of this home by adjusting the details. Changes won't be saved.Climate risks
Neighborhood: Harleston Village
Nearby schools
GreatSchools rating
- 3/10Memminger Elementary SchoolGrades: PK-5Distance: 0.4 mi
- 4/10Simmons Pinckney Middle SchoolGrades: 6-8Distance: 1.5 mi
- 1/10Burke High SchoolGrades: 9-12Distance: 1.5 mi
Schools provided by the listing agent
- Elementary: Memminger
- Middle: Simmons Pinckney
- High: Burke
Source: CTMLS. This data may not be complete. We recommend contacting the local school district to confirm school assignments for this home.
- $1,795,1001 bd1 ba550 sqft178 Broad St APT B, Charleston, SC 29401Off Market

- $--1 bd1 ba680 sqft178 Broad St APT A, Charleston, SC 29401Off Market
- $--2 bd3 ba1.2k sqft178 Broad St APT C, Charleston, SC 29401Off Market
- $--1 bd1 ba600 sqft178 Broad St APT D, Charleston, SC 29401Off Market
- $4,695,000-- bd-- ba7.1k sqft176-178 Broad St, Charleston, SC 29401For Sale
- $2,800,0007 bd6 ba4.3k sqft176 Broad St APT A, Charleston, SC 29401For Sale
- $--2 bd2 ba1.1k sqft176 Broad St #299755, Charleston, SC 29401Off Market
- $1,104,3001 bd1 ba750 sqft176 Broad St, Charleston, SC 29401Off Market
A local agent can set up tours, give advice and negotiate with sellers.
Similar homes
- $2,245,0003 bd4 ba2.4k sqft18 Water St, Charleston, SC 29401For Sale
 MLS ID #26023446, Leslie Turner. CTMLS
 - $1,800,0005 bd5 ba2.6k sqft9 Marion St, Charleston, SC 29403For Sale
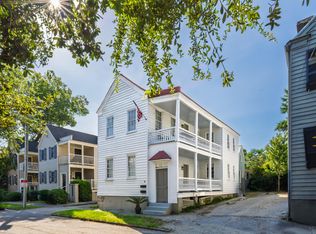 MLS ID #26023762, Donna Webb. CTMLS
 - $2,350,0003 bd4 ba2.4k sqft64 Lenwood Blvd APT C, Charleston, SC 29401For Sale
 MLS ID #26005765, Lyles Geer. CTMLS
 - $2,699,0003 bd4 ba3k sqft6 Rutledge Ave, Charleston, SC 29401For Sale
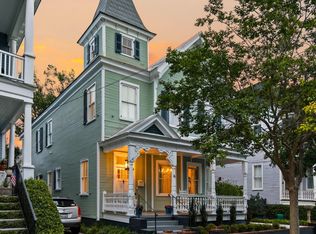 MLS ID #26022521, Katherine Cox. CTMLS
 - $2,500,0004 bd3 ba2.3k sqft10 Chalmers St, Charleston, SC 29401For SaleMLS ID #26017837, Gray Moore. CTMLS
- $2,750,0004 bd3 ba2.1k sqft17 Ashley Ave, Charleston, SC 29401For SaleMLS ID #26014136, Mary Lou Wertz. CTMLS
- $2,395,0003 bd4 ba2.2k sqft44 State St #A, Charleston, SC 29401For SaleMLS ID #26017130, Alex Brener. CTMLS
- $2,195,0003 bd3 ba2.6k sqft124 Church St, Charleston, SC 29401For SaleMLS ID #26002859, Daniel Jr. Ravenel. CTMLS
- $2,699,0004 bd4 ba2.6k sqft14 Limehouse St, Charleston, SC 29401For SaleMLS ID #25025974, J Van De Erve. CTMLS
- $2,850,0004 bd4 ba3.1k sqft9 Colonial St, Charleston, SC 29401For SaleMLS ID #26017224, Mary Lou Wertz. CTMLS
- $2,150,0003 bd3 ba1.8k sqft17 Anson St, Charleston, SC 29401For SaleMLS ID #26007859, Deborah Fisher. CTMLS
- $1,650,0003 bd3 ba2.1k sqft78 Legare St, Charleston, SC 29401For SaleMLS ID #26021609, Robertson Allen. CTMLS
- $1,425,0002 bd3 ba2k sqft1 Bennett St #3, Charleston, SC 29401For SaleMLS ID #26020692, Joe Brown. CTMLS
- $1,350,0005 bd3 ba1.7k sqft5 Bull St, Charleston, SC 29401For SaleMLS ID #26013531, Lori Claussen. CTMLS
- $2,535,0004 bd4 ba2.4k sqft55 Elizabeth St, Charleston, SC 29403For SaleMLS ID #26020855, Garrett Rust. CTMLS
- $2,795,0005 bd5 ba3k sqft1 Percy St, Charleston, SC 29403For SaleMLS ID #26023222, Tim Schneider. CTMLS
- $1,175,0005 bd3 ba3.3k sqft454 Trapier Dr, Charleston, SC 29412For SaleMLS ID #26023737, Jon Moore. CTMLS
- $2,895,0003 bd3 ba2.3k sqft30 Gibbes St, Charleston, SC 29401For SaleMLS ID #26007005, Mary Lou Wertz. CTMLS
- $1,625,0003 bd4 ba1.9k sqft146 Broad St APT B, Charleston, SC 29401For SaleMLS ID #26001824, Patrick Hayes. CTMLS
- $2,095,0005 bd6 ba2.8k sqft4 Bogard St, Charleston, SC 29403For SaleMLS ID #25027274, Cindy Beasley. CTMLS
