Welcome to 178 Oakridge Avenue in the Town of Tonawanda! This charming 3-bedroom, 1-bath ranch offers easy, low-maintenance living on a quiet neighborhood street within the Ken-Ton School District. Step inside to find gleaming hardwood floors throughout much of the home, creating a warm and inviting atmosphere. The well-maintained property features numerous mechanical updates, providing peace of mind for years to come. Outside, you'll appreciate the 1.5-car garage, manageable yard, and convenient location close to parks, shopping, dining, and major commuter routes. Whether you're a first-time buyer, downsizing, or looking for a move-in ready home, this ranch is a fantastic opportunity. Showings begin immediately! Offers are due on Wednesday June 17, 2026 at 2pm.
Pending
$199,900
178 Oakridge Ave, Buffalo, NY 14217
3beds
1,014sqft
Single Family Residence
Built in 1954
4,800 Square Feet Lot
$-- Zestimate®
$197/sqft
$-- HOA
What's special
Manageable yardQuiet neighborhood streetWarm and inviting atmosphere
- 45 days |
- 100 |
- 1 |
Zillow last checked:
Listing updated:
Listed by:
HUNT Real Estate Corporation 716-832-4838,
Nina Jack 305-984-1324,
Cheryl L O'Donnell 716-553-5787,
HUNT Real Estate Corporation
Source: NYSAMLSs,MLS#: B1689455 Originating MLS: Buffalo
Originating MLS: BuffaloFacts & features
Interior
Bedrooms & bathrooms
- Bedrooms: 3
- Bathrooms: 1
- Full bathrooms: 1
- Main level bathrooms: 1
- Main level bedrooms: 3
Bedroom 1
- Level: First
- Dimensions: 13.00 x 13.00
Bedroom 2
- Level: First
- Dimensions: 13.00 x 10.00
Bedroom 3
- Level: First
- Dimensions: 12.00 x 10.00
Kitchen
- Level: First
- Dimensions: 12.00 x 10.00
Living room
- Level: First
- Dimensions: 19.00 x 12.00
Heating
- Gas, Forced Air
Cooling
- Central Air
Appliances
- Included: Tankless Water Heater
- Laundry: In Basement
Features
- Entrance Foyer, Eat-in Kitchen, Separate/Formal Living Room, Bedroom on Main Level, Programmable Thermostat
- Flooring: Hardwood, Varies, Vinyl
- Basement: Full,Sump Pump
- Has fireplace: No
Interior area
- Total structure area: 1,014
- Total interior livable area: 1,014 sqft
Property
Parking
- Total spaces: 1.5
- Parking features: Detached, Garage, Garage Door Opener
- Garage spaces: 1.5
Features
- Levels: One
- Stories: 1
- Exterior features: Concrete Driveway, Fence
- Fencing: Partial
Lot
- Size: 4,800 Square Feet
- Dimensions: 40 x 120
- Features: Near Public Transit, Rectangular, Rectangular Lot, Residential Lot
Details
- Parcel number: 1464890662100007011000
- Special conditions: Standard
Construction
Type & style
- Home type: SingleFamily
- Architectural style: Ranch
- Property subtype: Single Family Residence
Materials
- Aluminum Siding, Vinyl Siding, Copper Plumbing
- Foundation: Poured
- Roof: Asphalt
Condition
- Resale
- Year built: 1954
Utilities & green energy
- Electric: Circuit Breakers
- Sewer: Connected
- Water: Connected, Public
- Utilities for property: Cable Available, High Speed Internet Available, Sewer Connected, Water Connected
Community & HOA
Location
- Region: Buffalo
Financial & listing details
- Price per square foot: $197/sqft
- Tax assessed value: $43,200
- Annual tax amount: $4,762
- Date on market: 6/10/2026
- Cumulative days on market: 18 days
- Listing terms: Cash,Conventional,VA Loan
Estimated market value
Not available
Estimated sales range
Not available
$2,106/mo
Price history
| Date | Event | Price |
|---|---|---|
| 6/18/2026 | Pending sale | $199,900$197/sqft |
Source:  NYSAMLSs #B1689455 Report a problem NYSAMLSs #B1689455 Report a problem | ||
| 6/10/2026 | Listed for sale | $199,900+110.4%$197/sqft |
Source: NYSAMLSs #B1689455 Report a problem | ||
| 4/10/2014 | Sold | $95,000-2%$94/sqft |
Source: NYSAMLSs #B443990 Report a problem | ||
| 2/14/2014 | Listed for sale | $96,900-7.6%$96/sqft |
Source: Hunt Real Estate ERA #b443990 Report a problem | ||
| 1/2/2014 | Listing removed | $104,900$103/sqft |
Source: Hunt Real Estate ERA #b433545 Report a problem | ||
| 8/1/2013 | Price change | $104,900-3.7%$103/sqft |
Source: HUNT Real Estate ERA #B433545 Report a problem | ||
| 7/3/2013 | Listed for sale | $108,900+21%$107/sqft |
Source: HUNT Real Estate ERA #B433545 Report a problem | ||
| 8/10/2012 | Sold | $90,000+0.1%$89/sqft |
Source: NYSAMLSs #B409826 Report a problem | ||
| 6/8/2012 | Listed for sale | $89,900$89/sqft |
Source: HUNT Real Estate ERA #B409826 Report a problem | ||
Public tax history
| Year | Property taxes | Tax assessment |
|---|---|---|
| 2025 | -- | $43,200 |
| 2024 | -- | $43,200 |
| 2023 | -- | $43,200 |
| 2022 | -- | $43,200 |
| 2021 | -- | $43,200 |
| 2020 | -- | $43,200 |
| 2019 | -- | $43,200 |
| 2018 | -- | $43,200 |
| 2017 | $3,286 +183.6% | $43,200 |
| 2016 | $1,158 | $43,200 |
| 2015 | -- | $43,200 |
| 2014 | -- | $43,200 |
| 2013 | -- | $43,200 |
| 2012 | -- | $43,200 |
| 2011 | -- | $43,200 |
| 2010 | -- | $43,200 |
| 2009 | -- | $43,200 |
| 2008 | -- | $43,200 |
| 2007 | -- | $43,200 |
| 2006 | -- | $43,200 |
| 2005 | -- | $43,200 |
| 2004 | -- | $43,200 |
| 2003 | -- | $43,200 |
| 2002 | -- | $43,200 |
| 2001 | -- | $43,200 |
| 2000 | -- | $43,200 |
Find assessor info on the county website
Monthly payment
Climate risks
Neighborhood: 14217
Nearby schools
GreatSchools rating
- 4/10Herbert Hoover Elementary SchoolGrades: K-5Distance: 0.8 mi
- 8/10Herbert Hoover Middle SchoolGrades: 5-7Distance: 0.8 mi
- 4/10Kenmore West Senior High SchoolGrades: 8-12Distance: 1.1 mi
Schools provided by the listing agent
- District: Kenmore-Tonawanda Union Free District
Source: NYSAMLSs. This data may not be complete. We recommend contacting the local school district to confirm school assignments for this home.
- $225,0003 bd1 ba1k sqft174 Oakridge Ave, Kenmore, NY 14217Sold
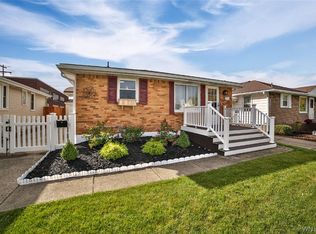
- $227,4003 bd1 ba1k sqft180 Oakridge Ave, Buffalo, NY 14217Off Market
- $243,9002 bd1 ba1.1k sqft186 Oakridge Ave, Buffalo, NY 14217Off Market

- $219,4002 bd1 ba1k sqft170 Oakridge Ave, Buffalo, NY 14217Off Market
- $282,9003 bd1 ba1.2k sqft192 Oakridge Ave, Buffalo, NY 14217Off Market
- $230,0003 bd1 ba900 sqft177 Oakridge Ave, Buffalo, NY 14217Off Market
- $238,9003 bd1 ba1.3k sqft181 Oakridge Ave, Buffalo, NY 14217Off Market
- $252,7004 bd1 ba1.6k sqft3222 Elmwood Ave, Buffalo, NY 14217Off Market
A local agent can set up tours, give advice and negotiate with sellers.
Similar homes
- $219,9003 bd2 ba1.3k sqft76 Canterbury Ln, Buffalo, NY 14217For Sale
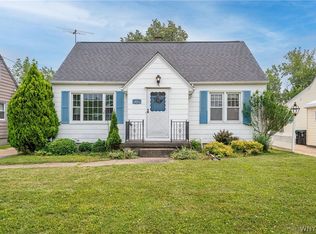
 MLS ID #B1699407, Timothy Smith, Listing by: Gurney Becker & Bourne. NYSAMLSs
 - $214,9003 bd2 ba1.5k sqft29 School St, Kenmore, NY 14217For Sale
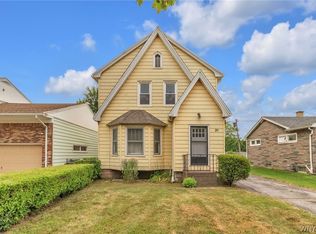 MLS ID #B1675713, Laura J Nightingale, Listing by: MJ Peterson Real Estate Inc.. NYSAMLSs
 - $229,9003 bd1 ba1.2k sqft153 Eiseman Ave, Buffalo, NY 14217For Sale
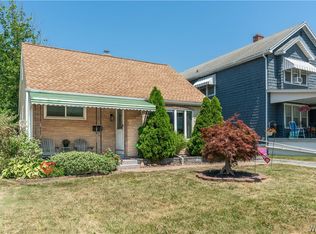 MLS ID #B1700125, Elizabeth Roberts, Listing by: HUNT Real Estate ERA. NYSAMLSs
 - $195,0004 bd2 ba1.4k sqft86 Garner Ave, Buffalo, NY 14213For Sale
 MLS ID #B1700983, Stephanie Karvouniaris, Listing by: HUNT Real Estate Corporation. NYSAMLSs
 - $215,0003 bd2 ba1.5k sqft1439 Kenmore Ave, Buffalo, NY 14217For SaleMLS ID #B1684355, Carissa Zamerski, Listing by: 716 Realty Group WNY LLC. NYSAMLSs
- $224,9003 bd1 ba1.2k sqft80 Mayville Ave, Buffalo, NY 14217For SaleMLS ID #B1692880, Warren Teall, Listing by: HUNT Real Estate Corporation. NYSAMLSs
- $229,9003 bd1 ba1k sqft149 Desmond Dr, Tonawanda, NY 14150For SaleMLS ID #B1700537, Loretta Carr-Stock, Listing by: Keller Williams Realty WNY. NYSAMLSs
- $219,9003 bd2 ba1.3k sqft200 Deumant Ter, Buffalo, NY 14223For SaleMLS ID #B1688690, James Mack, Listing by: Gurney Becker & Bourne. NYSAMLSs
- $199,0003 bd1 ba1.1k sqft98 Fox St, Buffalo, NY 14212For SaleMLS ID #B1696678, Thejan Kodituwakku, Listing by: Keller Williams Realty WNY. NYSAMLSs
- $229,9994 bd2 ba1.4k sqft251 Parkwood Ave, Buffalo, NY 14217For SaleMLS ID #B1690604, Benjamin Domagala, Listing by: Own NY Real Estate LLC. NYSAMLSs
- $179,0003 bd2 ba936 sqft142 Esser Ave, Buffalo, NY 14207For SaleMLS ID #B1690916, Christina Kremer, Listing by: WNY Metro Roberts Realty. NYSAMLSs
- $195,0002 bd1 ba886 sqft406 Callodine Ave, Amherst, NY 14226For SaleMLS ID #B1694042, Amit Rai, Listing by: Keller Williams Realty WNY. NYSAMLSs
- $205,0003 bd2 ba1k sqft28 Mineral Springs Rd, Buffalo, NY 14210For SaleMLS ID #B1700036, Donivin Mclean Sr, Listing by: Keller Williams Realty WNY. NYSAMLSs
- $239,9003 bd1 ba1.2k sqft202 Marjorie Dr, Buffalo, NY 14223For SaleMLS ID #B1698368, Veronica Moore, Listing by: WNY Metro Roberts Realty. NYSAMLSs
- $215,0002 bd1 ba1.2k sqft53 Follette Ln, Tonawanda, NY 14150For SaleMLS ID #B1696938, Tessa Azzopardi, Listing by: HUNT Real Estate Corporation. NYSAMLSs
- $224,9004 bd2 ba1.2k sqft368 Grover Cleveland Hwy, Buffalo, NY 14226For SaleMLS ID #B1698327, Susan L Mecca, Listing by: WNY Metro Roberts Realty. NYSAMLSs
- $209,9003 bd2 ba1.2k sqft2174 Parker Blvd, Tonawanda, NY 14150For SaleMLS ID #B1670753, Joshua Assad, Listing by: Keller Williams Realty WNY. NYSAMLSs
- $189,9003 bd1 ba1.2k sqft116 Lafayette Ave, Buffalo, NY 14213For SaleMLS ID #B1688281, Kekeli Olympio, Listing by: Atlas Realty Trading Co LLC. NYSAMLSs
- $199,0005 bd2 ba1.4k sqft205 Lasalle Ave, Buffalo, NY 14214For SaleMLS ID #B1690753, Labib Sirajee, Listing by: Towne Housing Real Estate. NYSAMLSs
- $199,0003 bd1 ba943 sqft175 Nokomis Pkwy, Cheektowaga, NY 14225For SaleMLS ID #B1696296, Mohammad Ali, Listing by: HUNT Real Estate Corporation. NYSAMLSs
