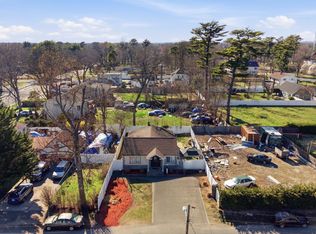
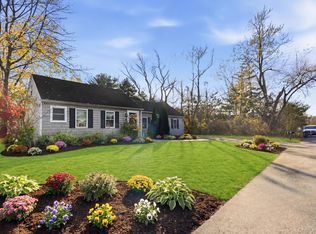
Beautifully updated and meticulously maintained, this move-in-ready home on Timberline Drive offers modern comfort and timeless style. Completely renovated within the last 8 years, the property features refreshed interiors, updated mechanicals, and thoughtful improvements throughout, giving buyers the peace of mind that everything has already been done.
Step inside to a bright, open living space, contemporary finishes, and a warm, welcoming feel. The kitchen has been tastefully modernized with newer cabinetry, countertops, and appliances, creating a functional and stylish hub for everyday living. Updated bathrooms showcase clean, modern design, while the home’s refreshed bedrooms provide comfort and flexibility for any lifestyle.
Outside, the property offers a well-kept yard perfect for relaxing, entertaining, or future customization. Located in a convenient Brentwood neighborhood close to shopping, schools, parks, and major roadways, this home blends modern updates with an ideal location.
Pending
$629,900
178 Timberline Drive, Brentwood, NY 11717
3beds
1,000sqft
Single Family Residence, Residential
Built in 1955
7,405 Square Feet Lot
$-- Zestimate®
$630/sqft
$-- HOA
What's special
Contemporary finishesTimeless styleModern comfortMeticulously maintainedBeautifully updatedRefreshed bedroomsBright open living space
- 123 days |
- 68 |
- 0 |
Likely to sell faster than
Zillow last checked:
Listing updated:
Listed by:
Millennium Homes 631-206-0722,
Margarita Burgos 631-206-0722
Source: OneKey® MLS as distributed by MLS GRID,MLS#: 973936
Facts & features
Interior
Bedrooms & bathrooms
- Bedrooms: 3
- Bathrooms: 3
- Full bathrooms: 3
Heating
- Hot Water, Natural Gas
Cooling
- None
Appliances
- Included: Gas Range, Microwave, Refrigerator
- Laundry: Electric Dryer Hookup, In Basement, Washer Hookup
Features
- Eat-in Kitchen, Master Downstairs
- Basement: Full
- Attic: See Remarks
- Has fireplace: No
Interior area
- Total structure area: 1,000
- Total interior livable area: 1,000 sqft
Property
Parking
- Parking features: Private
Lot
- Size: 7,405 Square Feet
- Dimensions: 75 x 100
Details
- Parcel number: 0500185000100060000
- Special conditions: None
Construction
Type & style
- Home type: SingleFamily
- Architectural style: Ranch
- Property subtype: Single Family Residence, Residential
Materials
- Frame
Condition
- Year built: 1955
Utilities & green energy
- Sewer: Cesspool
- Water: Public
- Utilities for property: Electricity Connected, Natural Gas Connected, Water Connected
Community & HOA
HOA
- Has HOA: No
Location
- Region: Brentwood
Financial & listing details
- Price per square foot: $630/sqft
- Tax assessed value: $32,000
- Annual tax amount: $8,721
- Date on market: 3/19/2026
- Cumulative days on market: 73 days
- Listing agreement: Exclusive Right To Sell
- Electric utility on property: Yes
Estimated market value
Not available
Estimated sales range
Not available
Not available
Price history
| Date | Event | Price |
|---|---|---|
| 4/7/2026 | Pending sale | $629,900$630/sqft |
Source:  OneKey® MLS as distributed by MLS GRID #973936 Report a problem OneKey® MLS as distributed by MLS GRID #973936 Report a problem | ||
| 3/21/2026 | Listing removed | $629,900$630/sqft |
Source: OneKey® MLS as distributed by MLS GRID #973936 Report a problem | ||
| 3/19/2026 | Listed for sale | $629,900+77.5%$630/sqft |
Source: OneKey® MLS as distributed by MLS GRID #973936 Report a problem | ||
| 11/20/2018 | Sold | $354,900+91.8%$355/sqft |
Source: OneKey® MLS as distributed by MLS GRID #L3052480 Report a problem | ||
| 12/21/2017 | Sold | $185,000-11.9%$185/sqft |
Source: OneKey® MLS as distributed by MLS GRID #L2962310 Report a problem | ||
| 9/12/2017 | Listing removed | $210,000$210/sqft |
Source: EMC Long Island Realty Corp #2962310 Report a problem | ||
| 8/15/2017 | Price change | $210,000-18.6%$210/sqft |
Source: EMC Long Island Realty Corp #2962310 Report a problem | ||
| 8/10/2017 | Listed for sale | $258,000+74.3%$258/sqft |
Source: EMC Long Island Realty Corp #2962310 Report a problem | ||
| 3/30/2017 | Listing removed | $148,000$148/sqft |
Source: EMC Long Island Realty Corp #2915346 Report a problem | ||
| 2/21/2017 | Listed for sale | $148,000-26%$148/sqft |
Source: EMC Long Island Realty Corp #2915346 Report a problem | ||
| 12/17/2016 | Listing removed | $200,000$200/sqft |
Source: Emerald City Realty LLC #2726907 Report a problem | ||
| 1/6/2016 | Listed for sale | $200,000$200/sqft |
Source: Emerald City Realty LLC #2726907 Report a problem | ||
| 4/26/2015 | Listing removed | $200,000$200/sqft |
Source: George Gavalas, REALTOR #2726907 Report a problem | ||
| 12/17/2014 | Listed for sale | $200,000-23.1%$200/sqft |
Source: George Gavalas, REALTOR #2726907 Report a problem | ||
| 5/1/2009 | Listing removed | $260,000$260/sqft |
Source: Listhub #2145622 Report a problem | ||
| 4/25/2009 | Price change | $260,000-8.5%$260/sqft |
Source: Listhub #2145622 Report a problem | ||
| 4/16/2009 | Price change | $284,000-5%$284/sqft |
Source: Listhub #2145622 Report a problem | ||
| 4/4/2009 | Price change | $299,000-9.4%$299/sqft |
Source: Listhub #2145622 Report a problem | ||
| 1/9/2009 | Listed for sale | $330,000-14.7%$330/sqft |
Source: Listhub #2145622 Report a problem | ||
| 12/20/2006 | Sold | $386,900+20.8%$387/sqft |
Source: Public Record Report a problem | ||
| 6/27/2006 | Sold | $320,260+331.6%$320/sqft |
Source: Public Record Report a problem | ||
| 3/28/2000 | Sold | $74,200$74/sqft |
Source: Public Record Report a problem | ||
Public tax history
| Year | Property taxes | Tax assessment |
|---|---|---|
| 2025 | -- | $32,000 |
| 2024 | -- | $32,000 |
| 2023 | -- | $32,000 |
| 2022 | -- | $32,000 |
| 2021 | -- | $32,000 |
| 2020 | -- | $32,000 |
| 2019 | -- | $32,000 +7.9% |
| 2018 | -- | $29,650 |
| 2017 | $6,025 | $29,650 |
| 2016 | -- | $29,650 |
| 2015 | -- | $29,650 |
| 2014 | -- | $29,650 |
| 2013 | -- | $29,650 |
| 2012 | -- | $29,650 |
| 2011 | -- | $29,650 |
| 2007 | $5,136 +14.8% | $29,650 |
| 2005 | $4,473 +1.3% | $29,650 |
| 2004 | $4,416 +1.1% | $29,650 |
| 2003 | $4,366 +2% | $29,650 |
| 2002 | $4,283 | $29,650 |
| 2001 | -- | $29,650 |
| 2000 | $4,080 | $29,650 |
Find assessor info on the county website
Monthly payment
Climate risks
Neighborhood: 11717
Nearby schools
GreatSchools rating
- 4/10Southeast Elementary SchoolGrades: 1-5Distance: 0.3 mi
- 5/10East Middle SchoolGrades: 6-8Distance: 0.9 mi
- 4/10Brentwood High SchoolGrades: 9-12Distance: 1.3 mi
Schools provided by the listing agent
- Elementary: Loretta Park Elementary School
- Middle: East Middle School
- High: Brentwood High School
Source: OneKey® MLS as distributed by MLS GRID. This data may not be complete. We recommend contacting the local school district to confirm school assignments for this home.
- $612,2003 bd2 ba-- sqft180 Timberline Dr, Brentwood, NY 11717Off Market

- $580,500-- bd-- ba-- sqft176 Timberline Dr, Brentwood, NY 11717Off Market
- $569,2003 bd3 ba-- sqft177 Westwood Dr, Brentwood, NY 11717Off Market
- $547,600-- bd-- ba-- sqft179 Westwood Dr, Brentwood, NY 11717Off Market
- $642,3007 bd2 ba-- sqft175 Westwood Dr, Brentwood, NY 11717Off Market
- $533,600-- bd-- ba-- sqft182 Timberline Dr, Brentwood, NY 11717Off Market
- $489,100-- bd-- ba-- sqft174 Timberline Dr, Brentwood, NY 11717Off Market
- $574,800-- bd-- ba-- sqft181 Westwood Dr, Brentwood, NY 11717Off Market
A local agent can set up tours, give advice and negotiate with sellers.
Similar homes
- $619,9003 bd2 ba1.2k sqft108 4th Street, Brentwood, NY 11717For Sale
 MLS ID #979555, Jose Martinez CBR, Listing by: Power Team Realty Corp. OneKey® MLS as distributed by MLS GRID
 - $579,0003 bd1 ba1.2k sqft80 Carroll Street, Brentwood, NY 11717For Sale
 MLS ID #1033829, Austin Werner, Listing by: EXP Realty. OneKey® MLS as distributed by MLS GRID
 - $597,0005 bd2 ba1.3k sqft36 Ralph Avenue, Brentwood, NY 11717For Sale
 MLS ID #1024438, Joseph Vennera, Listing by: Keller Williams Realty Elite. OneKey® MLS as distributed by MLS GRID
 - $540,0003 bd1 ba953 sqft125 1st Street, Brentwood, NY 11717For Sale
 MLS ID #1031986, Ismenia De Los Santos, Listing by: RE/MAX City Square. OneKey® MLS as distributed by MLS GRID
 - $610,0004 bd2 ba1.2k sqft8 Wantagh Avenue, East Islip, NY 11730For SaleMLS ID #1012597, Alejandro Arboleda, Listing by: ARVY Realty. OneKey® MLS as distributed by MLS GRID
- $850,0003 bd2 ba1k sqft8 Van Cedar Street SE #8, Brentwood, NY 11717For SaleMLS ID #1018126, Eugenia Foxworth, Listing by: Foxworth Realty Inc.. OneKey® MLS as distributed by MLS GRID
- $629,0003 bd2 ba1.3k sqft65 Jervis Avenue, Copiague, NY 11726For SaleMLS ID #1036174, Amy Donnelly SRS, Listing by: Howard Hanna Coach. OneKey® MLS as distributed by MLS GRID
- $625,0004 bd3 ba1.1k sqft49 Oakdale Avenue, East Patchogue, NY 11772For SaleMLS ID #992469, Michael Graziose, Listing by: Redfin Real Estate. OneKey® MLS as distributed by MLS GRID
- $629,9993 bd1 ba1.3k sqft1333 Richland Boulevard, Bay Shore, NY 11706For SaleMLS ID #1013881, Mark Rodman, Listing by: Howard Hanna Coach. OneKey® MLS as distributed by MLS GRID
- $595,0003 bd1 ba800 sqft1016 Howells Road, Bay Shore, NY 11706For SaleMLS ID #979652, Oscar M. Salazar Sorto, Listing by: ARVY Realty. OneKey® MLS as distributed by MLS GRID
- $679,0003 bd2 ba1.5k sqft2 Gould Drive, Lake Grove, NY 11755For SaleMLS ID #1034839, Christine Farina CBR SRS, Listing by: Signature Premier Properties. OneKey® MLS as distributed by MLS GRID
- $675,0003 bd2 ba1.1k sqft189 N Railroad Avenue, Babylon, NY 11702For SaleMLS ID #1032792, Susan Ruppert, Listing by: Douglas Elliman Real Estate. OneKey® MLS as distributed by MLS GRID
- $624,9992 bd1 ba1.1k sqft822 Milligan Lane, West Islip, NY 11795For SaleMLS ID #1031144, Tyler Byrne, Listing by: Oversouth LLC. OneKey® MLS as distributed by MLS GRID
- $599,0003 bd1 ba993 sqft9 Leeds Lane, North Babylon, NY 11703For SaleMLS ID #1031402, Kenville R. Prince CBR SRS, Listing by: Prince & Associates Realty Grp. OneKey® MLS as distributed by MLS GRID
- $599,0003 bd2 ba867 sqft43 Tappan Avenue, Babylon, NY 11702For SaleMLS ID #1030993, Susan R. McCoy GRI CBR, Listing by: Your Home Sold Guaranteed Rlty. OneKey® MLS as distributed by MLS GRID
- $609,0004 bd2 ba1.3k sqft312 W 16th Street, Deer Park, NY 11729For SaleMLS ID #991220, Amy Kernaghan SFR, Listing by: Realty Direct NY INC. OneKey® MLS as distributed by MLS GRID
- $599,9993 bd2 ba1k sqft177 Magnolia Drive, Selden, NY 11784For SaleMLS ID #1017661, Dina G. Runza, Listing by: Coldwell Banker American Homes. OneKey® MLS as distributed by MLS GRID
- $599,0003 bd1 ba959 sqft629 East Drive, Lindenhurst, NY 11757For SaleMLS ID #1029193, Linda S. Budd, Listing by: Hopes Quality Home Realty LLC. OneKey® MLS as distributed by MLS GRID
- $449,0004 bd2 ba1k sqft491 Smith Street, Central Islip, NY 11722For SaleMLS ID #1031878, Phuong Pham, Listing by: Real Broker NY LLC. OneKey® MLS as distributed by MLS GRID
- $699,0003 bd2 ba1.5k sqft18 Brocton Lane, Kings Park, NY 11754For SaleMLS ID #1033237, John Cinque CBR HFR SRES, Listing by: Signature Premier Properties. OneKey® MLS as distributed by MLS GRID
