Rural location between Boiling Springs & Chesnee with "curb appeal galore", beautiful country-setting, located at the end of Tuscany Lane situated on a level 4.96 acres. Brick Traditional with wrap-around porch! Greatroom with views of the large front yard and adjoining Sunroom with side yard views. Also, has a spacious screened back porch. NO CARPETING... All flooring is either wood or tiled! Southern side boundary line is a dry creek bed lined with large oak trees. Kitchen features custom wood cabinetry w/solid Counter-Tops (Corian) and eating island bar, with adjoining formal Dining Room. Hallway w/wood flooring (to Walk-in Laundry Room featuring cabinets & shelving and to all bedrooms and full hall-bathroom). HUGE Primary Bdrm with 11' tray ceiling, recess lighting and ceiling fan and ensuite full bathroom featuring a LARGE Walk-in Closet, 5'x5' Tiled Shower, spacious single vanity w/corian countertop next to "Ice-Glassed" window, plus a recessed commode area. Bdrms 2 & 3 are spacious featuring Wood Flooring, Walk-In Closets, and Ceiling fans. Hobbyist and Professionals alike will love the Detached Aluminum-Siding Workshop (24'x16') which features roll-up doors, a window air unit, plus a 16'x10" "lean to" ..... Workshop is ideal for Storage or Home Projects! The Detached car garage and Storage Room with the fully finished overhead Suite for guests or in-laws with private entrance also features a "lean-to" carport and graveled parking area and it's own Septic System in addition to the Septic System for the main house. Grape vines (muscadines) and Blue Berries flourish!! Whether you are seeking space or serenity, this gem of country-style living delivers!!!
Active
$624,600
178 Tuscany Ln, Chesnee, SC 29323
3beds
2,247sqft
Single Family Residence
Built in 2008
4.96 Acres Lot
$595,000 Zestimate®
$278/sqft
$-- HOA
What's special
Beautiful country-settingSpacious screened back porchAdjoining formal dining roomCurb appeal galoreRecessed commode area
- 47 days
- 326
- 18
Zillow last checked:
Listing updated:
Listed by:
John C Powell 864-590-2853,
All-Star Realty Associates
Source: SAR as distributed by MLS GRID,MLS#: 339358
Facts & features
Interior
Bedrooms & bathrooms
- Bedrooms: 3
- Bathrooms: 2
- Full bathrooms: 2
- Main level bathrooms: 2
- Main level bedrooms: 3
Rooms
- Room types: 2nd Kitchen/Kitchenette, Guest Accomodations, Main Fl Master Bedroom, Other/See Remarks, Sun Room, Workshop
Primary bedroom
- Level: First
- Area: 323
- Dimensions: 19x17
Bedroom 2
- Level: First
- Area: 182
- Dimensions: 14x13
Bedroom 3
- Level: First
- Area: 182
- Dimensions: 14x13
Dining room
- Level: First
- Area: 182
- Dimensions: 14x13
Great room
- Level: First
- Area: 361
- Dimensions: 19x19
Kitchen
- Level: First
- Area: 182
- Dimensions: 14x13
Laundry
- Level: First
- Area: 55
- Dimensions: 11x5
Other
- Description: DetachedGuests/InlawSuite
- Level: Second
- Area: 440
- Dimensions: 22x20
Other
- Description: Aluminum DetachedWorkshop
- Level: First
- Area: 384
- Dimensions: 24x16
Other
- Description: Detached Storage Room
- Level: First
- Area: 440
- Dimensions: 22x20
Patio
- Level: First
- Area: 396
- Dimensions: 33x12
Screened porch
- Level: First
- Area: 208
- Dimensions: 26x8
Sun room
- Level: First
- Area: 208
- Dimensions: 26x8
Heating
- Heat Pump, Electricity
Cooling
- Heat Pump, Electricity
Appliances
- Included: Dishwasher, Dryer, Microwave, Electric Range, Range - Smooth Top, Free-Standing Range, Refrigerator, Washer, Electric Water Heater
- Laundry: 1st Floor, Electric Dryer Hookup, Walk-In, Washer Hookup
Features
- Ceiling Fan(s), Cathedral Ceiling(s), Tray Ceiling(s), Attic Stairs Pulldown, Ceiling - Smooth, Solid Surface Counters, In-Law Floorplan, Pantry
- Flooring: Ceramic Tile, Wood
- Doors: Storm Door(s)
- Windows: Insulated Windows, Window Treatments
- Has basement: No
- Attic: Pull Down Stairs,Storage
- Has fireplace: Yes
Interior area
- Total interior livable area: 2,247 sqft
- Finished area above ground: 2,247
- Finished area below ground: 0
Video & virtual tour
Property
Parking
- Total spaces: 2
- Parking features: Carport, Covered, Detached, Detached Garage - 1-2 Car, Driveway, Garage, See Remarks, Garage Faces Side, Workshop in Garage, Yard Door, Detached Garage
- Garage spaces: 2
- Has carport: Yes
- Has uncovered spaces: Yes
Features
- Levels: One
- Stories: 1
- Patio & porch: Patio, Screened, Wrap Around
- Exterior features: R/V - Boat Parking, Aluminum/Vinyl Trim
Lot
- Size: 4.96 Acres
- Dimensions: 72 x 548 x 267 x 730 x 352
- Features: Cul-De-Sac, Level, See Remarks
- Topography: Level
Details
- Parcel number: 2170006014
- Zoning: Residential
- Special conditions: None
- Other equipment: Satellite Dish
- Horses can be raised: Yes
- Horse amenities: See Remarks
Construction
Type & style
- Home type: SingleFamily
- Architectural style: Traditional
- Property subtype: Single Family Residence
Materials
- Brick Veneer
- Foundation: Crawl Space
- Roof: Architectural
Condition
- New construction: No
- Year built: 2008
Utilities & green energy
- Electric: DukeEnergy
- Gas: N/A
- Sewer: See Remarks, Septic Tank
- Water: Public, LCF
Community & HOA
Community
- Features: Horses Allowed, Private Roads
- Security: Smoke Detector(s), Security System
- Subdivision: Other
HOA
- Has HOA: Yes
- Amenities included: Street Lights
Location
- Region: Chesnee
Financial & listing details
- Price per square foot: $278/sqft
- Tax assessed value: $356,600
- Annual tax amount: $1,588
- Date on market: 7/12/2026
Estimated market value
$595,000
$565,000 - $625,000
$1,966/mo
Price history
| Date | Event | Price |
|---|---|---|
| 7/12/2026 | Listed for sale | $624,600+2017.3%$278/sqft |
Source:  SAR as distributed by MLS GRID #339358 Report a problem SAR as distributed by MLS GRID #339358 Report a problem | ||
| 8/31/1998 | Sold | $29,500$13/sqft |
Source: Agent Provided Report a problem | ||
Public tax history
| Year | Property taxes | Tax assessment |
|---|---|---|
| 2025 | -- | $11,835 |
| 2024 | $1,578 | $11,835 |
| 2023 | $1,578 | $11,835 +15% |
| 2022 | -- | $10,292 |
| 2021 | -- | $10,292 |
| 2020 | -- | $10,292 |
| 2019 | -- | $10,292 |
| 2018 | $1,331 | $10,292 +12.1% |
| 2017 | $1,331 +13.4% | $9,180 |
| 2016 | $1,173 | $9,180 |
| 2015 | $1,173 +0.9% | $9,180 |
| 2014 | $1,163 | $9,180 |
| 2013 | -- | $9,180 |
| 2012 | -- | -- |
| 2011 | -- | $9,184 |
| 2010 | -- | $9,184 |
| 2009 | -- | $9,184 -32.2% |
| 2008 | -- | $13,541 +431% |
| 2006 | $721 | $2,550 |
| 2005 | -- | $2,550 |
| 2004 | $717 +3.8% | $2,550 |
| 2003 | $691 | $2,550 +18.1% |
| 2002 | -- | $2,160 |
| 2001 | $584 +66.6% | $2,160 |
| 2000 | $351 | $2,160 |
Find assessor info on the county website
Monthly payment
Est. payment
Payment breakdown
Explore the cost of this home by adjusting the details. Changes won't be saved.Climate risks
Neighborhood: 29323
Nearby schools
Schools provided by the listing agent
- Elementary: 2-Chesnee Elem
- Middle: 2-Chesnee Middle
- High: 2-Chesnee High
Source: SAR as distributed by MLS GRID. This data may not be complete. We recommend contacting the local school district to confirm school assignments for this home.
Similar homes
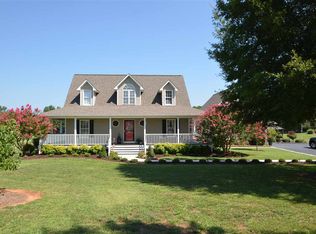
- $649,9003 bd2 ba2.1k sqft550 Martin Camp Rd, Chesnee, SC 29323For Sale
 MLS ID #339111, Sherri Shook, Solid Ground Properties. SAR as distributed by MLS GRID
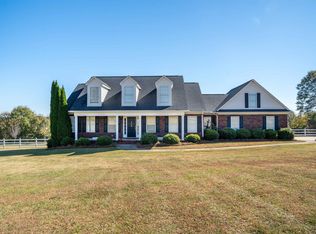
 - $575,9003 bd2 ba1.7k sqft6370 Parris Bridge Rd, Chesnee, SC 29323For Sale
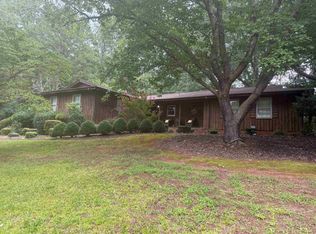 MLS ID #340294, Linda M Stephens, RE/MAX Executive Spartanburg. SAR as distributed by MLS GRID
 - $569,9004 bd3 ba3.1k sqft424 Harbour View Dr, Chesnee, SC 29323For Sale
 MLS ID #340954, Lorie Huskey, Century 21 Blackwell & Co. SAR as distributed by MLS GRID
 - $645,0004 bd3 ba3k sqft820 Old Island Ford Rd, Chesnee, SC 29323For Sale
 MLS ID #338428, Davis Dickson, REMAX Solutions. SAR as distributed by MLS GRID
