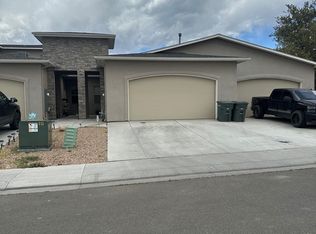
Move-in ready! This beautifully maintained 2-bedroom, 2-bath townhome with a dedicated office offers the perfect blend of comfort, style, and low-maintenance living. Built in 2017, it still feels new and is ideal for anyone looking for a true lock-and-leave lifestyle. The open-concept floor plan features modern finishes, abundant natural light, and thoughtfully designed living spaces that are perfect for both everyday living and entertaining. The private back patio provides a peaceful retreat for morning coffee, evening relaxation, or enjoying Colorado's beautiful weather. Located in The Brickyard at Wellington, you'll appreciate the convenience of nearby shopping, dining, medical facilities, and easy access to all that Grand Junction has to offer. Whether you're downsizing, purchasing your first home, or looking for a low-maintenance second home, this one is ready for you to move in and enjoy.
For sale
$444,900
1780 Wellington Ave, Grand Junction, CO 81501
2beds
2baths
1,461sqft
:
Get pre-qualified$2,833/mo
Townhouse
Built in 2017
2,178 Square Feet Lot
$435,900 Zestimate®
$305/sqft
$152/mo HOA
What's special
Modern finishesThoughtfully designed living spacesAbundant natural lightPrivate back patioOpen-concept floor planDedicated officePeaceful retreat
- 33 days |
- 244 |
- 12 |
Zillow last checked:
Listing updated:
Listed by:
JAIDA MCKEEVER 970-250-0927,
BERKSHIRE HATHAWAY HOMESERVICES COLORADO PROPERTIES
Source: GJARA,MLS#: 20263144
Facts & features
Interior
Bedrooms & bathrooms
- Bedrooms: 2
- Bathrooms: 2
Rooms
- Room types: Den
Primary bedroom
- Level: Main
- Dimensions: 14x13
Bedroom 2
- Level: Main
- Dimensions: 11x13
Dining room
- Level: Main
- Dimensions: 17.6x10
Family room
- Dimensions: n/a
Kitchen
- Level: Main
- Dimensions: 17.6x11.7
Laundry
- Level: Main
- Dimensions: 8.9x7.3
Living room
- Level: Main
- Dimensions: 17.6x18
Other
- Level: Main
- Dimensions: 12.7x13.3
Heating
- Forced Air
Cooling
- Central Air
Appliances
- Included: Dishwasher, Electric Oven, Electric Range, Disposal, Refrigerator
- Laundry: Laundry Room
Features
- Ceiling Fan(s), Granite Counters, Kitchen/Dining Combo, Main Level Primary, Pantry, Solid Surface Counters, Vaulted Ceiling(s), Walk-In Closet(s), Walk-In Shower, Programmable Thermostat
- Flooring: Carpet, Luxury Vinyl, Luxury VinylPlank
- Basement: Other,See Remarks
- Has fireplace: Yes
- Fireplace features: Family Room
Interior area
- Total structure area: 1,461
- Total interior livable area: 1,461 sqft
Property
Parking
- Total spaces: 1
- Parking features: Attached, Garage, Garage Door Opener
- Attached garage spaces: 1
Accessibility
- Accessibility features: Low Threshold Shower
Features
- Stories: 1
- Patio & porch: Covered, Patio
- Exterior features: None
- Fencing: Privacy
Lot
- Size: 2,178 Square Feet
- Dimensions: 46 x 64
- Features: Landscaped, Xeriscape
Details
- Parcel number: 294512249011
- Zoning description: RM-8
Construction
Type & style
- Home type: Townhouse
- Architectural style: Ranch
- Property subtype: Townhouse
Materials
- Other, See Remarks, Wood Frame
- Foundation: Stem Wall
- Roof: Asphalt,Composition
Condition
- Year built: 2017
Utilities & green energy
- Sewer: Connected
- Water: Public
Green energy
- Water conservation: Water-Smart Landscaping
Community & HOA
Community
- Subdivision: Brickyard Subdivision
HOA
- Has HOA: Yes
- Services included: Common Area Maintenance, Legal/Accounting, Maintenance Structure, Taxes
- HOA fee: $152 monthly
Location
- Region: Grand Junction
- Elevation: 4593
Financial & listing details
- Price per square foot: $305/sqft
- Tax assessed value: $424,880
- Annual tax amount: $1,540
- Date on market: 6/29/2026
- Road surface type: Paved
Estimated market value
$435,900
$414,000 - $458,000
$2,415/mo
Price history
| Date | Event | Price |
|---|---|---|
| 6/30/2026 | Listed for sale | $444,900+66%$305/sqft |
Source: GJARA #20263144 Report a problem | ||
| 8/5/2023 | Listing removed | -- |
Source: Zillow Rentals Report a problem | ||
| 7/25/2023 | Listed for rent | $1,850$1/sqft |
Source: Zillow Rentals Report a problem | ||
| 3/8/2022 | Listing removed | -- |
Source: Zillow Rental Manager Report a problem | ||
| 3/1/2022 | Listed for rent | $1,850+12.1%$1/sqft |
Source: Zillow Rental Manager Report a problem | ||
| 3/24/2021 | Listing removed | -- |
Source: Owner Report a problem | ||
| 7/23/2019 | Listing removed | $1,650$1/sqft |
Source: Owner Report a problem | ||
| 6/18/2019 | Listed for rent | $1,650$1/sqft |
Source: Owner Report a problem | ||
| 3/26/2019 | Listing removed | $1,650$1/sqft |
Source: Owner Report a problem | ||
| 2/22/2019 | Listed for rent | $1,650$1/sqft |
Source: Owner Report a problem | ||
| 5/14/2018 | Listing removed | $268,000$183/sqft |
Source: RE/MAX 4000, INC #684139 Report a problem | ||
| 4/20/2018 | Price change | $268,000+3.1%$183/sqft |
Source: RE/MAX 4000, INC #684139 Report a problem | ||
| 4/6/2018 | Listing removed | $1,650$1/sqft |
Source: Owner Report a problem | ||
| 4/1/2018 | Listed for rent | $1,650$1/sqft |
Source: Owner Report a problem | ||
| 1/31/2018 | Price change | $259,900-1.9%$178/sqft |
Source: RE/MAX 4000, INC #684139 Report a problem | ||
| 11/4/2017 | Price change | $264,900-3.7%$181/sqft |
Source: RE/MAX 4000, INC #684139 Report a problem | ||
| 8/3/2017 | Price change | $275,000+3.8%$188/sqft |
Source: RE/MAX 4000, INC #684139 Report a problem | ||
| 7/18/2017 | Price change | $265,000-3.6%$181/sqft |
Source: RE/MAX 4000, INC #684139 Report a problem | ||
| 11/23/2016 | Listed for sale | $275,000$188/sqft |
Source: REMAX 4000 #684139 Report a problem | ||
Public tax history
| Year | Property taxes | Tax assessment |
|---|---|---|
| 2025 | $1,540 +0.5% | $29,950 +15.7% |
| 2024 | $1,532 +3.2% | $25,880 -3.6% |
| 2023 | $1,485 -0.5% | $26,850 +26.8% |
| 2022 | $1,492 +16.7% | $21,170 -2.8% |
| 2021 | $1,278 | $21,780 +13.9% |
| 2020 | $1,278 +15.4% | $19,120 -0.7% |
| 2019 | $1,108 | $19,250 +19.7% |
| 2018 | $1,108 +483.3% | $16,080 +308.1% |
| 2017 | $190 | $3,940 +26.7% |
| 2016 | $190 -59.6% | $3,110 -59% |
| 2015 | $470 +1215.2% | $7,580 +1206.9% |
| 2014 | $36 | $580 |
| 2013 | -- | $580 +16% |
| 2012 | $29 | $500 |
| 2011 | -- | $500 -86.7% |
| 2010 | -- | $3,750 |
| 2009 | -- | -- |
Find assessor info on the county website
Monthly payment
Est. payment
Payment breakdown
Explore the cost of this home by adjusting the details. Changes won't be saved.Climate risks
Neighborhood: 81501
Nearby schools
GreatSchools rating
- 7/10Orchard Avenue Elementary SchoolGrades: PK-5Distance: 0.3 mi
- 5/10West Middle SchoolGrades: 6-8Distance: 1.5 mi
- 5/10Grand Junction High SchoolGrades: 9-12Distance: 1.2 mi
Schools provided by the listing agent
- Elementary: Tope
- Middle: West
- High: Grand Junction
Source: GJARA. This data may not be complete. We recommend contacting the local school district to confirm school assignments for this home.
- $368,6002 bd2 ba1.1k sqft1770 Wellington Ave, Grand Junction, CO 81501Off Market

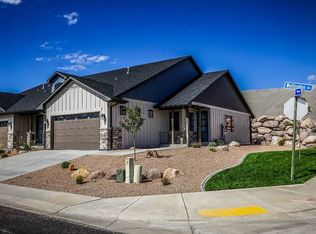
- $377,0002 bd2 ba1.1k sqft1790 Wellington Ave, Grand Junction, CO 81501Off Market
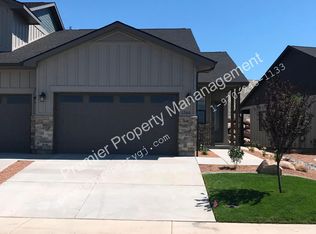
- $360,8002 bd2 ba1.1k sqft1760 Wellington Ave, Grand Junction, CO 81501Off Market
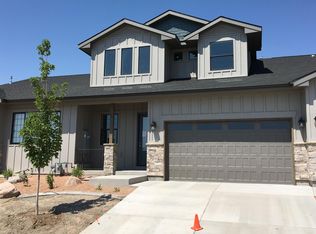
- $491,8003 bd2 ba2.1k sqft1750 Wellington Ave, Grand Junction, CO 81501Off Market
- $419,5002 bd2 ba1.2k sqft1740 Wellington Ave, Grand Junction, CO 81501Sold
- $408,0002 bd2 ba1.1k sqft1800 Wellington Ave, Grand Junction, CO 81501Sold
- $135,0003 bd2 ba2.3k sqft1775 Wellington Ave, Grand Junction, CO 81501Sold
- $518,2004 bd3 ba2.2k sqft1785 Wellington Ave, Grand Junction, CO 81501Off Market
A local agent can set up tours, give advice and negotiate with sellers.
A local lender can help you make sure your offer is ready when you are.
Similar homes
- $409,0003 bd2 ba1.4k sqft581 W Indian Creek Dr #6, Grand Junction, CO 81501For Sale
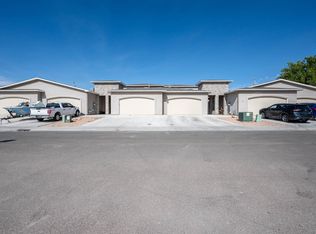 MLS ID #20262346, CORY CARLSON, VENTURE GROUP. GJARA
 - $409,0003 bd2 ba1.4k sqft581 W Indian Creek Dr #5, Grand Junction, CO 81501For Sale
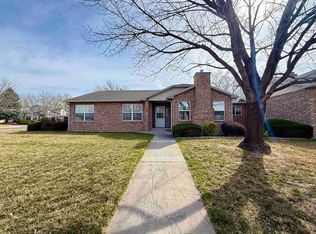
 MLS ID #20262344, CORY CARLSON, VENTURE GROUP. GJARA
 - $439,9003 bd2 ba1.5k sqft3950 E Brambling Ln, Grand Junction, CO 81506For Sale
 MLS ID #20261294, VICKIE BADINI, BRAY REAL ESTATE. GJARA
 - $409,9003 bd2 ba1.4k sqft581 W Indian Creek Dr #2, Grand Junction, CO 81501For Sale
 MLS ID #20260977, CORY CARLSON, VENTURE GROUP. GJARA
 - $439,9003 bd3 ba1.9k sqft423 Brealyn Ct #B, Grand Junction, CO 81504For SaleMLS ID #20262958, THE DANNY KUTA TEAM, RE/MAX 4000, INC. GJARA
- $450,0003 bd1 ba1.5k sqft111 Chipeta Ave, Grand Junction, CO 81501For SaleMLS ID #20263319, RICHARD HARPER, REALTY ONE GROUP PREMIER. GJARA
- $395,0003 bd3 ba1.4k sqft599 Treviso Ct, Grand Junction, CO 81501For SaleMLS ID #20262017, KEALLAN DOWELLS, BROWN REAL ESTATE CO. GJARA
- $269,9003 bd2 ba1.1k sqft483 Niagara Cir, Grand Junction, CO 81501For SaleMLS ID #20263743, ROCKY CASTILLO, HOMESMART REALTY PARTNERS. GJARA
- $490,0004 bd2 ba1.9k sqft1011 Belford Ave, Grand Junction, CO 81501For SaleMLS ID #20262816, ANDREA HAITZ, BRAY/COMMERCIAL. GJARA
- $395,0003 bd3 ba1.4k sqft598 Treviso Ct, Grand Junction, CO 81501For SaleMLS ID #20262018, KEALLAN DOWELLS, BROWN REAL ESTATE CO. GJARA
- $450,0002 bd3 ba1.4k sqft672 Altitude Way, Grand Junction, CO 81505For SaleMLS ID #20262117, THE REAL ESTATE ROB TEAM @ RONIN REAL ESTATE, RONIN REAL ESTATE PROFESSIONALS ERA POWERED. GJARA
- $442,5003 bd2 ba1.4k sqft453 Florence Rd, Grand Junction, CO 81504For SaleMLS ID #20263294, JACEE APPLE, KELLER WILLIAMS COLORADO WEST REALTY. GJARA
- $380,0003 bd3 ba1.3k sqft2917 Walnut Ave, Grand Junction, CO 81504For SaleMLS ID #20263696, THE REAL ESTATE ROB TEAM @ RONIN REAL ESTATE, RONIN REAL ESTATE PROFESSIONALS ERA POWERED. GJARA
- $410,0003 bd2 ba1.5k sqft590 Darby Dr, Grand Junction, CO 81504For SaleMLS ID #20263230, JENNIFER ANDREWS, ROCK CREEK REAL ESTATE. GJARA
- $465,1273 bd3 ba2k sqft2461 Ross Rd #A, Grand Junction, CO 81505For SaleMLS ID #20263727, JAN KIMBROUGH MILLER - THE KIMBROUGH TEAM, THE AGENCY GRAND JUNCTION. GJARA
- $469,9003 bd2 ba1.5k sqft2840 1/2 Trevor Mesa Dr, Grand Junction, CO 81503For SaleMLS ID #20263512, BRANDON PALMER, RE/MAX 4000, INC. GJARA
- $384,0002 bd2 ba1.3k sqftNone, Grand Junction, CO 81506For Sale
 MLS ID #44302, Leslie A Musselmann. TRIDEMLS
 - $429,0002 bd2 ba1.4k sqft2747 Eclipse Ave, Grand Junction, CO 81503For SaleMLS ID #20263525, KILEY THOMPSON, RE/MAX RISE UP. GJARA
- $620,0003 bd3 ba1.9k sqft2810 Grand View Cir, Grand Junction, CO 81506For SaleMLS ID #20263769, DAVID SIETSEMA, COLORADO RANCH & LAND BROKERS. GJARA
- $439,9003 bd2 ba1.5k sqft2840 1/2 Kelso Mesa Dr, Grand Junction, CO 81503For SaleMLS ID #20262660, RON JENS, BRAY REAL ESTATE. GJARA
