WELCOME TO YOUR PRIVATE COUNTRY RETREAT IN PRAIRIE CREEK PARK! Situated on approximately 5.59 acres, this spacious 4-bedroom (1 ensuite), 3-bath pool home offers approximately 2,579 square feet of living space and the privacy, space, and peaceful surroundings that are increasingly hard to find. The expansive homesite creates a wonderful sense of privacy, while the swimming pool offers the perfect place to relax, entertain, and enjoy the beautiful weather. The community features access to 15 miles of maintained, rural riding trails situated around the beautiful countryside. Inside, the generous floor plan provides plenty of space for everyday living and entertaining, with four bedrooms (one ensuite) and three full baths (pool bath) offering flexibility for family and guests. The 4- car garage can be used for storage, boat, Golf cart, workshop or that car enthusiast! The current owner built the home with her family, enjoying many years of laughter and love. Enjoy the tranquility of country living while still being within reach of Punta Gorda’s shopping, dining, recreation, and amenities. If you’ve been searching for acreage, privacy, a pool, and room to make a property your own, 17800 Wood Path Court is one you won’t want to miss!
For sale
Price cut: $25K (11/3)
$664,900
17800 WOOD PATH COURT, PUNTA GORDA, FL 33982
4beds
2,579sqft
Single Family Residence
Built in 1986
5.59 Acres Lot
$-- Zestimate®
$258/sqft
$54/mo HOA
What's special
- 46 days
- 1,277
- 102
Zillow last checked:
Listing updated:
Listed by:
Britt Black 239-207-0294,
PALM PARADISE REALTY GROUP 239-955-7256
Source: Stellar MLS,MLS#: TB8553997 Originating MLS: Suncoast Tampa
Facts & features
Interior
Bedrooms & bathrooms
- Bedrooms: 4
- Bathrooms: 3
- Full bathrooms: 3
Primary bedroom
- Features: Dual Closets
- Level: First
Bedroom 2
- Features: Walk-In Closet(s)
- Level: First
Bedroom 3
- Features: Walk-In Closet(s)
- Level: First
Bedroom 4
- Features: En Suite Bathroom, Walk-In Closet(s)
- Level: First
Primary bathroom
- Features: Bath w Spa/Hydro Massage Tub, Dual Sinks, Exhaust Fan, Tub with Separate Shower Stall, Window/Skylight in Bath, Linen Closet
- Level: First
Bathroom 2
- Features: Tub With Shower, Linen Closet
- Level: First
Bathroom 3
- Features: Linen Closet
- Level: First
Dining room
- Features: No Closet
- Level: First
Family room
- Features: No Closet
- Level: First
Kitchen
- Features: Built-in Features, No Closet
- Level: First
Living room
- Features: No Closet
- Level: First
Heating
- Central
Cooling
- Central Air
Appliances
- Included: Dishwasher, Disposal, Dryer, Exhaust Fan, Microwave, Range, Refrigerator, Washer
- Laundry: Inside, Laundry Room
Features
- Kitchen/Family Room Combo, Split Bedroom
- Flooring: Carpet, Laminate, Tile
- Windows: Skylight(s), Window Treatments
- Has fireplace: No
- Fireplace features: Decorative, Electric, Family Room
Interior area
- Total structure area: 3,055
- Total interior livable area: 2,579 sqft
Video & virtual tour
Property
Parking
- Total spaces: 4
- Parking features: Circular Driveway, Oversized
- Garage spaces: 4
- Has uncovered spaces: Yes
- Details: Garage Dimensions: 25x35
Features
- Levels: One
- Stories: 1
- Patio & porch: Front Porch, Rear Porch
- Exterior features: Private Yard
- Has private pool: Yes
- Pool features: In Ground
- Has view: Yes
- View description: Trees/Woods
Lot
- Size: 5.59 Acres
- Features: Landscaped, Oversized Lot, Pasture, Zoned for Horses
- Residential vegetation: Trees/Landscaped
Details
- Parcel number: 402413202003
- Zoning: RE5
- Special conditions: None
- Horse amenities: None
Construction
Type & style
- Home type: SingleFamily
- Architectural style: Florida
- Property subtype: Single Family Residence
Materials
- Stucco
- Foundation: Slab
- Roof: Shingle
Condition
- Completed
- New construction: No
- Year built: 1986
Utilities & green energy
- Sewer: Septic Tank
- Water: Well
- Utilities for property: Cable Connected, Electricity Connected, Street Lights, Water Available
Community & HOA
Community
- Features: Horses Allowed
- Security: Security Lights, Smoke Detector(s)
- Pet fee: $0 monthly
- Subdivision: PRAIRIE CREEK PARK
HOA
- Has HOA: Yes
- Amenities included: Trail(s)
- Services included: Maintenance Grounds, Other
- HOA fee: $54 monthly
- HOA name: Cathie Skoog
- HOA phone: 941-875-9273
Location
- Region: Punta Gorda
Financial & listing details
- Price per square foot: $258/sqft
- Tax assessed value: $474,205
- Annual tax amount: $3,374
- Date on market: 10/1/2026
- Cumulative days on market: 47 days
- Listing terms: Cash,Conventional,FHA,VA Loan
- Ownership: Fee Simple
- Total actual rent: 0
- Electric utility on property: Yes
- Road surface type: Paved
Estimated market value
Not available
Estimated sales range
Not available
Not available
Price history
| Date | Event | Price |
|---|---|---|
| 11/3/2026 | Price change | $664,900-3.6%$258/sqft |
Source:  Stellar MLS #TB8553997 Report a problem | ||
| 10/1/2026 | Listed for sale | $689,900+3493.2%$268/sqft |
Source: Stellar MLS #TB8553997 Report a problem | ||
| 6/1/1981 | Sold | $19,200$7/sqft |
Source: Agent Provided Report a problem | ||
Public tax history
| Year | Property taxes | Tax assessment |
|---|---|---|
| 2025 | $3,375 +3.5% | $202,238 +2.9% |
| 2024 | $3,260 +2.2% | $196,538 +3% |
| 2023 | $3,190 +2.3% | $190,814 +3% |
| 2022 | $3,117 +0.2% | $185,256 +3% |
| 2021 | $3,109 +2.5% | $179,860 +1.4% |
| 2020 | $3,034 +3.6% | $177,377 +2.3% |
| 2019 | $2,928 +8.3% | $173,389 +1.9% |
| 2018 | $2,705 | $170,156 +2.1% |
| 2017 | $2,705 +1.2% | $166,656 +2.1% |
| 2016 | $2,673 +0.7% | $163,228 +0.7% |
| 2015 | $2,654 +0.1% | $162,093 +0.8% |
| 2014 | $2,652 +30.4% | $160,807 +3.2% |
| 2013 | $2,034 +3.8% | $155,783 -14.3% |
| 2012 | $1,959 -17.4% | $181,841 |
| 2011 | $2,373 -10.5% | $181,841 -6.9% |
| 2010 | $2,651 +11.1% | $195,401 +2.7% |
| 2009 | $2,386 | $190,264 +5.7% |
| 2007 | -- | $180,037 |
| 2006 | -- | $180,037 +6.1% |
| 2005 | -- | $169,702 +1.9% |
| 2004 | -- | $166,538 |
| 2003 | -- | $166,538 +2.4% |
| 2002 | $2,549 +3.3% | $162,635 +1.6% |
| 2001 | $2,468 +3.6% | $160,074 +3% |
| 2000 | $2,381 | $155,412 |
Find assessor info on the county website
Monthly payment
Est. payment
Payment breakdown
Explore the cost of this home by adjusting the details. Changes won't be saved.Climate risks
Neighborhood: 33982

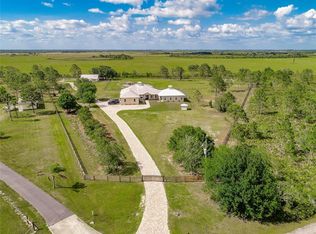
Similar homes
- $749,0004 bd3 ba2.3k sqft18150 BENDING WILLOW COURT, PUNTA GORDA, FL 33982For Sale
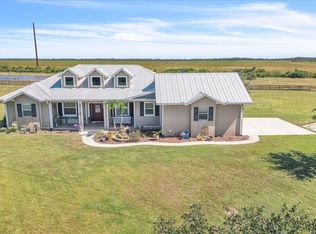
 MLS ID #C7532186, Savannah Zarris, SELLSTATE VISION REALTY. Stellar MLS
- $649,4003 bd2 ba2.2k sqft29350 SAM WAY, PUNTA GORDA, FL 33982For Sale
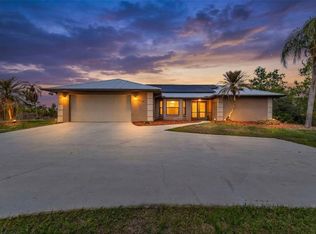 MLS ID #C7527044, Lesley Barton, COLDWELL BANKER REALTY. Stellar MLS
- $775,0004 bd2 ba2.1k sqft37951 Washington Loop Rd, Punta Gorda, FL 33982For Sale
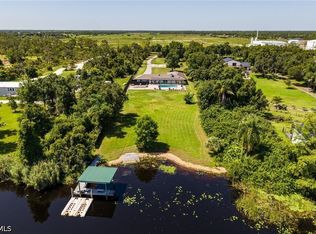
 MLS ID #2026032975, Robert Cheyne, EXP Realty LLC. Florida Gulf Coast MLS
- $785,0003 bd2 ba2.1k sqft29375 BRYAN WAY, PUNTA GORDA, FL 33982For Sale
 MLS ID #C7529021, Carla Nix, COLDWELL BANKER SUNSTAR REALTY. Stellar MLS
- $784,0003 bd3 ba1.9k sqft5222 BLACKJACK CIRCLE, PUNTA GORDA, FL 33982For SaleMLS ID #C7525218, Bobbi Bevis, RE/MAX HARBOR REALTY. Stellar MLS
- $899,0003 bd2 ba2k sqft15500 WATER OAK COURT, PUNTA GORDA, FL 33982For SaleMLS ID #C7530484, Bobbi Bevis, RE/MAX HARBOR REALTY. Stellar MLS
- $638,8883 bd2 ba2k sqft569 RIO VISTA AVENUE, PUNTA GORDA, FL 33982For SaleMLS ID #C7527932, Lorrie Tanksley, RE/MAX HARBOR REALTY. Stellar MLS
- $675,0003 bd3 ba2.3k sqft28960 GIN LANE, PUNTA GORDA, FL 33982For SaleMLS ID #A4693519, Michele Weed, COLDWELL BANKER REALTY. Stellar MLS
- $915,0004 bd3 ba2.9k sqft3190 ALOE STREET, PUNTA GORDA, FL 33982For SaleMLS ID #C7528948, Troy Hughes, REAL BROKER, LLC. Stellar MLS
- $610,0004 bd3 ba2.4k sqft6219 Sweden Blvd, Punta Gorda, FL 33982New ConstructionMLS ID #2026043317, Sherri Peterson, Sea Winds Realty Of Sw Fl Inc. Florida Gulf Coast MLS
- $575,0004 bd3 ba2.6k sqft1041 HARBOUR DRAKE DRIVE, PUNTA GORDA, FL 33983For SaleMLS ID #C7532569, Savannah Zarris, SELLSTATE VISION REALTY. Stellar MLS
- $825,0003 bd3 ba1.6k sqft5780 Sabal Palm LN, PUNTA GORDA, FL 33982For Sale
 MLS ID #226024297, Cindy Griesse, Realty One Group MVP. SWFLMLS
- $399,0004 bd3 ba2.2k sqft30497 CEDAR ROAD, PUNTA GORDA, FL 33982For SaleMLS ID #C7532824, Paula Elliott, ALLISON JAMES ESTATES & HOMES. Stellar MLS
- $399,9003 bd4 ba1.6k sqft2065 DUNCAN ROAD, PUNTA GORDA, FL 33982For SaleMLS ID #C7512989, Luke Andreae, RE/MAX HARBOR REALTY. Stellar MLS
- $749,0004 bd4 ba2.4k sqft520 WOODSTORK LANE, PUNTA GORDA, FL 33982New ConstructionMLS ID #A4684466, Lisa Johnson, DALTON WADE INC. Stellar MLS
- $549,0004 bd3 ba2.5k sqft27334 Oruro Dr, Punta Gorda, FL 33983For SaleMLS ID #2026043713, Megan Eister, Weichert Realtors Agency ONE. Florida Gulf Coast MLS
- $849,9003 bd3 ba2.5k sqft10903 SW CYPRESS BEND AVENUE, ARCADIA, FL 34269For SaleMLS ID #C7533152, Jerry Bone II, SUN REALTY. Stellar MLS
- $624,9003 bd2 ba2k sqft26419 VIEW DRIVE, PUNTA GORDA, FL 33983For SaleMLS ID #C7531148, Sharon Kerr, COLDWELL BANKER SUNSTAR REALTY. Stellar MLS
- $639,9003 bd2 ba2.1k sqft459 Santa Julian Ct, Punta Gorda, FL 33983For SaleMLS ID #2026045206, Carol Nelson, KW Peace River Partners. Florida Gulf Coast MLS
- $359,9004 bd2 ba2.3k sqft9082 ACORN BOULEVARD, PUNTA GORDA, FL 33982For SaleMLS ID #A4693898, Leslie Rook, OAKSTRAND REALTY. Stellar MLS
