Back on the Market and Just Reduced! Must see! Located in prestigious Canyon Crest on an expansive ~16,124 sq. ft. lot, this exceptional property feels like a private resort. The backyard is truly the star, featuring a lagoon-style pool and heated spa with glowing perimeter lighting, two dramatic fountains, sun shelves, textured rockwork, a built-in fire pit with cozy conversation niches, a gazebo with city-light views, and a covered patio for shaded outdoor living. A fully equipped outdoor kitchen with bar seating makes al fresco dining effortless, while manicured lawns, mature shade trees, fruit trees including lemon, fig, pomegranate, apricot, and peach, plus a productive vegetable garden, create lush sightlines and private outdoor “rooms.” Built-in surround sound and tasteful accent lighting transform the grounds into a magical evening retreat, ideal for both intimate nights and large-scale entertaining. Inside, a grand double-door entry and soaring vaulted ceilings welcome you into the formal living and dining areas, while the oversized island kitchen opens to the family room with serene backyard views. The luxurious primary suite offers vaulted ceilings, city-light vistas, a spa-like bath with a separate tub and shower, and generous walk-in closets. A convenient downstairs bedroom and bath provide flexibility for guests or multigenerational living. Recent A/C and heating replacements add comfort and efficiency. Ideally located within walking distance to the HOA’s private dog park and trails to Mission Peak in O’Melveny Park, and near top-rated schools, this home blends everyday livability with an extraordinary resort-style outdoor experience.
Pending
Listed by: Pinnacle Estate Properties • Daniel Ross • Contact: 818-497-7941
Price cut: $50K (6/22)
$1,399,000
17816 Tuscan Dr, Granada Hills, CA 91344
4beds
2,669sqft
:
Get pre-qualified$9,128/mo
Single Family Residence
Built in 1987
0.37 Acres Lot
$1,368,900 Zestimate®
$524/sqft
$250/mo HOA
What's special
- 102 days |
- 802 |
- 33 |
Zillow last checked:
Listing updated:
Listed by:
Daniel Ross DRE #00935073 818-497-7941,
Pinnacle Estate Properties
Source: CRMLS,MLS#: SR26074780 Originating MLS: California Regional MLS
Originating MLS: California Regional MLSFacts & features
Interior
Bedrooms & bathrooms
- Bedrooms: 4
- Bathrooms: 3
- Full bathrooms: 2
- 3/4 bathrooms: 1
- Main level bathrooms: 1
- Main level bedrooms: 1
Rooms
- Room types: Bedroom, Entry/Foyer, Family Room, Foyer, Kitchen, Laundry, Living Room, Primary Bathroom, Primary Bedroom, Other, Utility Room, Dining Room
Bedroom
- Features: Bedroom on Main Level
Bathroom
- Features: Bathtub, Dual Sinks, Soaking Tub, Separate Shower, Tile Counters, Tub Shower
Kitchen
- Features: Granite Counters, Kitchen Island, Kitchen/Family Room Combo
Other
- Features: Walk-In Closet(s)
Heating
- Central, Forced Air, Natural Gas
Cooling
- Central Air, Electric
Appliances
- Included: Dishwasher, Gas Cooktop, Disposal, Gas Oven, Ice Maker, Microwave, Refrigerator, Tankless Water Heater, Vented Exhaust Fan, Dryer, Washer
- Laundry: Inside
Features
- Breakfast Area, Dry Bar, Separate/Formal Dining Room, Granite Counters, Recessed Lighting, Sunken Living Room, Bedroom on Main Level, Entrance Foyer, Primary Suite, Utility Room, Walk-In Closet(s)
- Flooring: Carpet, Tile
- Doors: Double Door Entry
- Windows: Double Pane Windows, Plantation Shutters
- Has fireplace: Yes
- Fireplace features: Family Room, Gas Starter, Living Room
- Common walls with other units/homes: No Common Walls
Interior area
- Total interior livable area: 2,669 sqft
Video & virtual tour
Property
Parking
- Total spaces: 3
- Parking features: Concrete, Door-Multi, Driveway, Garage Faces Front, Garage
- Attached garage spaces: 3
Features
- Levels: Two
- Stories: 2
- Entry location: Front
- Patio & porch: Concrete, Open, Patio
- Exterior features: Barbecue, Lighting, Rain Gutters
- Has private pool: Yes
- Pool features: Gunite, Gas Heat, Heated, In Ground, Private
- Has spa: Yes
- Spa features: Gunite, Heated, In Ground, Private
- Fencing: Block,Wrought Iron
- Has view: Yes
- View description: City Lights, Mountain(s), Valley
Lot
- Size: 0.37 Acres
- Features: 0-1 Unit/Acre, Back Yard, Front Yard, Sprinklers In Rear, Sprinklers In Front, Sprinklers Timer, Sprinkler System
Details
- Parcel number: 2601056006
- Lease amount: $0
- Zoning: LAA1
- Special conditions: Standard
Construction
Type & style
- Home type: SingleFamily
- Property subtype: Single Family Residence
Materials
- Stucco
- Foundation: Slab
- Roof: Tile
Condition
- New construction: No
- Year built: 1987
Utilities & green energy
- Electric: Electricity - On Property
- Sewer: Public Sewer
- Water: Public
- Utilities for property: Electricity Connected, Natural Gas Connected, Sewer Connected, Water Connected
Community & HOA
Community
- Features: Curbs, Hiking, Mountainous, Park, Street Lights, Suburban, Sidewalks
- Security: Carbon Monoxide Detector(s), Smoke Detector(s)
HOA
- Has HOA: Yes
- Amenities included: Dog Park, Trail(s)
- HOA fee: $250 monthly
- HOA name: Unknown
- HOA phone: 818-587-9500
Location
- Region: Granada Hills
Financial & listing details
- Price per square foot: $524/sqft
- Tax assessed value: $465,124
- Annual tax amount: $6,049
- Date on market: 4/13/2026
- Cumulative days on market: 103 days
- Listing terms: Cash,Cash to New Loan
- Inclusions: Fountains, Cameras, Refrigerator, Washer & Dryer.
- Road surface type: Paved
Estimated market value
$1,368,900
$1.30M - $1.44M
$6,307/mo
Price history
| Date | Event | Price |
|---|---|---|
| 7/1/2026 | Pending sale | $1,399,000$524/sqft |
Source:  CRMLS #SR26074780 Report a problem CRMLS #SR26074780 Report a problem | ||
| 6/22/2026 | Listed for sale | $1,399,000-3.5%$524/sqft |
Source: CRMLS #SR26074780 Report a problem | ||
| 6/11/2026 | Contingent | $1,449,000$543/sqft |
Source: CRMLS #SR26074780 Report a problem | ||
| 5/14/2026 | Price change | $1,449,000-3.3%$543/sqft |
Source: CRMLS #SR26074780 Report a problem | ||
| 4/14/2026 | Listed for sale | $1,499,000-3.2%$562/sqft |
Source: CRMLS #SR26074780 Report a problem | ||
| 11/13/2025 | Listing removed | $1,549,000$580/sqft |
Source:  SDMLS #SR25080393 Report a problem SDMLS #SR25080393 Report a problem | ||
| 6/23/2025 | Listed for sale | $1,549,000+453.2%$580/sqft |
Source: SDMLS #SR25080393 Report a problem | ||
| 9/21/1995 | Sold | $280,000$105/sqft |
Source: Public Record Report a problem | ||
Public tax history
| Year | Property taxes | Tax assessment |
|---|---|---|
| 2025 | $6,049 +1.6% | $465,124 +2% |
| 2024 | $5,951 +1.9% | $456,005 +2% |
| 2023 | $5,843 +4.6% | $447,065 +2% |
| 2022 | $5,584 +1.4% | $438,300 +2% |
| 2021 | $5,505 -0.9% | $429,707 +1% |
| 2020 | $5,553 | $425,302 +2% |
| 2019 | $5,553 +5.8% | $416,964 +2% |
| 2018 | $5,247 | $408,789 +2% |
| 2017 | $5,247 +2.2% | $400,774 +2% |
| 2016 | $5,135 +2.8% | $392,917 +1.5% |
| 2015 | $4,997 +0.8% | $387,016 +2% |
| 2014 | $4,957 | $379,436 +2.5% |
| 2012 | -- | $370,316 +2% |
| 2011 | -- | $363,056 +0.8% |
| 2010 | -- | $360,344 -0.2% |
| 2009 | -- | $361,201 +2% |
| 2008 | -- | $354,120 +2% |
| 2007 | -- | $347,178 +2% |
| 2006 | -- | $340,371 |
| 2005 | -- | $340,371 +4% |
| 2004 | -- | $327,156 +1.9% |
| 2003 | -- | $321,161 +2% |
| 2002 | -- | $314,865 +4% |
| 2000 | -- | $302,641 |
Find assessor info on the county website
Monthly payment
Est. payment
Payment breakdown
Explore the cost of this home by adjusting the details. Changes won't be saved.Climate risks
Neighborhood: Granada Hills
Nearby schools
GreatSchools rating
- 9/10Van Gogh Charter SchoolGrades: K-5Distance: 1 mi
- 9/10Robert Frost Middle SchoolGrades: 6-8Distance: 0.8 mi
- 7/10John F. Kennedy High SchoolGrades: 9-12Distance: 2.7 mi
- $1,236,5004 bd3 ba2.2k sqft17800 Tuscan Dr, Granada Hills, CA 91344Off Market
- $1,375,0004 bd3 ba2.6k sqft17830 Tuscan Dr, Granada Hills, CA 91344Sold
- $1,370,8004 bd3 ba2.7k sqft17740 Tuscan Dr, Granada Hills, CA 91344Off Market
- $1,389,7004 bd3 ba2.8k sqft17838 Tuscan Dr, Granada Hills, CA 91344Off Market
- $1,287,1004 bd3 ba2.4k sqft17815 Tuscan Dr, Granada Hills, CA 91344Off Market
- $1,326,2004 bd3 ba2.6k sqft17823 Tuscan Dr, Granada Hills, CA 91344Off Market
- $1,495,6004 bd4 ba3.5k sqft17819 Sidwell St, Granada Hills, CA 91344Off Market
- $1,479,0004 bd3 ba2.6k sqft17807 Tuscan Dr, Granada Hills, CA 91344Off Market
A local agent can set up tours, give advice and negotiate with sellers.
Similar homes
- $1,399,0004 bd3 ba2.6k sqft21355 Candice Pl, Chatsworth, CA 91311For Sale
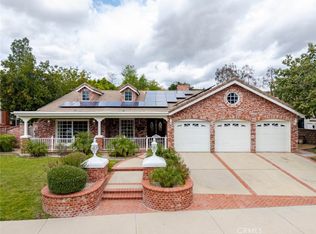 MLS ID #SR26095008, Ara Sogomonyan, JohnHart Real Estate. CRMLS
 - $1,350,0004 bd3 ba2.7k sqft11756 Monte Leon Way, Porter Ranch, CA 91326For Sale
 MLS ID #SR26144252, Adam Robbins, West Valley Plaza Realty. CRMLS
 - $1,450,0004 bd3 ba2.6k sqft10315 Beckford Ave, Porter Ranch, CA 91326For Sale
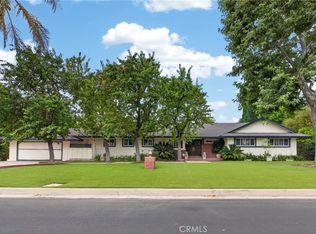 MLS ID #SR26141164, Patricia Petralia, RE/MAX One. CRMLS
 - $1,199,9004 bd3 ba2.8k sqft18313 Index St, Porter Ranch, CA 91326For Sale
 MLS ID #SR26116012, Carey Eckert, Park Regency Realty. CRMLS
 - $1,450,0005 bd4 ba3.5k sqft11719 Monte Leon Way, Porter Ranch, CA 91326For SaleMLS ID #AR26129612, Margaret Sun, Coldwell Banker Envision. CRMLS
- $1,134,9394 bd2 ba1.6k sqft16926 Flanders St, Granada Hills, CA 91344For SaleMLS ID #IG26153945, V. Miguel Santana, Realty ONE Group West. CRMLS
- $1,099,0004 bd4 ba1.9k sqft11337 Hayvenhurst Ave, Granada Hills, CA 91344For SaleMLS ID #SR26072388, Jeffrey Eisenberg, Southern Oaks Realty. CRMLS
- $1,249,9505 bd3 ba2.4k sqft11300 Dulcet Ave, Porter Ranch, CA 91326For SaleMLS ID #SR26053835, Raquel Magro, Pinnacle Estate Properties, Inc.. CRMLS
- $1,595,0004 bd4 ba2.8k sqft10437 Sunnybrae Ave, Chatsworth, CA 91311For SaleMLS ID #GD26104392, Alex Badalian, Coldwell Banker Hallmark. CRMLS
- $1,450,0004 bd3 ba3.6k sqft25006 Highspring Ave, Newhall, CA 91321For SaleMLS ID #SR26123064, Michael Hrezo, RE/MAX of Santa Clarita. CRMLS
- $1,500,0004 bd3 ba2.1k sqft25063 Hollyhock Ct, Newhall, CA 91381For SaleMLS ID #SR26150860, Anthony Ford, eXp Realty of California Inc. CRMLS
- $1,050,0004 bd3 ba2.9k sqft13487 Trego Pl, Sylmar, CA 91342For SaleMLS ID #SR26148659, Christopher Aros, eXp Realty of California Inc. CRMLS
- $1,399,9996 bd4 ba3.8k sqft25807 Arbor Ln, Stevenson Ranch, CA 91381For SaleMLS ID #SR26150666, Rodney Gonzalez, Park Regency Realty. CRMLS
- $1,199,0005 bd3 ba2.7k sqft9933 Nevada Ave, Chatsworth, CA 91311For SaleMLS ID #SR26146743, Nadine McNulty, Pinnacle Estate Properties, Inc.. CRMLS
- $1,195,0003 bd3 ba2.2k sqft19565 Turtle Springs Way, Porter Ranch, CA 91326For SaleMLS ID #SR26135167, Lena Mikhail, Pinnacle Estate Properties. CRMLS
- $1,799,0004 bd3 ba3k sqft5946 Jumilla Ave, Woodland Hills, CA 91367For SaleMLS ID #SR26158626, Steven Craven, Coldwell Banker Realty. CRMLS
- $1,249,9004 bd3 ba2k sqft25042 Hollyhock Ct, Newhall, CA 91381For SaleMLS ID #SR26056298, Teri Gaskill-Vogelsang, Equity Union. CRMLS
- $999,9994 bd3 ba2.3k sqft21310 San Jose St, Chatsworth, CA 91311For SaleMLS ID #SR26155874, Jesse Del Rio, Redfin Corporation. CRMLS
- $1,195,0004 bd4 ba2.4k sqft25023 1/2 Everett Dr, Santa Clarita, CA 91321For SaleMLS ID #SR26139570, Deanna Rivetti, iRealty, Inc.. CRMLS
- $1,399,0004 bd3 ba3.1k sqft23691 Aster Trl, Calabasas, CA 91302For SaleMLS ID #SR26147199, Tina Fanelli-Moraccini, Equity Union. CRMLS
Local buyer's agents are ready to help
