** Welcome To 1783 Spartan Court, Pickering This Custom Built 4531 Sf. (3423 + 1108 Sf. Finished Basement) Detached Residence Offering An Exceptional Blend Of Space, Luxury, And Modern Comfort. Featuring 4 Bedrooms, 6 Bathrooms, And A 3-Car Garage, This Beautifully Appointed Home Is Designed To Accommodate A Variety Of Lifestyles With Style And Functionality ** With Soaring 10-Foot Ceilings On The Main Floor, 9-Foot Ceilings On The Upper Level, And High Ceilings In The Basement. Hardwood Flooring Throughout The Main And Upper Levels, Upgraded Light Fixtures, Pot Lights, And A Stunning Glass Staircase Create An Elegant, Contemporary Atmosphere ** The Open Concept Living And Dining Areas Provide The Perfect Setting For Entertaining And Everyday Family Living. At The Heart Of The Home, The Kitchen Features Built-In And Stainless Steel Appliances, Complemented By A Large Kitchen Island That's Perfect For Entertaining Family And Friends. ** The Spacious Primary Bedroom Offers A Private Retreat, Complete With A Huge Walk-In Closet And A Luxurious Five-Piece Ensuite. Washer/Dryer Rough In Is Available In The Walk In Closet, Offering Potential Convenience. All Bedrooms In The Upper Level have Their Own Bathrooms For Added Privacy. ** The Finished Basement Further Enhances The Home's Functionally, Featuring An Additional Bedroom, A Full 10-Foot Ceiling Height, And Durable Vinyl Flooring. Direct Access To The Garage Available From The Main Floor And Also From The Basement ** Poured Concrete In The Backyard Provides Additional Space For Entertainment And BBQ's ** Ideally Situated Close To Highway 401, Top-Rated Schools, Restaurants, And Shopping, This Home Combines Spacious Interiors, Thoughtful Features, And Convenient Access To Everyday Amenities. ** Don't Miss Your Opportunity To Own This One of A Kind Home In A Private Cul De Sac Street. **
For sale
C$1,880,000
1783 Spartan Ct, Pickering, ON L1V 7G6
5beds
6baths
Single Family Residence
Built in ----
9,978 Square Feet Lot
$-- Zestimate®
C$--/sqft
C$-- HOA
What's special
Upgraded light fixturesPot lightsStunning glass staircaseHuge walk-in closetLuxurious five-piece ensuite
- 12 days
- 30
- 1
Zillow last checked:
Listing updated:
Listed by:
TRADEWORLD REALTY INC
Source: TRREB,MLS®#: E14114306 Originating MLS®#: Toronto Regional Real Estate Board
Facts & features
Interior
Bedrooms & bathrooms
- Bedrooms: 5
- Bathrooms: 6
Primary bedroom
- Level: Second
- Dimensions: 8.64 x 4.22
Bedroom
- Level: Basement
- Dimensions: 3.56 x 3.44
Bedroom 2
- Level: Third
- Dimensions: 3.63 x 6.27
Bedroom 3
- Level: Third
- Dimensions: 3.66 x 3.18
Bedroom 4
- Level: Third
- Dimensions: 3.66 x 2.99
Den
- Level: Third
- Dimensions: 2.44 x 2.11
Dining room
- Level: Main
- Dimensions: 12.27 x 6.12
Foyer
- Level: Main
- Dimensions: 3.58 x 2.44
Kitchen
- Level: Main
- Dimensions: 12.27 x 6.12
Living room
- Level: Main
- Dimensions: 12.27 x 6.12
Office
- Level: Main
- Dimensions: 3.63 x 2.51
Recreation
- Level: Basement
- Dimensions: 11.51 x 5.94
Heating
- Forced Air, Gas
Cooling
- Central Air
Features
- None
- Basement: Finished
- Has fireplace: No
Interior area
- Living area range: 3000-3500 null
Property
Parking
- Total spaces: 7
- Parking features: Private
- Has garage: Yes
Features
- Pool features: None
Lot
- Size: 9,978 Square Feet
- Features: Irregular Lot
Details
- Parcel number: 263480827
Construction
Type & style
- Home type: SingleFamily
- Property subtype: Single Family Residence
Materials
- Brick
- Foundation: Concrete
- Roof: Flat
Utilities & green energy
- Sewer: Sewer
Community & HOA
Location
- Region: Pickering
Financial & listing details
- Annual tax amount: C$14,496
- Date on market: 10/24/2026
Price history
Price history is unavailable.
Public tax history
Tax history is unavailable.
Climate risks
Neighborhood: Dunbarton
Nearby schools
GreatSchools rating
No schools nearby
We couldn't find any schools near this home.
Similar homes
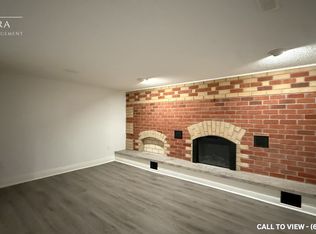
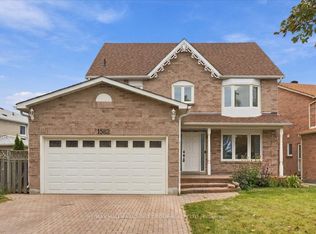
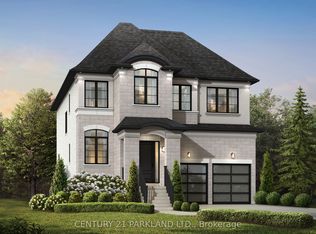
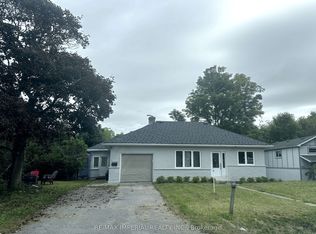
- C$1,989,0005 bd4 ba-- sqft1829 Appleview Rd, Pickering, ON L1V 1T7For Sale
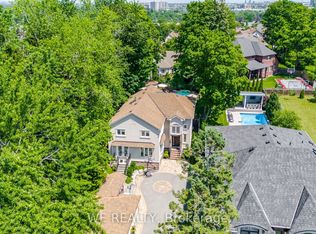 MLS ID #E13705174, WE REALTY. TRREB
- C$1,829,9005 bd5 ba-- sqft1872 Appleview Rd, Pickering, ON L1V 1T8For Sale
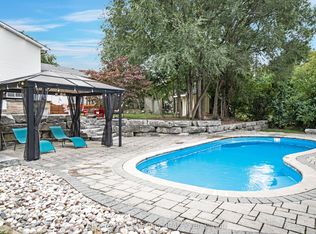 MLS ID #E13657294, RE/MAX METROPOLIS REALTY. TRREB
- C$1,980,0005 bd5 ba-- sqft1047 Dunbarton Rd, Pickering, ON L1V 1H1For Sale
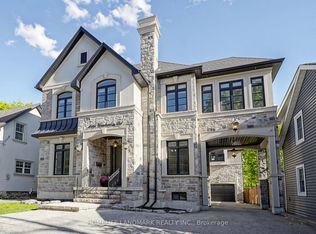 MLS ID #E13884902, HOMELIFE LANDMARK REALTY INC.. TRREB
- C$1,990,0005 bd4 ba-- sqft883 Strouds Ln, Pickering, ON L1V 7G1For Sale
 MLS ID #E14090674, RE/MAX WEST REALTY INC.. TRREB
