A Quaint Family Beach Home only 200 Yards from the Intercoastal Sound with Water views and public Access. Also approximately 2,900 Yards from the Gulf of America. Room for RV parking with newly upgraded high-end RV Electric power outlet. All New Wrap-around Composite and Treated Wood frame Decking, newly stained paint for additional protection. 3 convenient home access points from the extended driveway with paver steps. 2 New Bosch AC Units, a New Briggs & Stratton all Home Generator and a New efficient Electric Essency/EXR on-demand water heater with a 20 year Warranty and 30 year life expectancy. This beautiful 2 story home is built on pilings with wrap around porches and bay windows and views of the Santa Rosa Sound from the upper floor. There is water access a short walk away at the end of Thresher where you can fish, swim or watch sunsets. The home is built with quality materials including Anderson impact rated doors and windows and a long life metal roof. There are hardwood floors throughout the home. The main floor has 10' ceilings with crown molding, recessed lighting & drop lighting, and the main living area is open to the upgraded kitchen. The kitchen has custom cabinets, solid surface counters and stainless steel appliances. There is a bedroom & full bath on the main level and 3 bedrooms & 2 baths upstairs. The master bedroom has 9' celings with crown molding, a sitting area, private balcony, a walkin closet, and a master bath with double vanities, separate garden tub and shower. The house was constructed with a large closet on each level that doubles as an elevator shaft in case you would like to add an elevator at some point. There is a large carport under the home and a storage building. Plenty of room for boat or RV parking as well. No HOA! Seller will also include a 2 Year home warranty plan with the sale! Call today to view!
For sale
Price increase: $50K (7/23)
$799,000
1783 Thresher Dr, Navarre, FL 32566
4beds
1,978sqft
:
Get pre-qualified$5,024/mo
Single Family Residence
Built in 2007
0.34 Acres Lot
$-- Zestimate®
$404/sqft
$-- HOA
What's special
Room for rv parkingLarge carportWrap around porchesBay windowsNewly stained paintSolid surface countersStorage building
- 1016 days |
- 372 |
- 18 |
Zillow last checked:
Listing updated:
Listed by:
Mark Miller 850-217-5761,
ISLAND VIEW REALTY
Source: PAR,MLS#: 634876
Facts & features
Interior
Bedrooms & bathrooms
- Bedrooms: 4
- Bathrooms: 3
- Full bathrooms: 3
Primary bedroom
- Level: Third
- Area: 198
- Dimensions: 18 x 11
Bedroom
- Level: Second
- Area: 182
- Dimensions: 14 x 13
Bedroom 1
- Level: Third
- Area: 120
- Dimensions: 12 x 10
Bedroom 2
- Level: Third
- Area: 110
- Dimensions: 11 x 10
Dining room
- Level: Second
- Area: 98
- Dimensions: 14 x 7
Kitchen
- Level: Second
- Area: 210
- Dimensions: 15 x 14
Living room
- Level: Second
- Area: 288
- Dimensions: 24 x 12
Heating
- Multi Units, Central
Cooling
- Multi Units, Central Air
Appliances
- Included: Electric Water Heater, Dishwasher, Disposal, Microwave
- Laundry: Inside, W/D Hookups
Features
- Baseboards, Bookcases, Ceiling Fan(s), Crown Molding, High Ceilings, High Speed Internet
- Flooring: Hardwood, Tile
- Doors: Insulated Doors
- Windows: Double Pane Windows, Blinds, Drapes
- Has basement: No
Interior area
- Total structure area: 1,978
- Total interior livable area: 1,978 sqft
Property
Parking
- Total spaces: 5
- Parking features: 2 Car Carport, 3 Car Carport
- Carport spaces: 5
Features
- Levels: Two
- Stories: 2
- Patio & porch: Deck
- Exterior features: Balcony, Lawn Pump
- Pool features: None
- Has view: Yes
- View description: Sound, Water
- Has water view: Yes
- Water view: Sound, Water
Lot
- Size: 0.34 Acres
- Dimensions: 105x140
- Features: Interior Lot, Sprinkler
Details
- Additional structures: Yard Building
- Parcel number: 192s262755003000060
- Zoning description: County,Res Single
Construction
Type & style
- Home type: SingleFamily
- Architectural style: Contemporary, Country
- Property subtype: Single Family Residence
Materials
- Frame
- Foundation: Pillar/Post/Pier
- Roof: Metal
Condition
- Resale
- New construction: No
- Year built: 2007
Details
- Warranty included: Yes
Utilities & green energy
- Electric: Circuit Breakers, Copper Wiring
- Sewer: Grinder Pump, Public Sewer
- Water: Public
Green energy
- Energy efficient items: Insulation, Ridge Vent
Community & HOA
Community
- Subdivision: Navarre Shores
HOA
- Has HOA: No
Location
- Region: Navarre
Financial & listing details
- Price per square foot: $404/sqft
- Tax assessed value: $317,682
- Annual tax amount: $1,048
- Price range: $799K - $799K
- Date on market: 10/13/2023
- Cumulative days on market: 1016 days
- Road surface type: Paved
Estimated market value
Not available
Estimated sales range
Not available
Not available
Price history
| Date | Event | Price |
|---|---|---|
| 7/23/2026 | Price change | $799,000+6.7%$404/sqft |
Source:  PAR #634876 Report a problem PAR #634876 Report a problem | ||
| 5/19/2026 | Price change | $749,000+7.2%$379/sqft |
Source:  Navarre Area BOR #934462 Report a problem Navarre Area BOR #934462 Report a problem | ||
| 10/9/2025 | Price change | $699,000+2.9%$353/sqft |
Source: Navarre Area BOR #934462 Report a problem | ||
| 6/21/2025 | Price change | $679,000+3%$343/sqft |
Source: Navarre Area BOR #934462 Report a problem | ||
| 1/15/2025 | Price change | $659,000+1.5%$333/sqft |
Source: Navarre Area BOR #934462 Report a problem | ||
| 10/12/2023 | Listed for sale | $649,000+518.7%$328/sqft |
Source: Navarre Area BOR #934462 Report a problem | ||
| 8/8/1997 | Sold | $104,900$53/sqft |
Source: Public Record Report a problem | ||
Public tax history
| Year | Property taxes | Tax assessment |
|---|---|---|
| 2024 | $1,048 +3.8% | $121,549 +3% |
| 2023 | $1,010 -1.3% | $118,009 +3% |
| 2022 | $1,024 +1.5% | $114,572 +3% |
| 2021 | $1,009 +0.6% | $111,234 +1.4% |
| 2020 | $1,002 +2.7% | $109,698 +2.3% |
| 2019 | $976 | $107,232 +1.9% |
| 2018 | $976 +1.3% | $105,233 +2.1% |
| 2017 | $963 | $103,069 -0.7% |
| 2016 | $963 -3.4% | $103,762 +0.7% |
| 2015 | $997 -1.8% | $103,041 +0.8% |
| 2014 | $1,016 | $102,223 +1.5% |
| 2013 | -- | $100,712 +1.7% |
| 2012 | -- | $99,029 +3% |
| 2011 | -- | $96,145 +1.5% |
| 2010 | -- | $94,724 +2.7% |
| 2009 | -- | $92,234 +0.1% |
| 2008 | -- | $92,142 |
| 2007 | -- | -- |
| 2006 | -- | -- |
| 2005 | -- | -- |
| 2004 | -- | -- |
| 2003 | -- | -- |
| 2002 | -- | -- |
| 2001 | -- | -- |
| 2000 | -- | -- |
Find assessor info on the county website
Monthly payment
Est. payment
Payment breakdown
Explore the cost of this home by adjusting the details. Changes won't be saved.Climate risks
Neighborhood: 32566
Nearby schools
GreatSchools rating
- 8/10Holley-Navarre Intermediate SchoolGrades: 3-5Distance: 0.3 mi
- 7/10Holley-Navarre Middle SchoolGrades: 6-8Distance: 0.5 mi
- 5/10Navarre High SchoolGrades: 9-12Distance: 2.3 mi
Schools provided by the listing agent
- Elementary: Holley Navarre
- Middle: HOLLEY NAVARRE
- High: Navarre
Source: PAR. This data may not be complete. We recommend contacting the local school district to confirm school assignments for this home.
- $794,7004 bd3 ba2.8k sqft1779 Thresher, Navarre, FL 32566Off Market
- $494,4003 bd2 ba1.9k sqft1787 Thresher Dr, Navarre, FL 32566Off Market
- $--0.33 Acres1815 Thresher Dr, Navarre, FL 32566Off Market

- $527,8354 bd3 ba2.5k sqft1779 Thresher Dr, Navarre, FL 32566Off Market
- $397,9003 bd2 ba2k sqft7930 Newport St, Navarre, FL 32566Off Market
- $75,0000.356 Acres7936 Newport St, Navarre, FL 32566Off Market
- $410,2003 bd2 ba1.8k sqft1782 Thresher Dr, Navarre, FL 32566Off Market
- $380,1003 bd2 ba2k sqft1791 Thresher Dr, Navarre, FL 32566Off Market
A local agent can set up tours, give advice and negotiate with sellers.
A local lender can help you make sure your offer is ready when you are.
Similar homes
- $819,8993 bd3 ba2.4k sqft2005 Riviera Ln S, Navarre, FL 32566For Sale
 MLS ID #683976, Lynn Peters, Levin Rinke Realty. PAR
 - $725,0005 bd4 ba2.5k sqft8632 Bristolwood Cir, Navarre, FL 32566For Sale

 MLS ID #1005872, Kathy Spady, Realty Solutions NWF LLC.. Navarre Area BOR
 - $420,0004 bd2 ba2.1k sqft8371 Miranda St, Navarre, FL 32566For Sale
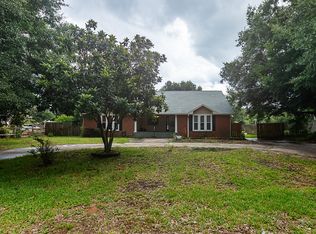
 MLS ID #1007822, Tiffany N Marsh, Exit Realty Anchor South. ECAOR
 - $639,9003 bd2 ba2.3k sqft1420 Castnet Dr, Navarre, FL 32566For Sale
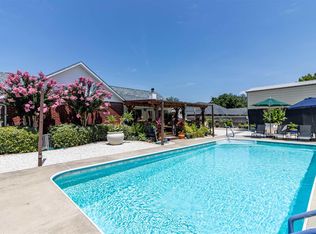 MLS ID #684991, Mandani Bell, Coldwell Banker Realty. PAR
 - $799,0004 bd4 ba2.6k sqft8468 Gulf Blvd #2 & 3, Navarre, FL 32566For SaleMLS ID #1004801, John J Holahan, Better Homes and Gardens Real Estate Emerald Coast. ECAOR
- $540,0004 bd2 ba2.2k sqft2348 Tumbleweed Dr, Navarre, FL 32566For SaleMLS ID #1003995, Jessica R Paz Lombardi, simpliHOM. ECAOR
- $590,0005 bd3 ba2.5k sqft1423 Sound Retreat Dr, Navarre, FL 32566For SaleMLS ID #683218, Jenny Rushing, Berkshire Hathaway Home Services PenFed Realty. PAR
- $415,9004 bd2 ba1.9k sqft8118 Menorca St, Navarre, FL 32566For SaleMLS ID #985600, John K Goolsby, Keller Williams Realty Navarre. ECAOR
- $420,0003 bd2 ba1.9k sqft7220 Frankfort St, Navarre, FL 32566For SaleMLS ID #1007435, Robert T Holderman, Realty Hub. ECAOR
- $995,0004 bd4 ba2.2k sqft1412 Sonata Ct, Navarre, FL 32566For SaleMLS ID #653779, Nanci Agee, La Florida Coastal Properties, LLC. PAR
- $498,9004 bd2 ba2.2k sqft6739 Indian St, Navarre, FL 32566For SaleMLS ID #682220, Deena Smith, Coldwell Banker Realty. PAR
- $664,9004 bd3 ba2.2k sqft1637 Monet Dr, Gulf Breeze, FL 32563For SaleMLS ID #1006697, Caesi Williamson, LPT Realty. Navarre Area BOR
- $999,0004 bd2 ba2k sqft1464 Sonata Ct, Navarre, FL 32566For SaleMLS ID #997458, Andrew M Vose, LPT Realty LLC. ECAOR
- $527,5003 bd3 ba2.2k sqft6890 Gaspar Ct, Navarre, FL 32566For SaleMLS ID #1007364, Jessica N Drew, Keller Williams Realty Navarre. ECAOR
- $450,5004 bd2 ba2k sqft2036 Shannon Rd, Navarre, FL 32566For SaleMLS ID #999415, Janell C Doucet, Realty Associates of Santa Rosa Inc. ECAOR
- $549,0003 bd2 ba2.1k sqft6416 Old Harbor Ct, Gulf Breeze, FL 32563For SaleMLS ID #686230, Ingrid Hewette, Levin Rinke Realty. PAR
- $428,0005 bd3 ba2.4k sqft6951 Cotton Boll Ln, Navarre, FL 32566For SaleMLS ID #683212, Lynn Peters, Levin Rinke Realty. PAR
- $649,0004 bd2 ba2.2k sqft8520 Gulf Blvd APT 33, Navarre, FL 32566For SaleMLS ID #1003335, Ragan A Dutra, Hurd Real Estate & Company LLC. ECAOR
- $449,5003 bd2 ba2k sqft2704 Creeks Edge Ln, Navarre, FL 32566For SaleMLS ID #684356, Callan Edick, KELLER WILLIAMS REALTY EMERALD COAST WEST BRANCH. PAR
- $619,0004 bd2 ba2.7k sqft6384 Old Harbor Ct, Gulf Breeze, FL 32563For SaleMLS ID #683950, Karri Lindsey, Brix Realty. PAR
