Well maintained, 1/2 Story Brick home on quiet, low traffic street in desired Lynnwood Heights Subdivision. Elegant, open concept kitchen/dining area divided by butcher block island. Stainless steel appliances, granite countertops and recess lights. Refinished hardwood flooring throughout. Living area allows ample natural light through large front windows. Bedroom on main level with custom closet. Newer windows throughout. Ceiling fans in both newly painted upstairs bedroom and spacious closets. You will be wowed with both bathroom remodels...Main level bath features black accents, gorgeous tiled floor, elegant surround tiled shower and deep soaking tub. Upper full bathrooms features oversized stand-up shower with shower head and handheld shower wand, glass divider, tiled shower floor and surround. Kitchen accesses to partially fenced side yard, Garage with opener and coded keypad, is currently being used as a workout room. Near Economy pool. Centrally located to Warrendale exit(I-79), Cranberry Twp or Ohio River Blvd.
Under contract
$249,900
1784 Woodside Dr, Ambridge, PA 15003
3beds
1,225sqft
:
Get pre-qualified$1,722/mo
Single Family Residence
Built in 1958
8,712 Square Feet Lot
$251,200 Zestimate®
$204/sqft
$-- HOA
What's special
Bathroom remodelsButcher block islandRecess lightsRefinished hardwood flooring throughoutNewer windows throughoutSpacious closetsGranite countertops
- 40 days |
- 99 |
- 2 |
Likely to sell faster than
Zillow last checked:
Listing updated:
Listed by:
Tina Rupp 724-776-2900,
COLDWELL BANKER REALTY 724-776-2900
Source: WPMLS,MLS#: 1760092 Originating MLS: West Penn Multi-List
Originating MLS: West Penn Multi-ListFacts & features
Interior
Bedrooms & bathrooms
- Bedrooms: 3
- Bathrooms: 2
- Full bathrooms: 2
Primary bedroom
- Level: Main
- Dimensions: 13x10
Bedroom 2
- Level: Upper
- Dimensions: 14x12
Bedroom 3
- Level: Upper
- Dimensions: 13x12
Dining room
- Level: Main
- Dimensions: 13x12
Entry foyer
- Level: Main
Kitchen
- Level: Main
- Dimensions: 13x12
Laundry
- Level: Lower
Living room
- Level: Main
- Dimensions: 17x12
Heating
- Forced Air, Gas
Cooling
- Central Air
Appliances
- Included: Some Gas Appliances, Cooktop, Dishwasher, Refrigerator
Features
- Kitchen Island, Pantry, Window Treatments
- Flooring: Hardwood, Tile
- Windows: Multi Pane, Screens, Window Treatments
- Basement: Full,Walk-Up Access
Interior area
- Total structure area: 1,225
- Total interior livable area: 1,225 sqft
Property
Parking
- Total spaces: 1
- Parking features: Built In, Garage Door Opener
- Has attached garage: Yes
Features
- Levels: One and One Half
- Stories: 1.5
Lot
- Size: 8,712 Square Feet
- Dimensions: 102 x 100 x 102 x 97
Details
- Parcel number: 600180106000
Construction
Type & style
- Home type: SingleFamily
- Property subtype: Single Family Residence
Materials
- Brick
- Roof: Asphalt
Condition
- Resale
- Year built: 1958
Utilities & green energy
- Sewer: Public Sewer
- Water: Public
Community & HOA
Community
- Subdivision: Lynwood Heights
Location
- Region: Ambridge
Financial & listing details
- Price per square foot: $204/sqft
- Tax assessed value: $154,800
- Annual tax amount: $2,806
- Date on market: 6/16/2026
Estimated market value
$251,200
$239,000 - $264,000
$1,773/mo
Price history
| Date | Event | Price |
|---|---|---|
| 6/22/2026 | Pending sale | $249,900$204/sqft |
Source:  WPMLS #1760092 Report a problem WPMLS #1760092 Report a problem | ||
| 6/16/2026 | Listed for sale | $249,900+73.7%$204/sqft |
Source: WPMLS #1760092 Report a problem | ||
| 7/31/2018 | Sold | $143,900-4%$117/sqft |
Source: WPMLS #1342345 Report a problem | ||
| 6/13/2018 | Pending sale | $149,900$122/sqft |
Source: RE/MAX SELECT REALTY #1342345 Report a problem | ||
| 6/11/2018 | Listed for sale | $149,900$122/sqft |
Source: RE/MAX SELECT REALTY #1342345 Report a problem | ||
Public tax history
| Year | Property taxes | Tax assessment |
|---|---|---|
| 2025 | $2,768 | $154,800 |
| 2024 | $2,768 -10.2% | $154,800 +530.5% |
| 2023 | $3,080 +2% | $24,550 |
| 2022 | $3,019 | $24,550 |
| 2021 | $3,019 +1.7% | $24,550 |
| 2020 | $2,969 | $24,550 |
| 2019 | $2,969 +365.1% | $24,550 |
| 2018 | $638 +17.1% | $24,550 |
| 2017 | $545 | $24,550 |
| 2016 | $545 | $24,550 |
| 2015 | $545 | $24,550 |
| 2014 | $545 | $24,550 |
| 2013 | -- | $24,550 |
| 2012 | -- | $24,550 |
| 2011 | -- | $24,550 |
| 2010 | -- | $24,550 |
| 2008 | -- | $24,550 |
| 2007 | -- | $24,550 |
| 2006 | -- | $24,550 |
Find assessor info on the county website
Monthly payment
Est. payment
Payment breakdown
Explore the cost of this home by adjusting the details. Changes won't be saved.Climate risks
Neighborhood: 15003
Nearby schools
GreatSchools rating
- 4/10Economy Elementary SchoolGrades: PK-5Distance: 3.4 mi
- 3/10Ambridge Area Junior High SchoolGrades: 6-8Distance: 3.6 mi
- 3/10Ambridge Area High SchoolGrades: 9-12Distance: 2.5 mi
Schools provided by the listing agent
- District: Ambridge
Source: WPMLS. This data may not be complete. We recommend contacting the local school district to confirm school assignments for this home.
- $200,7004 bd1 ba1.5k sqft1788 Woodside Dr, Ambridge, PA 15003Off Market
- $235,0003 bd1 ba1.4k sqft1773 Lynn Dr, Ambridge, PA 15003Off Market

- $170,7004 bd1 ba1.3k sqft1774 Woodside Dr, Ambridge, PA 15003Off Market
- $165,0003 bd1 ba1k sqft1769 Lynn Dr, Ambridge, PA 15003Sold
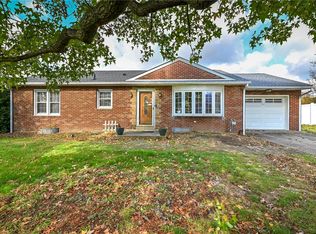
- $181,3003 bd1 ba960 sqft1777 Lynn Dr, Ambridge, PA 15003Off Market
- $170,4002 bd1 ba1k sqft1792 Woodside Dr, Ambridge, PA 15003Off Market
- $186,8002 bd1 ba1k sqft1765 Lynn Dr, Ambridge, PA 15003Off Market
- $208,2002 bd1 ba984 sqft1781 Lynn Dr, Ambridge, PA 15003Off Market
A local agent can set up tours, give advice and negotiate with sellers.
A local lender can help you make sure your offer is ready when you are.
Similar homes
- $275,0003 bd2 ba1.1k sqft235 Princeton Dr, Aliquippa, PA 15001For Sale
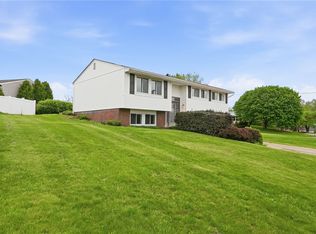 MLS ID #1750804, Carri Czyzewski. WPMLS
 - $255,0003 bd2 ba1.2k sqft523 Western Ave, Beaver, PA 15009For Sale
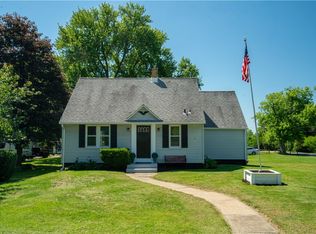 MLS ID #1760106, Amy Logan. WPMLS
 - $275,0002 bd1 ba1.3k sqft4060 Circle Dr, Bakerstown, PA 15007For Sale
 MLS ID #1766111, Alex Giannetti. WPMLS
 - $269,9003 bd2 ba1k sqft160 Renfer St, Pittsburgh, PA 15237For Sale
 MLS ID #1766422, Victoria Angiolini. WPMLS
 - $245,0003 bd1 ba1.1k sqft117 Bronx Ave, Pittsburgh, PA 15229For SaleMLS ID #1766120, Dora Rudick. WPMLS
- $249,0003 bd1 ba1.1k sqft142 Twin Lakes Dr, Zelienople, PA 16063For SaleMLS ID #1761651, Deb Walton. WPMLS
- $229,9003 bd2 ba1.6k sqft789 Route 68, New Brighton, PA 15066For SaleMLS ID #1760497, Stephanie Ramer. WPMLS
- $285,0004 bd2 ba1.5k sqft228 Sylvan Walk, Pittsburgh, PA 15202For SaleMLS ID #1766699, Elise Bickel Tauber. WPMLS
- $169,0003 bd2 ba1.1k sqft1716 Davidson St, Aliquippa, PA 15001For SaleMLS ID #1765444, Adam Cannon. WPMLS
- $230,0003 bd2 ba1.4k sqft781 Elk Ave, Rochester, PA 15074For SaleMLS ID #1762478, Stephanie Ramer. WPMLS
- $279,9002 bd2 ba1k sqft348 Kohlman Dr, Pittsburgh, PA 15214For SaleMLS ID #1766109, Jacob Scheloske. WPMLS
- $179,9003 bd1 ba1.3k sqft2972 Brodhead Rd, Aliquippa, PA 15001For SaleMLS ID #1759665, Leigha Peters. WPMLS
- $269,0003 bd1 ba1.1k sqft4978 S Pioneer Rd, Gibsonia, PA 15044For SaleMLS ID #1762236, Jane Herrmann. WPMLS
- $275,0003 bd2 ba1.2k sqft930 Crestview Dr, Ellwood City, PA 16117For SaleMLS ID #1761018, Katina Boetger-Hunter. WPMLS
- $234,9003 bd2 ba1k sqft348 Vanadium Rd, Pittsburgh, PA 15243For SaleMLS ID #1764190, Colleen Lehman. WPMLS
- $249,9004 bd3 ba1.6k sqft518 Joffre Bulger Rd, Joffre, PA 15053For SaleMLS ID #1762713, Lindy Sgambati-Cox. WPMLS
- $248,0002 bd2 ba1.2k sqft145 Georgetown Ave, Pittsburgh, PA 15229For SaleMLS ID #1716917, Nancy Reis. WPMLS
- $350,0003 bd2 ba1.5k sqft1320 Pleasant Hill Rd, Wexford, PA 15090For SaleMLS ID #1763539, Katie Conrad. WPMLS
- $259,9003 bd2 ba1.4k sqft43 Evans Ave, Pittsburgh, PA 15205For SaleMLS ID #1763992, Andrew Dellavecchia. WPMLS
- $299,9003 bd2 ba1.3k sqft1712 2nd St, Beaver, PA 15009For SaleMLS ID #1764502, Bruce Fleming. WPMLS
