Get excited! This is the one you've been looking for. This exquisite property is tucked away at the end of a quiet lane. Everything about it will make you fall in love with it. Sitting on 4.54 level acres, with your own gigantic trout pond, beautiful landscaping, two gazebos to sit in and view the pond, a circular paved driveway, and a 40x60 shop with 3 12' bays, a concrete floor, 220 power, and a loft with outside entrance. This home has many extra features, including hi-ceilings, a two story high family room ceiling with a wall of windows, fireplace, newer carpet, and maple floors in most of the home. The kitchen layout is perfect for entertaining with a very large island and an eat bar it's entire length, and granite counters, stainless steel appliances, double wall ovens, BI micro, pantry, and maple cabinets. There is an adjoining breakfast nook with bay windows and an exterior door leading to the wrap-around deck. There is a formal dining room, and a sitting room with high coffered ceiling and a magnificent view of the grounds and the pond from the bay windows. The built in vacuum system makes floor care a breeze. The 2 car garage is oversized with plenty of room for a freezer & an extra refrigerator. The composition roof is of 40 year material. The Primary bedroom has all of the bells and whistles. It is spacious, with a gas fireplace, windows that look out to nature, a large WI closet with a huge storage area off of the back end of it. The ensuite amenities include a bathroom with dual sinks, jetted tub, separate walk-in shower, a privacy area, and a supplies closet.The upstairs 4th bedroom/office has a coffered ceiling like the living room, and the bay windows also, to enjoy the landscaping and the view of the large pond. The bonus room is 11x22 with pony walls, berber carpet, and eave storage area.
Pending
$1,250,000
17844 S Nestle Ln, Oregon City, OR 97045
4beds
2,902sqft
:
Get pre-qualified$8,513/mo
Residential, Single Family Residence
Built in 2003
4.54 Acres Lot
$-- Zestimate®
$431/sqft
$-- HOA
What's special
Beautiful landscapingFormal dining roomMaple cabinetsStainless steel appliancesGigantic trout pondCircular paved drivewayGranite counters
- 33 days |
- 113 |
- 1 |
Zillow last checked:
Listing updated:
Listed by:
Connie Iman 503-702-5048,
Tower Realty
Source: RMLS (OR),MLS#: 569952267
Facts & features
Interior
Bedrooms & bathrooms
- Bedrooms: 4
- Bathrooms: 3
- Full bathrooms: 3
- Main level bathrooms: 1
Rooms
- Room types: Bedroom 4, Nook, Entry, Bedroom 2, Bedroom 3, Dining Room, Family Room, Kitchen, Living Room, Primary Bedroom
Primary bedroom
- Features: Fireplace, Ensuite, Walkin Closet, Wallto Wall Carpet
- Level: Upper
- Area: 247
- Dimensions: 19 x 13
Bedroom 2
- Features: Closet, High Ceilings, Wallto Wall Carpet
- Level: Main
- Area: 143
- Dimensions: 11 x 13
Bedroom 3
- Features: Closet, Wallto Wall Carpet
- Level: Upper
- Area: 132
- Dimensions: 12 x 11
Bedroom 4
- Features: Bay Window, Builtin Features, Coved, High Ceilings, Wallto Wall Carpet
- Level: Upper
- Area: 220
- Dimensions: 11 x 20
Dining room
- Features: Hardwood Floors, High Ceilings, Wainscoting
- Level: Main
- Area: 143
- Dimensions: 13 x 11
Family room
- Features: Ceiling Fan, Fireplace, Great Room, High Ceilings, Wallto Wall Carpet
- Level: Main
- Area: 304
- Dimensions: 19 x 16
Kitchen
- Features: Dishwasher, Disposal, Eat Bar, Gas Appliances, Hardwood Floors, Island, Microwave, Pantry, Double Oven, Double Sinks, Granite, High Ceilings
- Level: Main
- Area: 216
- Width: 12
Living room
- Features: Bay Window, Coved, High Ceilings, Wallto Wall Carpet
- Level: Main
- Area: 169
- Dimensions: 13 x 13
Heating
- Forced Air, Fireplace(s)
Appliances
- Included: Cooktop, Dishwasher, Disposal, Double Oven, Gas Appliances, Microwave, Plumbed For Ice Maker, Stainless Steel Appliance(s)
Features
- Ceiling Fan(s), Central Vacuum, Granite, High Ceilings, High Speed Internet, Wainscoting, Built-in Features, Coved, Closet, Great Room, Eat Bar, Kitchen Island, Pantry, Double Vanity, Walk-In Closet(s), Loft, Storage, Pot Filler
- Flooring: Hardwood, Tile, Vinyl, Wall to Wall Carpet, Concrete
- Windows: Double Pane Windows, Vinyl Frames, Bay Window(s)
- Basement: Crawl Space
- Number of fireplaces: 2
- Fireplace features: Gas, Wood Burning
Interior area
- Total structure area: 2,902
- Total interior livable area: 2,902 sqft
Property
Parking
- Total spaces: 2
- Parking features: Parking Pad, RV Access/Parking, Garage Door Opener, Attached, Oversized
- Attached garage spaces: 2
- Has uncovered spaces: Yes
Accessibility
- Accessibility features: Garage On Main, Parking, Utility Room On Main, Walkin Shower, Accessibility
Features
- Levels: Two
- Stories: 2
- Patio & porch: Covered Deck, Porch, Deck
- Exterior features: Yard, Exterior Entry
- Has spa: Yes
- Spa features: Bath
- Has view: Yes
- View description: Pond
- Has water view: Yes
- Water view: Pond
- Waterfront features: Seasonal, Pond
Lot
- Size: 4.54 Acres
- Dimensions: 314 x 628
- Features: Level, Private, Acres 3 to 5
Details
- Additional structures: Gazebo, RVParking, Workshop, WorkshopGazebo, Storage
- Parcel number: 05005676
- Zoning: RA2
Construction
Type & style
- Home type: SingleFamily
- Architectural style: NW Contemporary
- Property subtype: Residential, Single Family Residence
Materials
- Metal Siding, Pole, Aluminum, Other, Cement Siding, Stone
- Foundation: Concrete Perimeter
- Roof: Composition
Condition
- Approximately
- New construction: No
- Year built: 2003
Details
- Warranty included: Yes
Utilities & green energy
- Electric: 220 Volts
- Gas: Propane
- Sewer: Septic Tank, Standard Septic
- Water: Public
- Utilities for property: Cable Connected
Community & HOA
Community
- Security: Security Lights
HOA
- Has HOA: No
Location
- Region: Oregon City
Financial & listing details
- Price per square foot: $431/sqft
- Tax assessed value: $1,267,711
- Annual tax amount: $10,917
- Date on market: 6/18/2026
- Cumulative days on market: 33 days
- Listing terms: Cash,Conventional,VA Loan
- Road surface type: Paved
Estimated market value
Not available
Estimated sales range
Not available
Not available
Price history
| Date | Event | Price |
|---|---|---|
| 6/20/2026 | Pending sale | $1,250,000$431/sqft |
Source:  RMLS (OR) #569952267 Report a problem RMLS (OR) #569952267 Report a problem | ||
| 6/18/2026 | Listed for sale | $1,250,000+733.3%$431/sqft |
Source: RMLS (OR) #569952267 Report a problem | ||
| 9/19/2002 | Sold | $150,000$52/sqft |
Source: Public Record Report a problem | ||
Public tax history
| Year | Property taxes | Tax assessment |
|---|---|---|
| 2025 | $10,918 +11.9% | $702,453 +3% |
| 2024 | $9,758 +2.4% | $681,994 +3% |
| 2023 | $9,533 +6.9% | $662,131 +3% |
| 2022 | $8,915 +4.6% | $642,846 +3% |
| 2021 | $8,523 +3.1% | $624,123 +3% |
| 2020 | $8,269 +2.4% | $605,945 +3% |
| 2019 | $8,072 +4.5% | $588,297 +3% |
| 2018 | $7,725 | $571,162 +3% |
| 2017 | $7,725 +4.2% | $554,526 +3% |
| 2016 | $7,413 | $538,375 +3% |
| 2015 | $7,413 +2.6% | $522,694 +3% |
| 2014 | $7,227 +10.5% | $507,470 +3% |
| 2013 | $6,541 +2.4% | $492,689 +3% |
| 2012 | $6,387 -0.5% | $478,339 +3% |
| 2011 | $6,422 +2.7% | $464,407 +3% |
| 2010 | $6,251 +2.4% | $450,881 +3% |
| 2009 | $6,103 +6.4% | $437,749 +3% |
| 2008 | $5,736 +2.4% | $424,999 +3% |
| 2007 | $5,600 +6.1% | $412,620 +3% |
| 2006 | $5,278 +4.9% | $400,602 +6.7% |
| 2005 | $5,030 -2.3% | $375,364 -1.7% |
| 2004 | $5,149 +198.3% | $381,809 +202% |
| 2003 | $1,726 +145.1% | $126,424 +144.3% |
| 2002 | $704 | $51,747 |
Find assessor info on the county website
Monthly payment
Est. payment
Payment breakdown
Explore the cost of this home by adjusting the details. Changes won't be saved.Climate risks
Neighborhood: 97045
Nearby schools
GreatSchools rating
- 3/10Redland Elementary SchoolGrades: K-5Distance: 0.5 mi
- 5/10Ogden Middle SchoolGrades: 6-8Distance: 3.8 mi
- 8/10Oregon City High SchoolGrades: 9-12Distance: 3.8 mi
Schools provided by the listing agent
- Elementary: Redland
- Middle: Tumwata
- High: Oregon City
Source: RMLS (OR). This data may not be complete. We recommend contacting the local school district to confirm school assignments for this home.
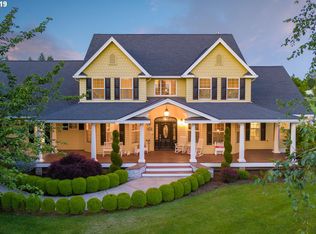
- $1,358,1004 bd4 ba3.8k sqft17830 S Nestle Ln, Oregon City, OR 97045Off Market
- $1,112,9004 bd2 ba3.3k sqft17823 S Nestle Ln, Oregon City, OR 97045Off Market
- $1,019,6005 bd3 ba3.5k sqft17655 S Canter Ln, Oregon City, OR 97045Off Market
- $1,204,2004 bd4 ba4k sqft17647 S Canter Ln, Oregon City, OR 97045Off Market
- $985,5004 bd2 ba2.9k sqft17816 S Nestle Ln, Oregon City, OR 97045Off Market
- $860,3004 bd3 ba2.1k sqft17802 S Nestle Ln, Oregon City, OR 97045Off Market
- $830,1003 bd2 ba2.1k sqft17640 S Canter Ln, Oregon City, OR 97045Off Market
- $761,2003 bd2 ba1.8k sqft17661 S Canter Ln, Oregon City, OR 97045Off Market
A local agent can set up tours, give advice and negotiate with sellers.
Similar homes
- $1,150,0004 bd4 ba4k sqft17908 S Lavine Ln, Oregon City, OR 97045Active

 MLS ID #434588667, Stephanie Peck, eXp Realty, LLC. RMLS (OR)
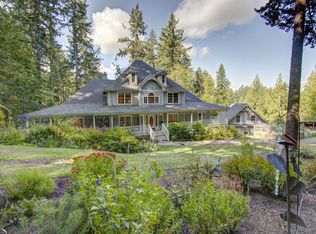
 - $1,195,0004 bd4 ba4k sqft18410 S Greenview Dr, Oregon City, OR 97045Active
 MLS ID #765925404, Jennifer Jones, Windermere Northwest Living. RMLS (OR)
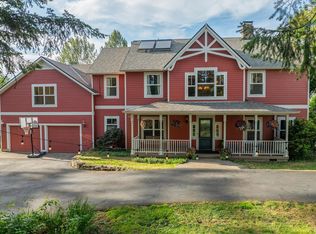
 - $1,200,0004 bd3 ba3.6k sqft12247 S Casto Rd, Oregon City, OR 97045Active
 MLS ID #381720383, Kim McKie, Better Homes & Gardens Realty. RMLS (OR)
 - $699,5004 bd3 ba2.5k sqft18004 S Wesley Ln, Oregon City, OR 97045Active
 MLS ID #434226288, Connie Iman, Tower Realty. RMLS (OR)
 - $1,299,9005 bd3 ba3.3k sqft12840 SE 257th Ave, Damascus, OR 97089ActiveMLS ID #135230217, Cassidy Campanian, Real Broker. RMLS (OR)
- $1,200,0004 bd3 ba2.6k sqft26993 S Kinzy Rd, Estacada, OR 97023ActiveMLS ID #431863648, Michael O'Meara, eXp Realty, LLC. RMLS (OR)
- $1,350,0005 bd3 ba4k sqft22211 S Big Cedar Ln, Beavercreek, OR 97004ActiveMLS ID #250311787, Stephanie Peck, eXp Realty, LLC. RMLS (OR)
- $1,195,0004 bd3 ba3.3k sqft26250 S Milk Creek Cir, Mulino, OR 97042ActiveMLS ID #475147313, Nancy Carnahan, Ventures Realty Group. RMLS (OR)
- $1,300,0004 bd5 ba4.2k sqft10329 SE Regina Ct, Happy Valley, OR 97266ActiveMLS ID #752517599, Kristin Rader, Keller Williams Sunset Corridor. RMLS (OR)
- $899,0005 bd4 ba3.4k sqft16110 Trail Dr, Oregon City, OR 97045ActiveMLS ID #755046070, Christopher Barnes, Windermere Realty Trust. RMLS (OR)
- $799,0003 bd2 ba1.7k sqft19940 S Fischers Mill Rd, Oregon City, OR 97045ActiveMLS ID #761049947, Connie Iman, Tower Realty. RMLS (OR)
- $1,340,0003 bd4 ba4.1k sqft9380 SE Kingswood Way, Damascus, OR 97089ActiveMLS ID #745325246, Kenneth Cahill, John L. Scott Portland Metro. RMLS (OR)
- $1,375,0004 bd5 ba3.7k sqft13461 SE 286th Ln, Boring, OR 97009ActiveMLS ID #310297632, Kurt Johnson, All County Real Estate. RMLS (OR)
- $1,100,0003 bd3 ba3.3k sqft18949 SE Tickle Creek Rd, Boring, OR 97009ActiveMLS ID #220664361, Michelle Way, Exclusive Homes Real Estate. RMLS (OR)
- $1,120,0005 bd4 ba4.2k sqft13743 SE Claremont St, Happy Valley, OR 97236ActiveMLS ID #529919391, Jason Gooing, ERA Freeman & Associates. RMLS (OR)
- $649,9004 bd4 ba2.5k sqft18029 Chickaree Dr, Oregon City, OR 97045ActiveMLS ID #736091461, Sarah Boylan, Premiere Property Group, LLC. RMLS (OR)
- $899,9004 bd3 ba3.1k sqft3914 Wellington Pl, West Linn, OR 97068ActiveMLS ID #337139725, Sherry Hawkins, eXp Realty, LLC. RMLS (OR)
- $1,045,0003 bd2 ba2.3k sqft23320 SE Bornstedt Rd, Sandy, OR 97055ActiveMLS ID #551055388, Stacie Loders, RE/MAX Advantage Group. RMLS (OR)
- $1,269,5005 bd4 ba3.6k sqft4823 Ireland Ln, West Linn, OR 97068ActiveMLS ID #706414175, Julie Friedrich, MORE Realty. RMLS (OR)
- $1,185,0003 bd2 ba2.3k sqft33740 S Ball Rd, Molalla, OR 97038ActiveMLS ID #339477663, Keeley Netter, Equity Oregon Real Estate. RMLS (OR)
