America’s Choice Realty Presents Luxury Executive-Style Living in West Lakes Welcome to a stunning six-bedroom masterpiece offering the space, elegance, and presence of executive-style living. From the moment you enter, the grand staircase makes a bold statement, while the open layout gives you several directions to explore. Imagine decorating expansive formal living and dining areas, relaxing on the screened porch, and enjoying a breakfast area that flows naturally into a beautiful kitchen featuring granite countertops, stainless-steel touches, and rich earth-tone cabinetry. Upstairs, the experience continues with a second living area overlooking the first floor, spacious bedrooms surrounded by beautiful windows and natural light, plus an impressive three full bathrooms upstairs. At approximately $171 per square foot, this home delivers an extraordinary amount of space and luxury for the price. Comparable homes of this caliber can start around $220 per square foot, highlighting the value represented here. Six bedrooms. Multiple living spaces. Executive style. West Lakes. Available Monday–Friday
For sale
$795,000
1785 Lake Wateree Dr, Florence, SC 29501
6beds
4,651sqft
Single Family Residence
Built in 2017
0.59 Acres Lot
$759,000 Zestimate®
$171/sqft
$8/mo HOA
What's special
Six-bedroom masterpieceGrand staircaseRich earth-tone cabinetryScreened porchOpen layoutStainless-steel touchesGranite countertops
- 22 days
- 718
- 45
Zillow last checked:
Listing updated:
Listed by:
Raye Davis 843-230-0963,
America's Choice Realty, Llc
Source: Pee Dee Realtor Association,MLS#: 2603821
Facts & features
Interior
Bedrooms & bathrooms
- Bedrooms: 6
- Bathrooms: 5
- Full bathrooms: 4
- Partial bathrooms: 1
Heating
- Central
Cooling
- Central Air, Heat Pump
Appliances
- Included: Disposal, Dishwasher, Dryer, Washer, Exhaust Fan, Microwave, Range, Refrigerator
- Laundry: Wash/Dry Cnctn.
Features
- Ceiling Fan(s), Cathedral Ceiling(s), Soaking Tub, Shower, Attic, Walk-In Closet(s), Other, High Ceilings, Tray Ceiling(s), Solid Surface Countertops
- Flooring: Wood, Tile, Hardwood
- Windows: Blinds
- Attic: Pull Down Stairs
- Number of fireplaces: 1
- Fireplace features: 1 Fireplace
Interior area
- Total structure area: 4,651
- Total interior livable area: 4,651 sqft
Property
Parking
- Total spaces: 3
- Parking features: Attached
- Attached garage spaces: 3
Features
- Levels: Two
- Stories: 2
- Exterior features: Screened Outdoor Space, Other Covered Outdoor Space (See Remarks)
- Has view: Yes
- View description: Water
- Has water view: Yes
- Water view: Water
- Waterfront features: Lake
Lot
- Size: 0.59 Acres
- Features: Other/See Remarks
Details
- Parcel number: 0531201161
Construction
Type & style
- Home type: SingleFamily
- Architectural style: Traditional,Tudor
- Property subtype: Single Family Residence
Materials
- Brick Veneer
- Foundation: Slab
- Roof: Shingle
Condition
- Year built: 2017
Utilities & green energy
- Sewer: Public Sewer
- Water: Public
Community & HOA
Community
- Subdivision: West Lakes
HOA
- Has HOA: Yes
- HOA fee: $100 annually
Location
- Region: Florence
Financial & listing details
- Price per square foot: $171/sqft
- Tax assessed value: $506,040
- Annual tax amount: $4
- Date on market: 9/20/2026
Estimated market value
$759,000
$721,000 - $797,000
$3,718/mo
Price history
| Date | Event | Price |
|---|---|---|
| 9/20/2026 | Listed for sale | $795,000+120.8%$171/sqft |
Source:  Pee Dee Realtor Association #2603821 Report a problem Pee Dee Realtor Association #2603821 Report a problem | ||
| 9/20/2019 | Sold | $360,000+4.1%$77/sqft |
Source: Pee Dee Realtor Association #20192374 Report a problem | ||
| 7/10/2018 | Sold | $345,860$74/sqft |
Source: Public Record Report a problem | ||
| 3/28/2018 | Sold | $345,860$74/sqft |
Source: Pee Dee Realtor Association #132725 Report a problem | ||
Public tax history
| Year | Property taxes | Tax assessment |
|---|---|---|
| 2025 | $2,044 +9.5% | $506,040 |
| 2024 | $1,867 +13.5% | $506,040 +41.6% |
| 2023 | $1,645 -5.8% | $357,278 |
| 2022 | $1,747 -5.6% | $357,278 |
| 2021 | $1,851 +22.8% | $357,278 |
| 2020 | $1,507 +3.5% | $357,278 +3.8% |
| 2019 | $1,456 +157.3% | $344,259 +1047.5% |
| 2018 | $566 +1447.4% | $30,000 +24900% |
| 2017 | $37 | $120 |
Find assessor info on the county website
Monthly payment
Est. payment
Payment breakdown
Explore the cost of this home by adjusting the details. Changes won't be saved.Climate risks
Neighborhood: 29501
Nearby schools
Schools provided by the listing agent
- Elementary: Delmae/Moore
- Middle: John W Moore Middle
- High: West Florence
Source: Pee Dee Realtor Association. This data may not be complete. We recommend contacting the local school district to confirm school assignments for this home.
- $451,200-- bd3 ba3.8k sqft1783 Lake Wateree Dr, Florence, SC 29501Off Market
- $422,5004 bd3 ba3.8k sqft1784 Lake Wateree Dr, Florence, SC 29501Off Market
- $378,800-- bd2 ba2.9k sqft1789 Lake Wateree Dr, Florence, SC 29501Off Market
- $448,700-- bd3 ba3.8k sqft4125 Lake Moultrie Dr, Florence, SC 29501Off Market
Similar homes
- $--4 bd4 ba5k sqft2104 Kristens Channel, Florence, SC 29501Auction
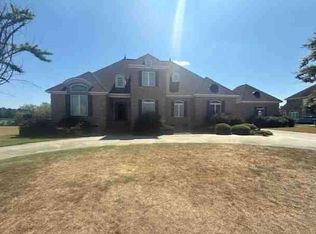 ServiceLink Auction
 - $875,0004 bd3 ba3.8k sqft4027 Southborough Rd, Florence, SC 29501New Construction

 MLS ID #2604190, William Lane Ward, My Real Estate Group,llc. Pee Dee Realtor Association
 - $539,9005 bd4 ba3k sqft1975 Osprey Dr, Florence, SC 29501For Sale
 MLS ID #2604153, Natalie Taflinger, Exp Realty Llc. Pee Dee Realtor Association
 - $764,9005 bd5 ba4.2k sqft1305 W Brookshire Ct, Florence, SC 29501For Sale
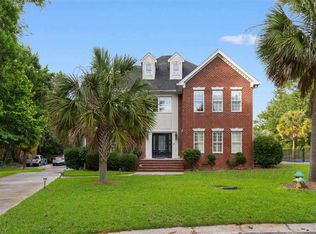 MLS ID #2602610, Amber Ward, Home Sales Of Florence. Pee Dee Realtor Association
 - $759,0004 bd4 ba3.6k sqft2545 W Andover Rd, Florence, SC 29501For SaleMLS ID #2603202, Laraine Stevens, Drayton Realty Group. Pee Dee Realtor Association
- $699,9005 bd6 ba5k sqft818 Vintage Dr, Florence, SC 29501For SaleMLS ID #2603766, John M Jebaily, Jebaily Properties. Pee Dee Realtor Association
- $756,0004 bd4 ba4.4k sqft691 N Beaverdam Dr, Florence, SC 29501For SaleMLS ID #2602847, Cathy Westerbeck, Re/max Professionals. Pee Dee Realtor Association
- $685,0003 bd3 ba3.2k sqft2314 Widgeon Dr, Florence, SC 29501For SaleMLS ID #2603831, Natalie Taflinger, Exp Realty Llc. Pee Dee Realtor Association
- $859,0005 bd5 ba5k sqft2512 Ascot Dr, Florence, SC 29501For SaleMLS ID #2602263, Brian Pridgen, Palmetto Group. Pee Dee Realtor Association
- $625,0004 bd3 ba2.9k sqft1653 Rugby Ln, Florence, SC 29501For SaleMLS ID #2603491, Jackson C Stephens, Greystone Properties, Llc. Pee Dee Realtor Association
- $629,9994 bd5 ba4k sqft408 S Addison St, Florence, SC 29501For SaleMLS ID #20253380, Alexis Fleming, Re/max Professionals. Pee Dee Realtor Association
- $629,0005 bd5 ba4k sqft2501 Trotter Rd, Florence, SC 29501For SaleMLS ID #2603201, Laraine Stevens, Drayton Realty Group. Pee Dee Realtor Association
- $575,0006 bd5 ba4.2k sqft228 Ames Bury Pointe, Florence, SC 29501For SaleMLS ID #2601997, Cathy Westerbeck, Re/max Professionals. Pee Dee Realtor Association
- $490,0004 bd4 ba3k sqft1013 Rice Planters Ln, Florence, SC 29501For SaleMLS ID #2603771, Crystal A White Spehl, My Real Estate Group,llc. Pee Dee Realtor Association
- $499,0004 bd4 ba2.7k sqft4125 Conner Dr, Florence, SC 29501For SaleMLS ID #2604041, Debra Goodman, Era Leatherman Realty, Inc.. Pee Dee Realtor Association
- $459,9904 bd3 ba2.5k sqft4137 Rodanthe Cir, Florence, SC 29501For SaleMLS ID #2604055, Hunter J Lowe, Lowe Key Realty, Llc. Pee Dee Realtor Association
- $595,0004 bd5 ba3.8k sqft2500 W Keswick Rd, Florence, SC 29501For SaleMLS ID #2603827, Sharon Jack, Re/max Professionals. Pee Dee Realtor Association
- $689,1265 bd4 ba3.2k sqft4386 Carnoustie Ln, Florence, SC 29501New ConstructionMLS ID #2603665, Amber Gibson, Heart & Home Real Estate Group. Pee Dee Realtor Association
- $475,0004 bd3 ba2.4k sqft2215 McLaurin Dr, Florence, SC 29501For SaleMLS ID #2602853, Annie R King, Brand Name Real Estate. Pee Dee Realtor Association
- $549,9005 bd4 ba3.7k sqft3326 Lakeshore Dr, Florence, SC 29501For SaleMLS ID #2601251, Sean P Austin, Re/max Professionals. Pee Dee Realtor Association
