Large 4 Bedroom, 2 Bathroom Raised Ranch, Newly Rehabbed Home! New Roof! New Gutters! New Driveway! Greeted By A Bright, Modern Entryway! Fully Loaded Kitchen! Granite Countertops, Denali Frost Backsplash, Stainless Steel Appliances, and Porcelain Marble Flooring! Luxury Vinyl Plank Flooring with a Bold Accent Wall! Dual-Sink Vanity, Double Vanity Mirrors, and Brushed Nickel Accessories! Bright and Finished Lower Level with Luxury Vinyl Plank Flooring! Lower Level Has Full Shower, Newly Tiled, Brushed Nickel Accessories, with a Rain Shower Head! Attached Two-Car Garage! Newly Painted Wooden Deck! Fully Fenced-In Yard! Home Has Passed Village Inspection and Can Close Quickly!
Active
$299,900
17850 Yale Ln, Country Club Hills, IL 60478
4beds
1,365sqft
Single Family Residence
Built in 1973
-- sqft lot
$299,500 Zestimate®
$220/sqft
$-- HOA
What's special
Bright modern entrywayFully fenced-in yardBold accent wallAttached two-car garageNewly painted wooden deckFully loaded kitchenDenali frost backsplash
- 13 days
- 307
- 40
Zillow last checked:
Listing updated:
Listed by:
Lola Jefferson 708-296-7430,
RE/MAX of Naperville
Source: MRED as distributed by MLS GRID,MLS#: 12745213
Facts & features
Interior
Bedrooms & bathrooms
- Bedrooms: 4
- Bathrooms: 2
- Full bathrooms: 2
Rooms
- Room types: No additional rooms
Primary bedroom
- Features: Flooring (Other)
- Level: Main
- Area: 154 Square Feet
- Dimensions: 14X11
Bedroom 2
- Features: Flooring (Other)
- Level: Main
- Area: 132 Square Feet
- Dimensions: 12X11
Bedroom 3
- Features: Flooring (Other)
- Level: Main
- Area: 110 Square Feet
- Dimensions: 11X10
Bedroom 4
- Features: Flooring (Vinyl)
- Level: Basement
- Area: 120 Square Feet
- Dimensions: 12X10
Dining room
- Features: Flooring (Other)
- Level: Main
- Area: 120 Square Feet
- Dimensions: 12X10
Family room
- Features: Flooring (Ceramic Tile)
- Level: Basement
- Area: 192 Square Feet
- Dimensions: 16X12
Kitchen
- Features: Flooring (Ceramic Tile)
- Level: Main
- Area: 120 Square Feet
- Dimensions: 12X10
Laundry
- Level: Basement
- Area: 64 Square Feet
- Dimensions: 8X8
Living room
- Features: Flooring (Brick)
- Level: Main
- Area: 192 Square Feet
- Dimensions: 16X12
Heating
- Forced Air
Cooling
- Central Air
Appliances
- Laundry: In Unit
Features
- Granite Counters, Paneling
- Basement: Finished,Full
Interior area
- Total structure area: 4,500
- Total interior livable area: 1,365 sqft
- Finished area below ground: 900
Property
Parking
- Total spaces: 2
- Parking features: Asphalt, Yes, Garage Owned, Attached, Garage
- Attached garage spaces: 2
Accessibility
- Accessibility features: No Disability Access
Lot
- Dimensions: 61x120x62x121
Details
- Parcel number: 28352060160000
- Special conditions: None
Construction
Type & style
- Home type: SingleFamily
- Property subtype: Single Family Residence
Materials
- Vinyl Siding, Brick
Condition
- New construction: No
- Year built: 1973
- Major remodel year: 2026
Utilities & green energy
- Electric: Circuit Breakers
- Sewer: Public Sewer
- Water: Public
Community & HOA
Community
- Features: Park, Curbs, Sidewalks, Street Lights, Street Paved
HOA
- Services included: None
Location
- Region: Country Club Hills
Financial & listing details
- Price per square foot: $220/sqft
- Tax assessed value: $190,000
- Annual tax amount: $9,981
- Date on market: 8/28/2026
- Ownership: Fee Simple
Estimated market value
$299,500
$285,000 - $314,000
$2,953/mo
Price history
| Date | Event | Price |
|---|---|---|
| 8/28/2026 | Listed for sale | $299,900-3.2%$220/sqft |
Source:  MRED as distributed by MLS GRID #12745213 Report a problem MRED as distributed by MLS GRID #12745213 Report a problem | ||
| 8/25/2026 | Listing removed | $309,900$227/sqft |
Source: MRED as distributed by MLS GRID #12654653 Report a problem | ||
| 8/20/2026 | Price change | $309,900-1.6%$227/sqft |
Source: MRED as distributed by MLS GRID #12654653 Report a problem | ||
| 6/23/2026 | Listed for sale | $315,000-4.3%$231/sqft |
Source: MRED as distributed by MLS GRID #12654653 Report a problem | ||
| 5/22/2026 | Listing removed | $329,000$241/sqft |
Source: REMAX Report a problem | ||
| 5/20/2026 | Listed for sale | $329,000$241/sqft |
Source: REMAX Report a problem | ||
| 5/20/2026 | Listing removed | $329,000$241/sqft |
Source: MRED as distributed by MLS GRID #12634017 Report a problem | ||
| 5/14/2026 | Price change | $329,000-0.3%$241/sqft |
Source: MRED as distributed by MLS GRID #12634017 Report a problem | ||
| 4/30/2026 | Listed for sale | $329,900+99.9%$242/sqft |
Source: MRED as distributed by MLS GRID #12634017 Report a problem | ||
| 12/19/2025 | Sold | $165,000+10.1%$121/sqft |
Source: MRED as distributed by MLS GRID #12524986 Report a problem | ||
| 12/5/2025 | Contingent | $149,900$110/sqft |
Source: MRED as distributed by MLS GRID #12524986 Report a problem | ||
| 11/29/2025 | Listed for sale | $149,900+11%$110/sqft |
Source: MRED as distributed by MLS GRID #12524986 Report a problem | ||
| 2/2/2018 | Listing removed | $1,725$1/sqft |
Source: Get CashFlow Today, Inc. Report a problem | ||
| 1/30/2018 | Listed for rent | $1,725+4.5%$1/sqft |
Source: Get CashFlow Today, Inc. Report a problem | ||
| 11/10/2016 | Sold | $135,000-6.9%$99/sqft |
Source: Public Record Report a problem | ||
| 6/2/2016 | Listing removed | $1,650+1.5%$1/sqft |
Source: Oak Park Avenue Realty, Ltd. Report a problem | ||
| 2/5/2015 | Listing removed | $145,000$106/sqft |
Source: Oak Park Avenue Realty, LTD #08686702 Report a problem | ||
| 1/14/2015 | Listed for sale | $145,000+168.5%$106/sqft |
Source: Oak Park Avenue Realty, LTD #08686702 Report a problem | ||
| 12/31/2014 | Listing removed | $1,625$1/sqft |
Source: Rent MACK Report a problem | ||
| 11/14/2014 | Listed for rent | $1,625$1/sqft |
Source: Rent MACK Report a problem | ||
| 7/25/2014 | Sold | $54,000+0.2%$40/sqft |
Source: MRED as distributed by MLS GRID #08606246 Report a problem | ||
| 5/24/2014 | Pending sale | $53,900$39/sqft |
Source: PRS ASSOCIATES,INC. #08606246 Report a problem | ||
| 5/7/2014 | Listed for sale | $53,900$39/sqft |
Source: PRS ASSOCIATES,INC. #08606246 Report a problem | ||
Public tax history
| Year | Property taxes | Tax assessment |
|---|---|---|
| 2024 | $10,801 +8.2% | $19,000 |
| 2023 | $9,981 +40.4% | $19,000 +98.2% |
| 2022 | $7,111 -3.5% | $9,586 -5.3% |
| 2021 | $7,369 +3.3% | $10,118 |
| 2020 | $7,137 +1.6% | $10,118 +3.4% |
| 2019 | $7,027 -0.3% | $9,788 -4% |
| 2018 | $7,052 -20.9% | $10,197 -24% |
| 2017 | $8,918 +51% | $13,412 +54.8% |
| 2016 | $5,905 +4% | $8,666 |
| 2015 | $5,676 +1.4% | $8,666 |
| 2014 | $5,596 -18.7% | $8,666 -27.1% |
| 2013 | $6,879 +4.1% | $11,889 |
| 2012 | $6,605 +135.5% | $11,889 |
| 2011 | $2,805 -56.8% | $11,889 -13.4% |
| 2010 | $6,496 +198.5% | $13,729 |
| 2009 | $2,176 -2.4% | $13,729 -5% |
| 2008 | $2,230 -33.9% | $14,451 +10.8% |
| 2007 | $3,374 +49.6% | $13,037 |
| 2006 | $2,255 +3.7% | $13,037 |
| 2005 | $2,174 -9.5% | $13,037 +22.5% |
| 2004 | $2,403 -20% | $10,640 |
| 2003 | $3,002 +8.1% | $10,640 |
| 2002 | $2,778 +15.3% | $10,640 +20.3% |
| 2001 | $2,409 +12.4% | $8,842 |
| 2000 | $2,143 | $8,842 |
| 1999 | -- | $8,842 |
Find assessor info on the county website
Monthly payment
Est. payment
Payment breakdown
Explore the cost of this home by adjusting the details. Changes won't be saved.Climate risks
Neighborhood: 60478
Nearby schools
Schools provided by the listing agent
- District: 160
Source: MRED as distributed by MLS GRID. This data may not be complete. We recommend contacting the local school district to confirm school assignments for this home.
- $154,0002 bd1 ba839 sqft17860 Yale Ln, Country Club Hills, IL 60478Off Market
- $220,0003 bd2 ba1.4k sqft17840 Yale Ln, Country Club Hills, IL 60478Sold
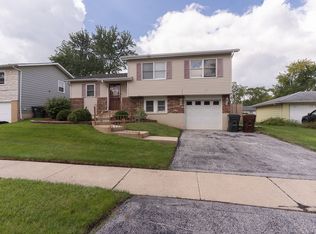
- $176,1003 bd1 ba1.3k sqft17830 Yale Ln, Country Club Hills, IL 60478Off Market
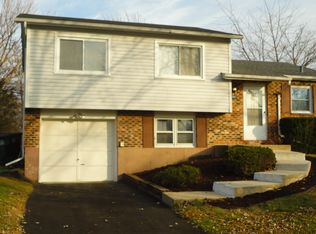
- $212,4003 bd2 ba1k sqft17851 Harvard Ln, Country Club Hills, IL 60478Off Market
Similar homes
- $270,0005 bd2 ba1.8k sqft3736 168th Pl, Country Club Hills, IL 60478Active
 MLS ID #12663101, Mireya Rogoz-Bedore, Village Realty, Inc.. MRED as distributed by MLS GRID
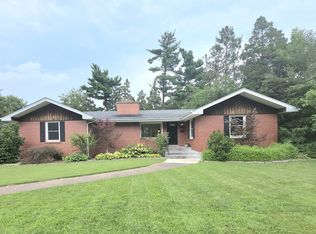
 - $309,9003 bd2 ba1.3k sqft629 Dundee Ave, Flossmoor, IL 60422Active
 MLS ID #12728710, Andrea Morris, Exclusive Realtors. MRED as distributed by MLS GRID
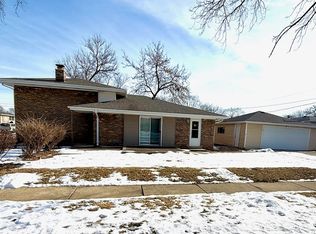
 - $283,0003 bd2 ba1.3k sqft4351 Scott St, Oak Forest, IL 60452Active
 MLS ID #12674807, Michael Scanlon, eXp Realty. MRED as distributed by MLS GRID
 - $334,9003 bd2 ba1.2k sqft15848 Wabash Ave, South Holland, IL 60473Active
 MLS ID #12744092, Mina Munoz, Re/Max 10. MRED as distributed by MLS GRID
