SELLER offering a 1 YEAR HOME WARRANTY! Experience the CHARM and ELEGANCE of this STUNNING colonial home, perfectly designed for modern living. With **4 very SPACIOUS bedrooms** and **3.5 baths**, This home boasts a FABULOUS floor plan that maximizes both comfort and functionality. Large eat-in kitchen with plenty of cabinetry, first floor laundry, nice sized den which could be used for an office or library. Cozy, OVER-SIZED family room complete with a natural FIREPLACE. Very IMPRESSIVE primary suite, featuring a luxurious EN-SUITE bath and a very LARGE walk-in closet. Tons of STORAGE throughout! The FINISHED basement offers additional living space - a perfect spot for a game room, gym or entertaining. 2 car attached garage with a 6 ft EXTENTION on the length of garage. Step outside to a beautiful landscaped yard featuring a CONCRETE patio, ideal for entertaining. The BUILT-IN fire pit adds a nice touch for those summer evenings of relaxation. All the outside trim work was stained 2 years ago, roof replaced 8 years ago. This home sits on one of the BEST upgraded lots in the sub. Close to expressways, shopping and restaurants. Award winning HARTLAND SCHOOLS!
Pending
$479,900
1786 Four Seasons Dr, Howell, MI 48843
4beds
3,714sqft
Single Family Residence
Built in 2002
10,454 Square Feet Lot
$481,900 Zestimate®
$129/sqft
$-- HOA
What's special
- 69 days
- 44
- 2
Zillow last checked:
Listing updated:
Listed by:
Kimberly Hill 248-684-1065,
Real Estate One-Milford 248-684-1065
Source: Realcomp II,MLS#: 20261036807
Facts & features
Interior
Bedrooms & bathrooms
- Bedrooms: 4
- Bathrooms: 4
- Full bathrooms: 3
- 1/2 bathrooms: 1
Primary bedroom
- Level: Second
- Area: 264
- Dimensions: 12 X 22
Bedroom
- Level: Second
- Area: 140
- Dimensions: 10 X 14
Bedroom
- Level: Second
- Area: 144
- Dimensions: 9 X 16
Bedroom
- Level: Second
- Area: 190
- Dimensions: 19 X 10
Primary bathroom
- Level: Second
- Area: 88
- Dimensions: 8 X 11
Other
- Level: Second
- Area: 44
- Dimensions: 4 X 11
Other
- Level: Basement
- Area: 90
- Dimensions: 9 X 10
Other
- Level: Entry
- Area: 27
- Dimensions: 9 X 3
Dining room
- Level: Entry
- Area: 216
- Dimensions: 12 X 18
Family room
- Level: Entry
- Area: 285
- Dimensions: 19 X 15
Kitchen
- Level: Entry
- Area: 150
- Dimensions: 10 X 15
Laundry
- Level: Entry
- Area: 60
- Dimensions: 6 X 10
Living room
- Level: Entry
- Area: 216
- Dimensions: 12 X 18
Heating
- Forced Air, Natural Gas
Cooling
- Ceiling Fans, Central Air
Appliances
- Included: Dishwasher, Double Oven, Dryer, Electric Cooktop, Free Standing Refrigerator, Washer
- Laundry: Laundry Room
Features
- Entrance Foyer, High Speed Internet
- Basement: Finished
- Has fireplace: Yes
- Fireplace features: Family Room, Wood Burning
Interior area
- Total interior livable area: 3,714 sqft
- Finished area above ground: 2,714
- Finished area below ground: 1,000
Property
Parking
- Total spaces: 2
- Parking features: Two Car Garage, Attached, Garage Faces Front, Garage Door Opener, Oversized
- Attached garage spaces: 2
Features
- Levels: Two
- Stories: 2
- Entry location: GroundLevelwSteps
- Patio & porch: Covered, Patio, Porch
- Exterior features: Lighting
- Pool features: None
Lot
- Size: 10,454 Square Feet
- Features: Part Larger Parcel, Wooded
Details
- Parcel number: 0829103042
- Special conditions: Short Sale No,Standard
Construction
Type & style
- Home type: SingleFamily
- Architectural style: Colonial
- Property subtype: Single Family Residence
Materials
- Brick, Vinyl Siding
- Foundation: Basement, Poured, Sump Pump
- Roof: Other
Condition
- New construction: No
- Year built: 2002
Utilities & green energy
- Sewer: Sewer At Street
- Water: Waterat Street
Community & HOA
Community
- Features: Sidewalks
- Subdivision: AUTUMN WOODS LCCS 183
HOA
- Has HOA: Yes
- HOA fee: $375 semi annually
Location
- Region: Howell
Financial & listing details
- Price per square foot: $129/sqft
- Tax assessed value: $121,233
- Annual tax amount: $4,617
- Date on market: 5/22/2026
- Cumulative days on market: 70 days
- Listing agreement: Exclusive Right To Sell
- Listing terms: Cash,Conventional
Estimated market value
$481,900
$458,000 - $506,000
$4,332/mo
Price history
| Date | Event | Price |
|---|---|---|
| 7/13/2026 | Pending sale | $479,900$129/sqft |
Source:  Realcomp II #20261036807 Report a problem Realcomp II #20261036807 Report a problem | ||
| 6/19/2026 | Price change | $479,900-1%$129/sqft |
Source: Realcomp II #20261036807 Report a problem | ||
| 6/1/2026 | Listed for sale | $484,900$131/sqft |
Source: Realcomp II #20261036807 Report a problem | ||
| 5/31/2026 | Pending sale | $484,900$131/sqft |
Source: Realcomp II #20261036807 Report a problem | ||
| 5/22/2026 | Listed for sale | $484,900$131/sqft |
Source: Realcomp II #20261036807 Report a problem | ||
Public tax history
| Year | Property taxes | Tax assessment |
|---|---|---|
| 2026 | $4,618 +2.2% | $227,200 +4% |
| 2025 | $4,518 +2.3% | $218,400 +9.7% |
| 2024 | $4,415 -2.9% | $199,100 +10.9% |
| 2023 | $4,547 -3.4% | $179,500 +6% |
| 2022 | $4,705 | $169,400 +0.7% |
| 2021 | -- | $168,200 +7.3% |
| 2020 | -- | $156,700 +25.2% |
| 2019 | $4,281 +47% | $125,200 -5.4% |
| 2018 | $2,912 | $132,300 +5.7% |
| 2017 | -- | $125,200 +5% |
| 2016 | -- | $119,200 +17.4% |
| 2014 | -- | $101,500 +9.7% |
| 2012 | $3,244 | $92,500 +6.3% |
| 2011 | -- | $87,000 -14.7% |
| 2010 | -- | $102,000 -6.3% |
| 2009 | -- | $108,800 -10.7% |
| 2008 | -- | $121,800 -6.7% |
| 2007 | $1,238 +14.8% | $130,500 +1% |
| 2006 | $1,078 -57.6% | $129,200 -1.1% |
| 2005 | $2,545 -8.4% | $130,700 -1.7% |
| 2003 | $2,779 | $132,900 +822.9% |
| 2002 | -- | $14,400 +0.7% |
| 2001 | $834 | $14,300 |
Find assessor info on the county website
Monthly payment
Est. payment
Payment breakdown
Explore the cost of this home by adjusting the details. Changes won't be saved.Climate risks
Neighborhood: 48843

Similar homes
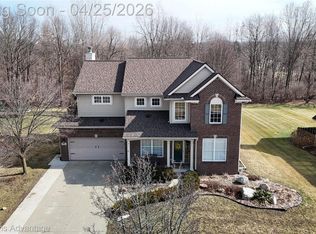
- $495,0004 bd3 ba2.9k sqft219 E Caledonia St, Howell, MI 48843For Sale

 MLS ID #20261079841, Amanda Scofield, Century 21 Curran & Oberski. Realcomp II
 - $475,0004 bd4 ba3.5k sqft3360 Pleasant Valley Rd, Brighton, MI 48114For Sale
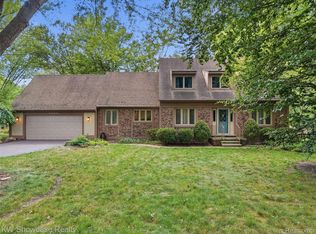 MLS ID #20261072999, Jill N Bigelow, KW Showcase Realty. Realcomp II
 - $475,0004 bd3 ba2.3k sqft7892 Birkenstock Dr, Brighton, MI 48114For Sale
 MLS ID #20261073767, Sherri L Kobylarz, RE/MAX Platinum. Realcomp II
 - $399,0004 bd4 ba2.6k sqft4221 Sonata Dr, Howell, MI 48843For Sale
 MLS ID #20261081287, Suzy Lewis, Coldwell Banker Town & Country. Realcomp II
 - $475,0003 bd2 ba2.8k sqft4423 Mason Rd, Howell, MI 48843For SaleMLS ID #20261042029, Michael Martz, NextHome One. Realcomp II
- $575,0004 bd3 ba3.6k sqft2126 Moorlands Vw, Howell, MI 48855For SaleMLS ID #20261067101, Jaclyn Gureghian, Mitten Realty Group LLC. Realcomp II
- $399,0003 bd4 ba2.7k sqft973 Callaway Ct, Howell, MI 48843For SaleMLS ID #20261070933, Annemarie White, RE/MAX Platinum. Realcomp II
- $499,9004 bd4 ba3.2k sqft6280 Whispering Meadows Dr, White Lake, MI 48383For SaleMLS ID #20261038678, Deborah A Yatooma, RE/MAX Classic. Realcomp II
- $649,9004 bd3 ba3.5k sqft2320 Cypress Point Ct, Howell, MI 48855For SaleMLS ID #20261076596, Kirsten Scopacasa, National Realty Centers, Inc. Realcomp II
- $449,9004 bd3 ba2.6k sqft6133 Oak Valley Dr, Whitmore Lake, MI 48189For SaleMLS ID #20261082945, Shannon L Kuehnl, RE/MAX Platinum. Realcomp II
- $499,9994 bd4 ba3.2k sqft4224 W Four Lakes Dr, Linden, MI 48451For SaleMLS ID #20261074106, Shane Adams, RE/MAX Select. Realcomp II
- $609,0005 bd4 ba3.4k sqft8184 Baypointe Dr, Brighton, MI 48114For SaleMLS ID #20261058448, Charles Younkin, Real Broker, LLC. Realcomp II
- $450,0007 bd3 ba3.7k sqft8150 Runyan Lake Rd, Fenton, MI 48430For SaleMLS ID #20261031284, Kelly L Currie, Epique Realty. Realcomp II
- $499,9003 bd3 ba2.8k sqft2000 Matthew St, Commerce Township, MI 48390For SaleMLS ID #20261084100, Jason Dabish, Max Broock Realtors. Realcomp II
- $550,0003 bd3 ba3k sqft9659 Alger Dr, Brighton, MI 48114For SaleMLS ID #20261071078, Michael A Bancroft, HomeCraft Real Estate. Realcomp II
- $475,0004 bd3 ba3.6k sqft8922 Redstone Dr, Pinckney, MI 48169For SaleMLS ID #20261064062, Suzanne M O'Brien, Real Estate One GPF. Realcomp II
- $459,5004 bd3 ba3.2k sqft10802 Charring Cross Cir, Whitmore Lake, MI 48189For SaleMLS ID #20261077637, Linda Pomorski, Coldwell Banker Town & Country. Realcomp II
- $515,0003 bd4 ba3.8k sqft10137 Devonshire Dr, South Lyon, MI 48178For SaleMLS ID #20261078510, Derek R Bauer, Real Estate One-Brighton. Realcomp II
- $599,9005 bd4 ba3.2k sqft5127 Clyde Rd, Howell, MI 48855For SaleMLS ID #20261069184, Victoria J Nulty, Partners Real Estate Professionals PC. Realcomp II
